
$2,100
3 Whiteoak Drive, St. Catharines, ON L2M 3B3

St. Catharines, ON L2M 3R9
3 Bed · 2 Bath · Detached
MLS #X13550932
Monthly Rent
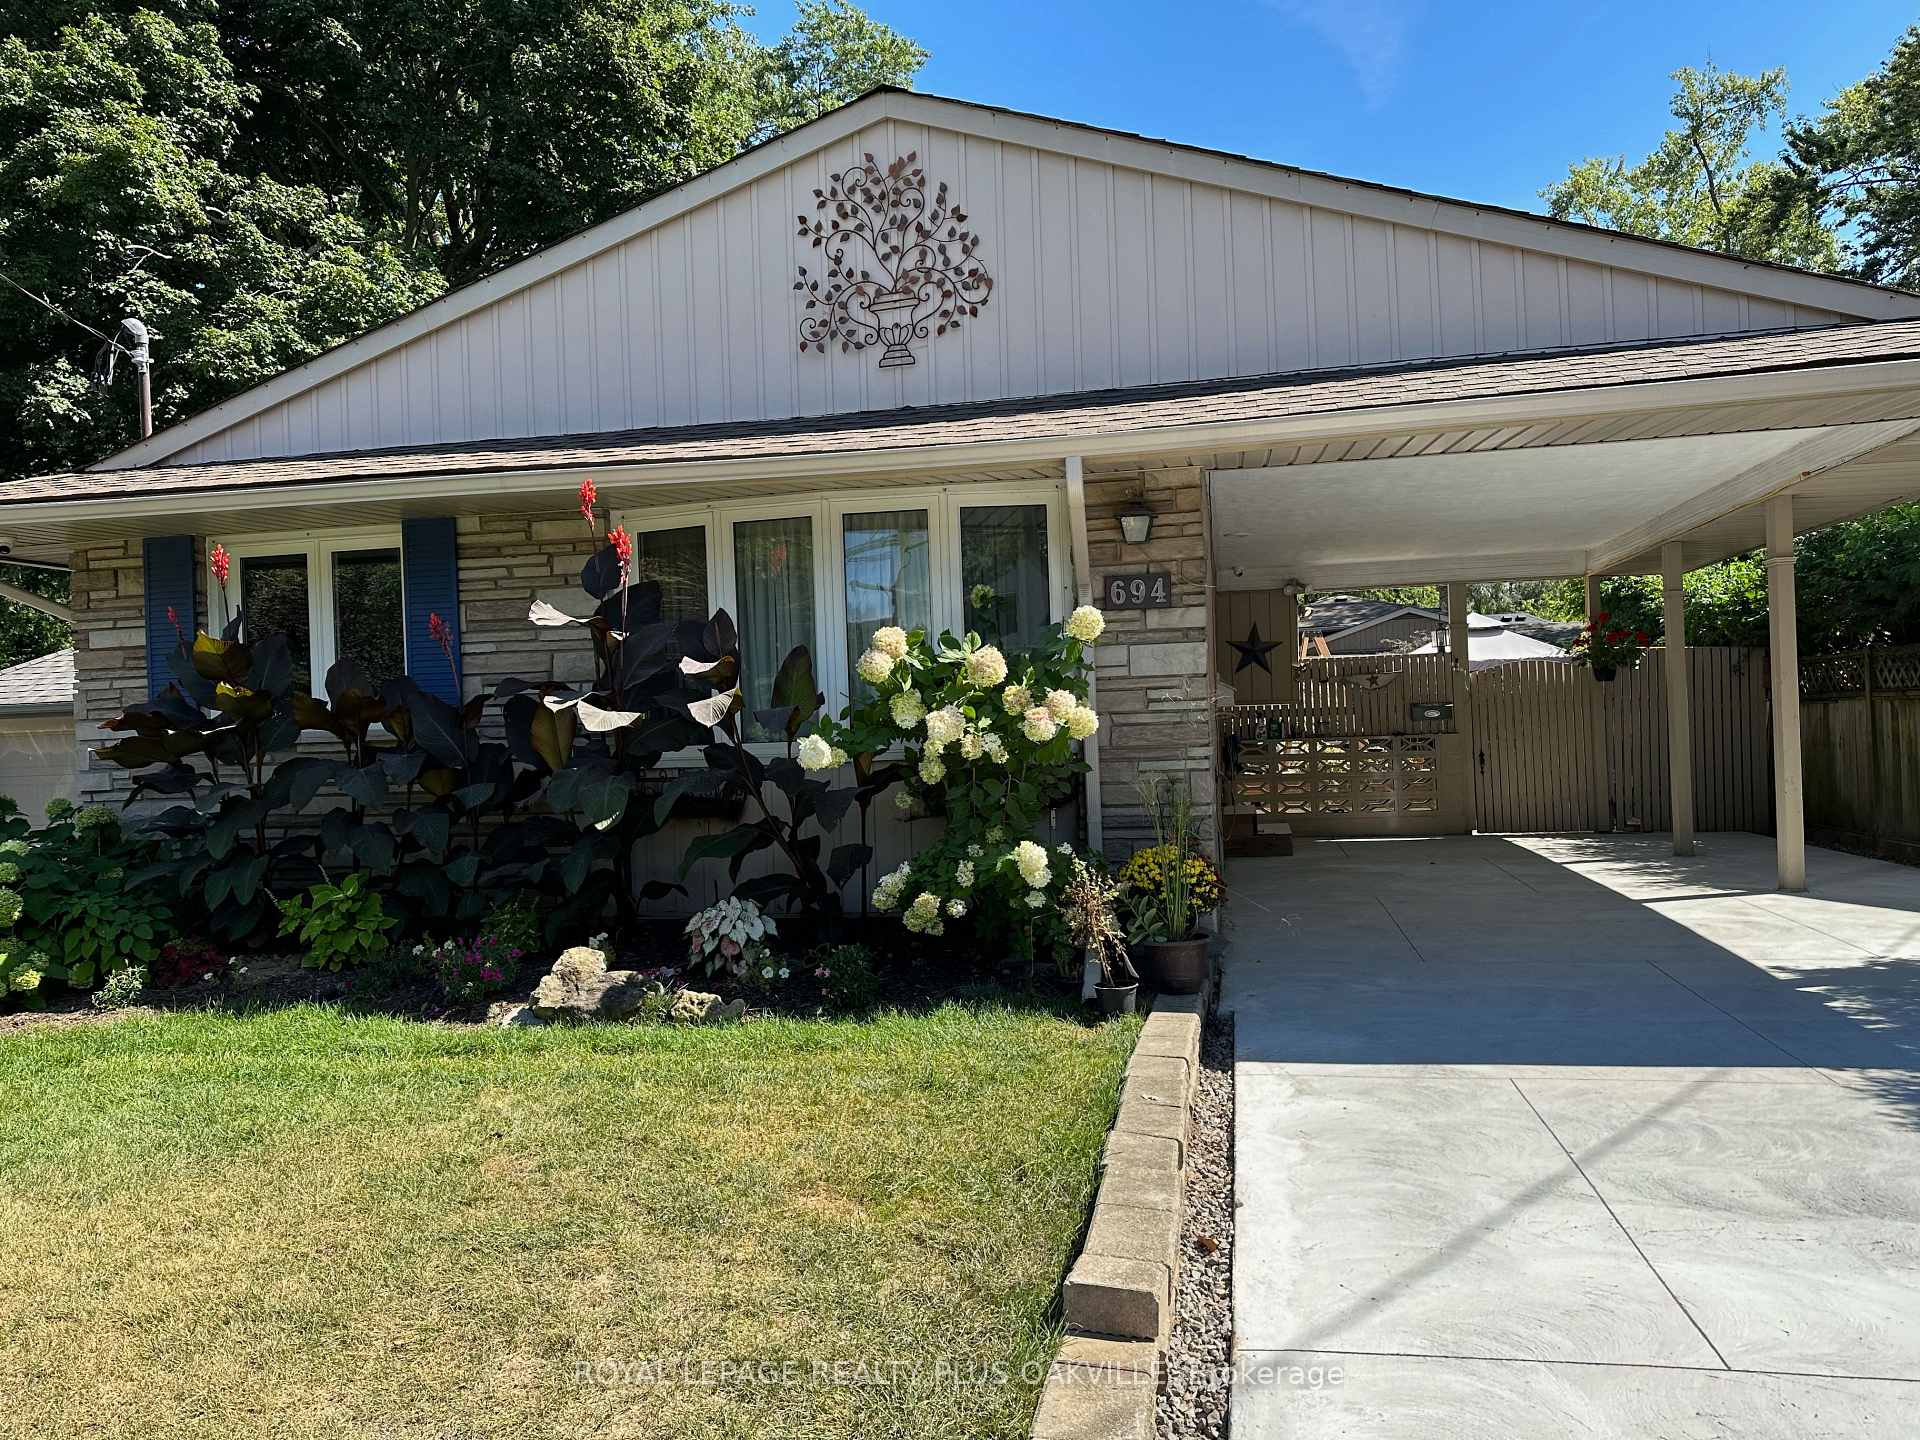
Sundrenched detached offering upper 2 levels for lease! 3 Bedrooms 1 + 1/2 Bath! North-End of St. Catharines. Quiet neighbourhood and close to schools, this home is ideal for young families! Lovely lush and private yard with perennial gardens and large sheds! The area features several trails and walking paths, notably the Canal Path, Walkers Creek Trail and Waterfront Trail! Over 1,100 sqft with a spacious living/dining room, 3 bedrooms each with their own closet organizer! The Kitchen has a gas stove, stainless steel dishwasher and fridge, dual sink and plenty of cupboard space. Outside you'll notice a brand new concrete driveway with carport perfect for winter - driveway fits 2 cars for upper level tenant. Shared yard with quiet and lovely lower level new tenants. Minutes to QEW & lake!
Bedrooms
3
Bathrooms
2
Square Feet
700-1100 sqft
Property Type
Detached
| Name | Size (m) | Size (ft) | Features |
|---|---|---|---|
| Laundry(Second) | - | - | - |
| Bathroom(Second) | - | - | - |
| Kitchen(Main) | 4.45 x 2.75 | 14.6 x 9.0 | - |
| Dining Room(Main) | 2.94 x 2.65 | 9.6 x 8.7 | - |
| Laundry(Second) | - | - | - |
| Primary Bedroom(Second) | 3.6 x 3.4 | 11.8 x 11.2 | - |
| Living Room(Main) | 3.84 x 3.55 | 12.6 x 11.6 | - |
| Bathroom(Main) | - | - | - |
| Bedroom 3(Second) | 3.05 x 2.7 | 10.0 x 8.9 | - |
| Bedroom 2(Second) | 3.74 x 2.7 | 12.3 x 8.9 | - |
| Bathroom(Second) | - | - | - |
| Kitchen(Main) | 4.45 x 2.75 | 14.6 x 9.0 | - |
| Dining Room(Main) | 2.94 x 2.65 | 9.6 x 8.7 | - |
| Laundry(Second) | - | - | - |
| Primary Bedroom(Second) | 3.6 x 3.4 | 11.8 x 11.2 | - |
| Living Room(Main) | 3.84 x 3.55 | 12.6 x 11.6 | - |
| Bathroom(Main) | - | - | - |
| Bedroom 3(Second) | 3.05 x 2.7 | 10.0 x 8.9 | - |
| Bedroom 2(Second) | 3.74 x 2.7 | 12.3 x 8.9 | - |
| Bathroom(Second) | - | - | - |
| Kitchen(Main) | 4.45 x 2.75 | 14.6 x 9.0 | - |
| Dining Room(Main) | 2.94 x 2.65 | 9.6 x 8.7 | - |
| Laundry(Second) | - | - | - |
| Primary Bedroom(Second) | 3.6 x 3.4 | 11.8 x 11.2 | - |
| Living Room(Main) | 3.84 x 3.55 | 12.6 x 11.6 | - |
| Bathroom(Main) | - | - | - |
| Bedroom 3(Second) | 3.05 x 2.7 | 10.0 x 8.9 | - |
| Bedroom 2(Second) | 3.74 x 2.7 | 12.3 x 8.9 | - |
| Bathroom(Second) | - | - | - |
| Kitchen(Main) | 4.45 x 2.75 | 14.6 x 9.0 | - |
| Dining Room(Main) | 2.94 x 2.65 | 9.6 x 8.7 | - |
| Laundry(Second) | - | - | - |
| Primary Bedroom(Second) | 3.6 x 3.4 | 11.8 x 11.2 | - |
| Living Room(Main) | 3.84 x 3.55 | 12.6 x 11.6 | - |
| Bathroom(Main) | - | - | - |
| Bedroom 3(Second) | 3.05 x 2.7 | 10.0 x 8.9 | - |
| Bedroom 2(Second) | 3.74 x 2.7 | 12.3 x 8.9 | - |
| Bathroom(Second) | - | - | - |
| Kitchen(Main) | 4.45 x 2.75 | 14.6 x 9.0 | - |
| Dining Room(Main) | 2.94 x 2.65 | 9.6 x 8.7 | - |
| Laundry(Second) | - | - | - |
| Primary Bedroom(Second) | 3.6 x 3.4 | 11.8 x 11.2 | - |
| Living Room(Main) | 3.84 x 3.55 | 12.6 x 11.6 | - |
| Bathroom(Main) | - | - | - |
| Bedroom 3(Second) | 3.05 x 2.7 | 10.0 x 8.9 | - |
| Bedroom 2(Second) | 3.74 x 2.7 | 12.3 x 8.9 | - |
| Bathroom(Second) | - | - | - |
| Kitchen(Main) | 4.45 x 2.75 | 14.6 x 9.0 | - |
| Dining Room(Main) | 2.94 x 2.65 | 9.6 x 8.7 | - |
| Laundry(Second) | - | - | - |
| Primary Bedroom(Second) | 3.6 x 3.4 | 11.8 x 11.2 | - |
| Living Room(Main) | 3.84 x 3.55 | 12.6 x 11.6 | - |
| Bathroom(Main) | - | - | - |
| Bedroom 3(Second) | 3.05 x 2.7 | 10.0 x 8.9 | - |
| Bedroom 2(Second) | 3.74 x 2.7 | 12.3 x 8.9 | - |
| Bathroom(Second) | - | - | - |
| Kitchen(Main) | 4.45 x 2.75 | 14.6 x 9.0 | - |
| Dining Room(Main) | 2.94 x 2.65 | 9.6 x 8.7 | - |
| Laundry(Second) | - | - | - |
| Primary Bedroom(Second) | 3.6 x 3.4 | 11.8 x 11.2 | - |
| Living Room(Main) | 3.84 x 3.55 | 12.6 x 11.6 | - |
| Bathroom(Main) | - | - | - |
| Bedroom 3(Second) | 3.05 x 2.7 | 10.0 x 8.9 | - |
| Bedroom 2(Second) | 3.74 x 2.7 | 12.3 x 8.9 | - |
| Bathroom(Second) | - | - | - |
| Kitchen(Main) | 4.45 x 2.75 | 14.6 x 9.0 | - |
| Dining Room(Main) | 2.94 x 2.65 | 9.6 x 8.7 | - |
| Laundry(Second) | - | - | - |
| Primary Bedroom(Second) | 3.6 x 3.4 | 11.8 x 11.2 | - |
| Living Room(Main) | 3.84 x 3.55 | 12.6 x 11.6 | - |
| Bathroom(Main) | - | - | - |
| Bedroom 3(Second) | 3.05 x 2.7 | 10.0 x 8.9 | - |
| Bedroom 2(Second) | 3.74 x 2.7 | 12.3 x 8.9 | - |
| Bathroom(Second) | - | - | - |
| Kitchen(Main) | 4.45 x 2.75 | 14.6 x 9.0 | - |
| Dining Room(Main) | 2.94 x 2.65 | 9.6 x 8.7 | - |
| Primary Bedroom(Second) | 3.6 x 3.4 | 11.8 x 11.2 | - |
| Living Room(Main) | 3.84 x 3.55 | 12.6 x 11.6 | - |
| Bathroom(Main) | - | - | - |
| Bedroom 3(Second) | 3.05 x 2.7 | 10.0 x 8.9 | - |
| Bedroom 2(Second) | 3.74 x 2.7 | 12.3 x 8.9 | - |
Complete transaction history for this property
Register for free to view complete transaction history and access exclusive sold data
Free account • No credit card required
Your Agent
Broker of Record
PREMIER MATRIX REALTY LTD. BROKERAGE
Register for free to view complete price estimate and access exclusive sold data
Free account • No credit card required
Contact OVAIS QASSIM
694 Niagara Street Upper, St. Catharines, ON L2M 3R9 is a 3-bedroom, 2-bathroom backsplit 3 detached with approximately 700-1100 square feet of living space, situated on a 55 106 foot lot. This property is currently for lease at $2,425. The home features a carport garage, built approximately 51-99 years ago.
This home is located in 441 - Bunting/Linwell, part of St. Catharines in the Niagara area. Explore more homes for sale and recently sold properties in this neighbourhood.
Whether you are looking to buy, sell, or lease in 441 - Bunting/Linwell, our team of experienced real estate professionals can help you navigate the market and find the perfect home. Contact us today for a free consultation.
694 Niagara Street Upper, St. Catharines, ON L2M 3R9 for lease,3 bedroom detached 441 - Bunting/Linwell,St. Catharines homes for sale,Niagara real estate,Backsplit 3 homes, detached for lease


