
Leased
$1,800
1bed|1bath|700-799sqft
1 parking|0 locker
Unit 410
690 King Street W 410, Kitchener, ON N2G 0B9
Residential Condo & Other
MLS #X12823782
View complete lease history and details


Register for free to view the complete photo gallery and property details
Showing 2 of 20 photos
690 King Street W 101, Kitchener, ON N2H 5L8
MLS #X13489810
Leased on July 31, 2026
July 31, 2026
Originally listed at $1,895/mo 20 days on market
This awesome Unit 101 at Midtown Lofts is sure to impress. Custom designed one-bedroom condo features underground parking, a private storage locker, and a rare street-level terrace complete with a lockable gate and separate entrance, offering the flexibility and accessibility of townhouse-style living. Inside, modern finishes create a stylish and welcoming atmosphere. The kitchen showcases quartz countertops, stainless steel appliances, and a custom tile backsplash. Additional highlights include updated vinyl plank flooring, dimmable lighting throughout the living room, bedroom, and bathroom. In-suite stacked laundry machines and extra corner unit windows that fill the space with natural light. Step outside to the private terrace. An ideal spot to relax, entertain, and enjoy the fresh air. Premium building amenities, include a gym and indoor/outdoor lounge spaces. Well located in the heart of Midtown Kitchener-Waterloo, you'll be just minutes from many notable companies and amenities. Transit is effortless with a bus stop next door and the LRT just steps away. Don't miss out on this wonderful Condo! Minimum 1 year lease to start. Full Rental application procedure required.
Bedrooms
1
Bathrooms
1
Square Feet
500-599 sqft
Property Type
Residential Condo & Other
Register for free to view complete property details and access exclusive sold data
Free account • No credit card required
| Name | Size (m) | Size (ft) | Features |
|---|---|---|---|
| Bedroom(Main) | 3.15 x 2.97 | 10.3 x 9.7 | - |
| Bedroom(Main) | 3.15 x 2.97 | 10.3 x 9.7 | - |
| Bedroom(Main) | 3.15 x 2.97 | 10.3 x 9.7 | - |
| Bedroom(Main) | 3.15 x 2.97 | 10.3 x 9.7 | - |
| Bedroom(Main) | 3.15 x 2.97 | 10.3 x 9.7 | - |
| Bedroom(Main) | 3.15 x 2.97 | 10.3 x 9.7 | - |
| Bedroom(Main) | 3.15 x 2.97 | 10.3 x 9.7 | - |
| Bedroom(Main) | 3.15 x 2.97 | 10.3 x 9.7 | - |
| Bedroom(Main) | 3.15 x 2.97 | 10.3 x 9.7 | - |
| Bedroom(Main) | 3.15 x 2.97 | 10.3 x 9.7 | - |
| Bathroom(Main) | 2.49 x 1.68 | 8.2 x 5.5 | - |
| Bathroom(Main) | 2.49 x 1.68 | 8.2 x 5.5 | - |
| Bathroom(Main) | 2.49 x 1.68 | 8.2 x 5.5 | - |
| Bathroom(Main) | 2.49 x 1.68 | 8.2 x 5.5 | - |
| Bathroom(Main) | 2.49 x 1.68 | 8.2 x 5.5 | - |
| Bathroom(Main) | 2.49 x 1.68 | 8.2 x 5.5 | - |
| Bathroom(Main) | 2.49 x 1.68 | 8.2 x 5.5 | - |
| Bathroom(Main) | 2.49 x 1.68 | 8.2 x 5.5 | - |
| Bathroom(Main) | 2.49 x 1.68 | 8.2 x 5.5 | - |
| Bathroom(Main) | 2.49 x 1.68 | 8.2 x 5.5 | - |
| Kitchen(Main) | 4.04 x 1.65 | 13.3 x 5.4 | - |
| Kitchen(Main) | 4.04 x 1.65 | 13.3 x 5.4 | - |
| Kitchen(Main) | 4.04 x 1.65 | 13.3 x 5.4 | - |
| Kitchen(Main) | 4.04 x 1.65 | 13.3 x 5.4 | - |
| Kitchen(Main) | 4.04 x 1.65 | 13.3 x 5.4 | - |
| Kitchen(Main) | 4.04 x 1.65 | 13.3 x 5.4 | - |
| Kitchen(Main) | 4.04 x 1.65 | 13.3 x 5.4 | - |
| Kitchen(Main) | 4.04 x 1.65 | 13.3 x 5.4 | - |
| Kitchen(Main) | 4.04 x 1.65 | 13.3 x 5.4 | - |
| Kitchen(Main) | 4.04 x 1.65 | 13.3 x 5.4 | - |
| Living Room(Main) | 4.11 x 3.63 | 13.5 x 11.9 | - |
| Living Room(Main) | 4.11 x 3.63 | 13.5 x 11.9 | - |
| Living Room(Main) | 4.11 x 3.63 | 13.5 x 11.9 | - |
| Living Room(Main) | 4.11 x 3.63 | 13.5 x 11.9 | - |
| Living Room(Main) | 4.11 x 3.63 | 13.5 x 11.9 | - |
| Living Room(Main) | 4.11 x 3.63 | 13.5 x 11.9 | - |
| Living Room(Main) | 4.11 x 3.63 | 13.5 x 11.9 | - |
| Living Room(Main) | 4.11 x 3.63 | 13.5 x 11.9 | - |
| Living Room(Main) | 4.11 x 3.63 | 13.5 x 11.9 | - |
| Living Room(Main) | 4.11 x 3.63 | 13.5 x 11.9 | - |
| Laundry(Main) | 1.65 x 1.02 | 5.4 x 3.3 | - |
| Laundry(Main) | 1.65 x 1.02 | 5.4 x 3.3 | - |
| Laundry(Main) | 1.65 x 1.02 | 5.4 x 3.3 | - |
| Laundry(Main) | 1.65 x 1.02 | 5.4 x 3.3 | - |
| Laundry(Main) | 1.65 x 1.02 | 5.4 x 3.3 | - |
| Laundry(Main) | 1.65 x 1.02 | 5.4 x 3.3 | - |
| Laundry(Main) | 1.65 x 1.02 | 5.4 x 3.3 | - |
| Laundry(Main) | 1.65 x 1.02 | 5.4 x 3.3 | - |
| Laundry(Main) | 1.65 x 1.02 | 5.4 x 3.3 | - |
| Laundry(Main) | 1.65 x 1.02 | 5.4 x 3.3 | - |
Register for free to view complete room dimensions and access exclusive sold data
Free account • No credit card required
Complete transaction history for this unit
Register for free to view complete transaction history and access exclusive sold data
Free account • No credit card required
Original List Price
$1,895
Listed on Jun 24, 2026
Sold Price
$1,700
Sold on Jul 31, 2026
-$195
-10.3%
Register for free to view complete price history and access exclusive sold data
Free account • No credit card required
$1,800
690 King Street W 410, Kitchener, ON N2G 0B9
MLS #X12823782
View complete lease history and details

$1,850
690 King Street W 610, Kitchener, ON N2H 5L8
MLS #X13174088
View complete lease history and details

$1,700
690 King Street W 319, Kitchener, ON N2G 1G4
MLS #X12445135
View complete lease history and details
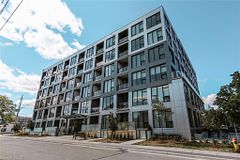
$2,000
690 King Street W 223, Kitchener, ON N2G 0B9
MLS #X12039080
View complete lease history and details
Your Agent
Broker of Record
PREMIER MATRIX REALTY LTD. BROKERAGE
See the comparable rented and currently-competing listings for Midtown Lofts.
Register for free to view complete price estimate and access exclusive sold data
Free account • No credit card required
Contact OVAIS QASSIM
Unit 101 is a residential condo & other with 1 bedroom, 1 bathroom spanning approximately 500-599 square feet located at Midtown Lofts, 690 King Street W, Kitchener. This unit is currently leased (leased for $2K).
Midtown Lofts is located at 690 King Street W, Kitchener. Explore more units available in this building, view building amenities, transaction history, and market insights.
Whether you're looking to buy, sell, or rent at Midtown Lofts, our team of experienced real estate professionals can help you navigate the market and find the perfect unit to match your needs. Contact us today for a free consultation.
Unit 101 Midtown Lofts,690 King Street W 101, Kitchener, ON N2H 5L8 for rent, 1 bedroom residential condo & other Kitchener, Midtown Lofts condos, Kitchener residential condo & other leased, 690 King Street W, Kitchener real estate