
$1,225,000
132 Pinedale Road, Perry, ON P0A 1R0
Perry, ON P0A 1J0
3 Bed · 1 Bath · Detached
MLS #X12223821
Listed Price
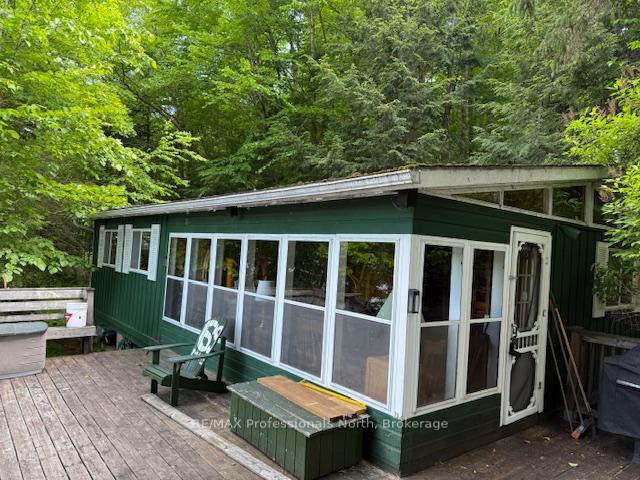
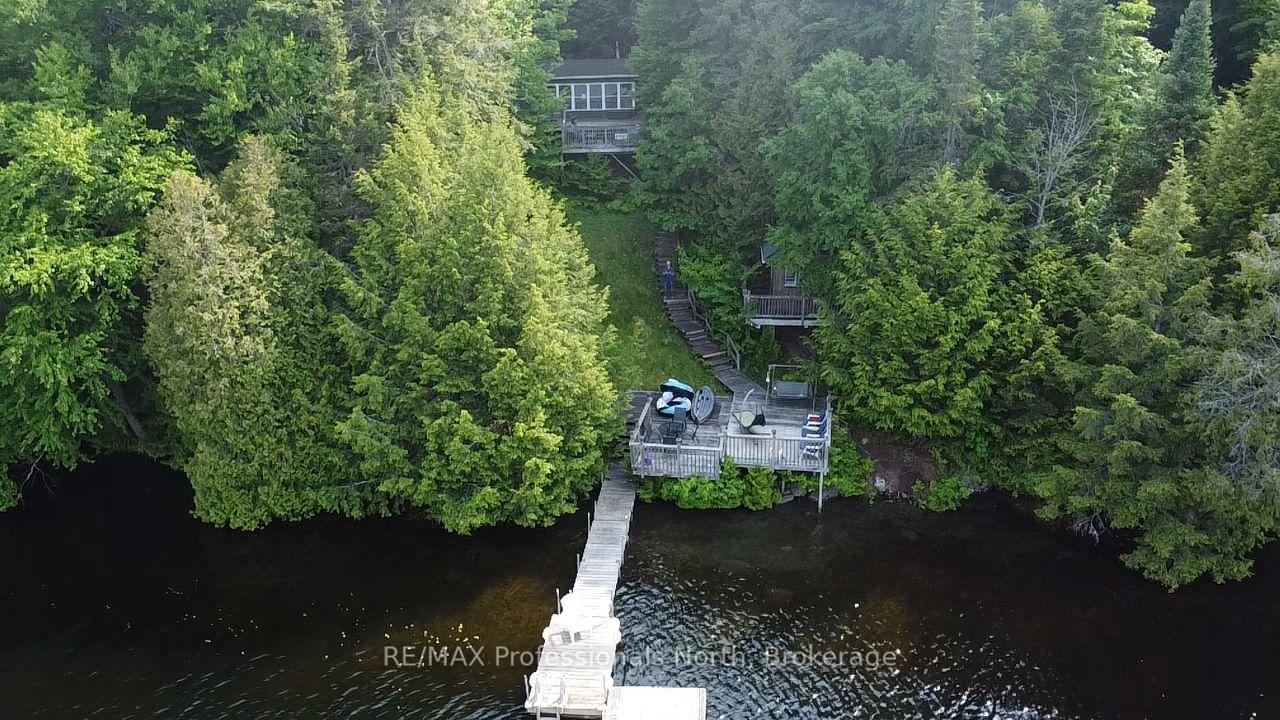
Escape to the way cottage life was meant to be. This charming 3-season, 3-bedroom cottage is tucked away on a beautifully private double lot. You cant see your neighbors in either direction. One lot features the well-maintained cottage and spacious lakefront deck, while the second is a wooded, vacant parcel offering potential for future development or enhanced privacy. Located on desirable Bay Lake, the property boasts a stunning shoreline with a shallow, sandy entry ideal for swimming, which quickly deepens for boat access. The expansive deck connects to the dock and includes a lakeside bunkie, the ultimate hangout for kids and guests. Situated on a 4-season municipal road and just a short drive to town, this is your opportunity to own a true Muskoka cottage in a sought-after location. Come take a look. You wont be disappointed.
Bedrooms
3
Bathrooms
1
Square Feet
700-1100 sqft
Property Type
Detached
| Name | Size (m) | Size (ft) | Features |
|---|---|---|---|
| Bedroom 2(Main) | 3.66 x 2.63 | 12.0 x 8.6 | - |
| Bedroom 2(Main) | 3.66 x 2.63 | 12.0 x 8.6 | - |
| Bedroom 2(Main) | 3.66 x 2.63 | 12.0 x 8.6 | - |
| Bedroom 2(Main) | 3.66 x 2.63 | 12.0 x 8.6 | - |
| Bedroom 2(Main) | 3.66 x 2.63 | 12.0 x 8.6 | - |
| Primary Bedroom(Main) | 3.66 x 2.63 | 12.0 x 8.6 | - |
| Primary Bedroom(Main) | 3.66 x 2.63 | 12.0 x 8.6 | - |
| Primary Bedroom(Main) | 3.66 x 2.63 | 12.0 x 8.6 | - |
| Primary Bedroom(Main) | 3.66 x 2.63 | 12.0 x 8.6 | - |
| Primary Bedroom(Main) | 3.66 x 2.63 | 12.0 x 8.6 | - |
| Bedroom 3(Main) | 3.66 x 2.63 | 12.0 x 8.6 | - |
| Bedroom 3(Main) | 3.66 x 2.63 | 12.0 x 8.6 | - |
| Bedroom 3(Main) | 3.66 x 2.63 | 12.0 x 8.6 | - |
| Bedroom 3(Main) | 3.66 x 2.63 | 12.0 x 8.6 | - |
| Bedroom 3(Main) | 3.66 x 2.63 | 12.0 x 8.6 | - |
| Living Room(Main) | 5.5 x 4.46 | 18.0 x 14.6 | - |
| Living Room(Main) | 5.5 x 4.46 | 18.0 x 14.6 | - |
| Living Room(Main) | 5.5 x 4.46 | 18.0 x 14.6 | - |
| Living Room(Main) | 5.5 x 4.46 | 18.0 x 14.6 | - |
| Living Room(Main) | 5.5 x 4.46 | 18.0 x 14.6 | - |
| Dining Room(Main) | 3.66 x 2.75 | 12.0 x 9.0 | - |
| Dining Room(Main) | 3.66 x 2.75 | 12.0 x 9.0 | - |
| Dining Room(Main) | 3.66 x 2.75 | 12.0 x 9.0 | - |
| Dining Room(Main) | 3.66 x 2.75 | 12.0 x 9.0 | - |
| Dining Room(Main) | 3.66 x 2.75 | 12.0 x 9.0 | - |
| Kitchen(Main) | 2.99 x 2.56 | 9.8 x 8.4 | - |
| Kitchen(Main) | 2.99 x 2.56 | 9.8 x 8.4 | - |
| Kitchen(Main) | 2.99 x 2.56 | 9.8 x 8.4 | - |
| Kitchen(Main) | 2.99 x 2.56 | 9.8 x 8.4 | - |
| Kitchen(Main) | 2.99 x 2.56 | 9.8 x 8.4 | - |
Complete transaction history for this property
Register for free to view complete transaction history and access exclusive sold data
Free account • No credit card required
Your Agent
Broker of Record
PREMIER MATRIX REALTY LTD. BROKERAGE
See the comparable sold, tax-matched, and currently-competing listings for 69 Maple Drive.
Register for free to view complete price estimate and access exclusive sold data
Free account • No credit card required
Contact OVAIS QASSIM
69 Maple Drive, Perry, ON P0A 1J0 is a 3-bedroom, 1-bathroom bungalow detached with approximately 700-1100 square feet of living space, situated on a 183 378 foot lot. This property is currently for sale at $649,000. The home features a none garage, built approximately 51-99 years ago.
This home is located in Perry, part of Perry in the Parry Sound area. Explore more homes for sale and recently sold properties in this neighbourhood.
Whether you are looking to buy, sell, or lease in Perry, our team of experienced real estate professionals can help you navigate the market and find the perfect home. Contact us today for a free consultation.
69 Maple Drive, Perry, ON P0A 1J0 for sale,3 bedroom detached Perry,Perry homes for sale,Parry Sound real estate,Bungalow homes, detached for sale


