
$570,000
47 Edenrock Drive, Hamilton, ON L8E 0G6

Register for free to view the complete photo gallery and property details
Showing 2 of 20 photos
Hamilton, ON L8E 5G9
3 Bed · 3 Bath · Att/Row/Townhouse
MLS #X12474681
Sold on May 5, 2026
May 5, 2026
Originally listed at $749,900 138 days on market
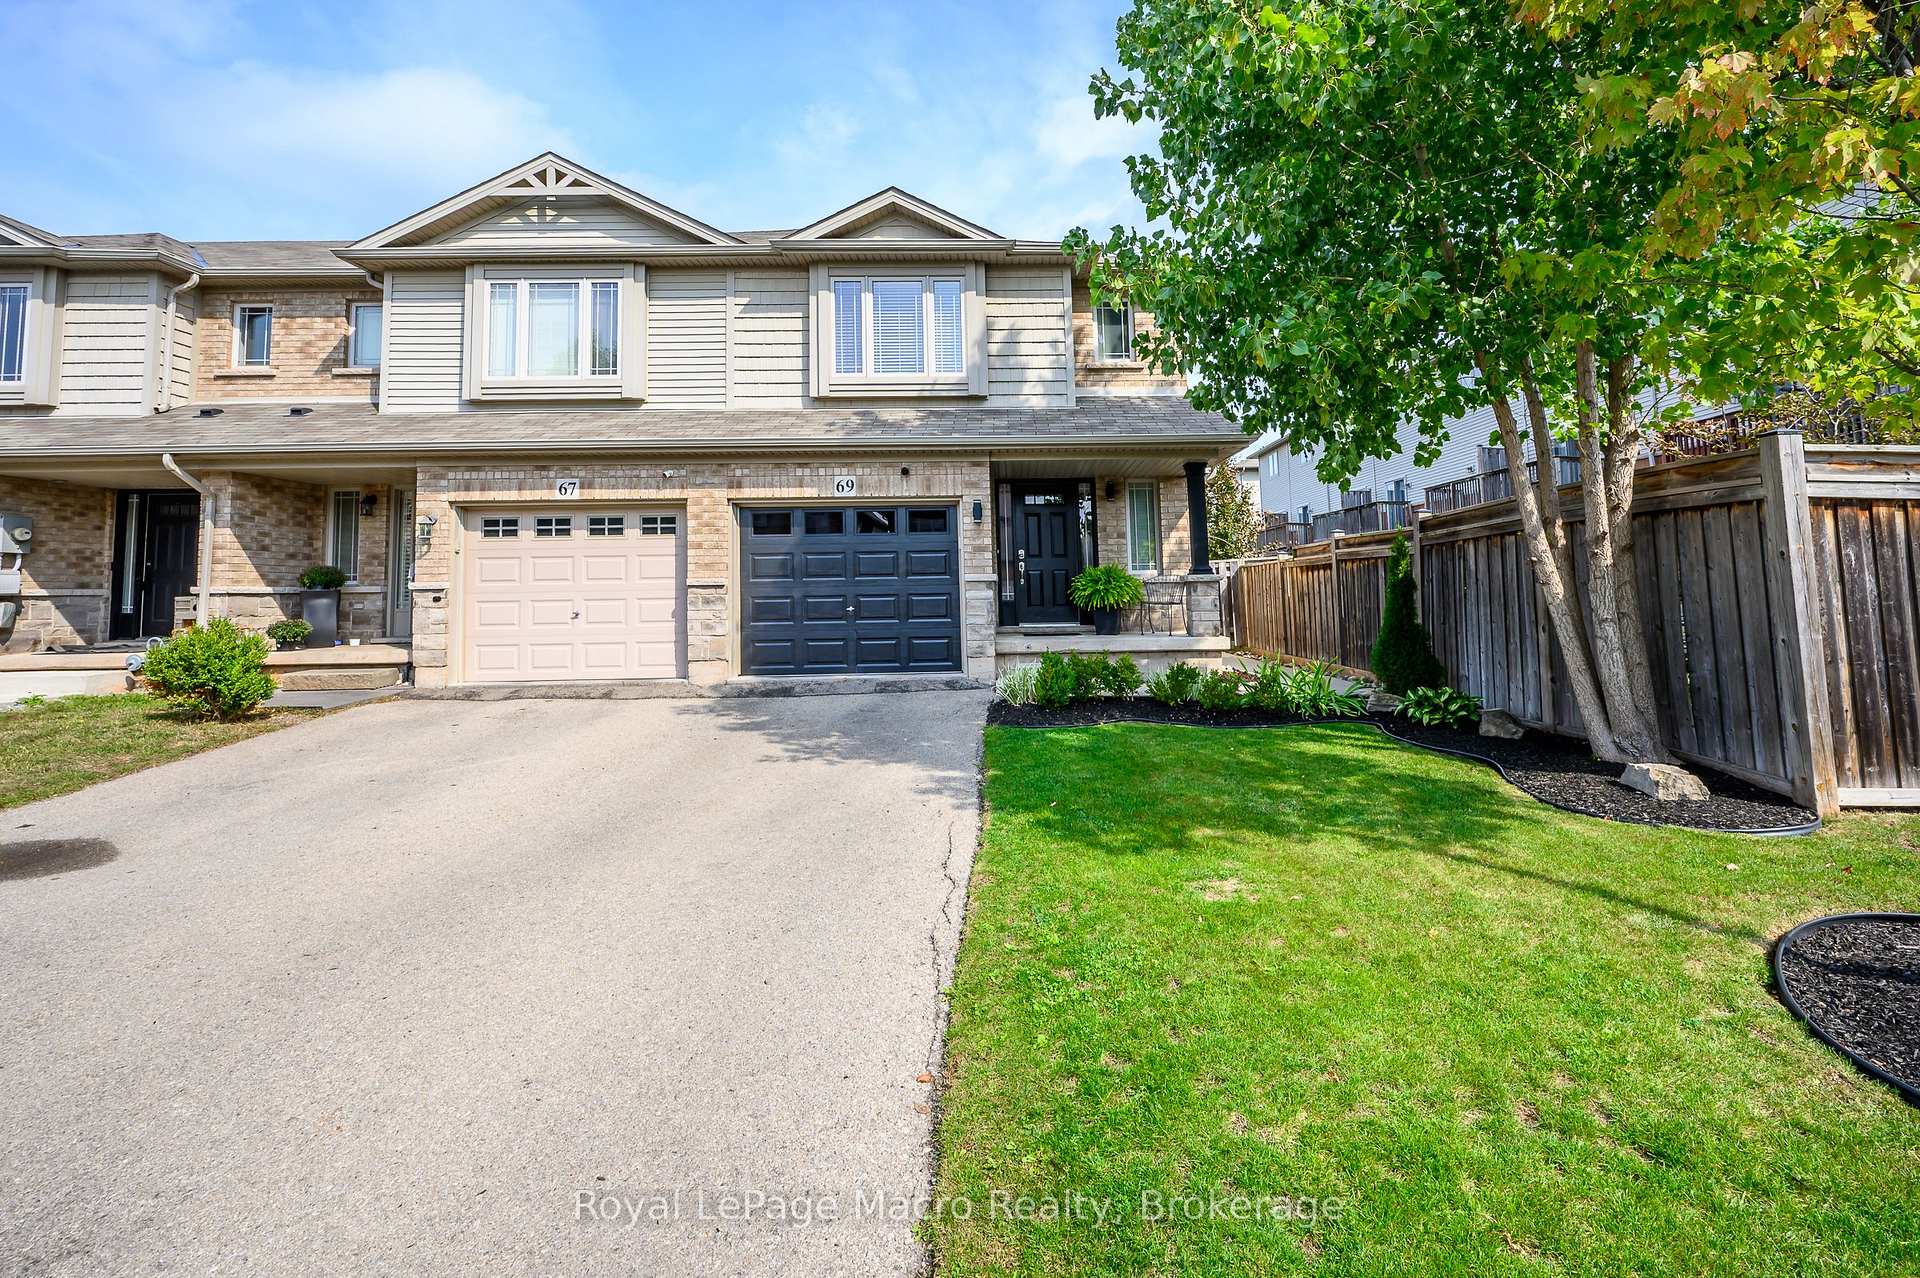
This freehold end unit is a turn key offering1549sq ft townhome close to fifty road with easy access to the highway Bright open concept layout with neutral colours. Granite countertops, hardwood floors, large eat in kitchen with sliding patio doors that lead to 500sq ft deck and fenced yard with a natural gas hook up perfect for entertaining guests. There is a cement walkway along the side of the home which allows easy access to and from the backyard. 3 bedrooms on the second level and one full bath with the master having a walk-in closet. Oversized second level laundry room with a sink. The basement is finished with a full bathroom, storage room and recreation room that includes a wet bar with granite countertops. 69 Escarpment drive is situated near all amenities including: tremendous schools, Costco, shopping plaza, restaurants, parks, fifty-point conservation.
Bedrooms
3
Bathrooms
3
Square Feet
1500-2000 sqft
Property Type
Att/Row/Townhouse
Register for free to view complete property details and access exclusive sold data
Free account • No credit card required
| Name | Size (m) | Size (ft) | Features |
|---|---|---|---|
| Kitchen(Main) | 8.23 x 2.36 | 27.0 x 7.7 | - |
| Family Room(Main) | 3.71 x 3.45 | 12.2 x 11.3 | - |
| Bathroom(Main) | 1.78 x 0.84 | 5.8 x 2.8 | - |
| Primary Bedroom(Second) | 4.7 x 4.19 | 15.4 x 13.7 | - |
| Bedroom 2(Second) | 3.63 x 2.82 | 11.9 x 9.3 | - |
| Bedroom 3(Second) | 3.25 x 2.9 | 10.7 x 9.5 | - |
| Bathroom(Second) | 3.18 x 2.67 | 10.4 x 8.8 | - |
| Laundry(Second) | 2.39 x 1.83 | 7.8 x 6.0 | - |
| Great Room(Lower) | 5.46 x 5.54 | 17.9 x 18.2 | - |
| Bathroom(Lower) | 2.51 x 1.17 | 8.2 x 3.8 | - |
Register for free to view complete room dimensions and access exclusive sold data
Free account • No credit card required
Original List Price
$749,900
Listed on Sep 27, 2025
Sold Price
$702,000
Sold on May 5, 2026
-$47,900
-6.4%
Register for free to view complete price history and access exclusive sold data
Free account • No credit card required
Your Agent
Broker of Record
PREMIER MATRIX REALTY LTD. BROKERAGE
See the comparable sold, tax-matched, and currently-competing listings for 69 Escarpment Drive.
Register for free to view complete price estimate and access exclusive sold data
Free account • No credit card required
Contact OVAIS QASSIM
69 Escarpment Drive, Hamilton, ON L8E 5G9 is a 3-bedroom, 3-bathroom 2-storey att/row/townhouse with approximately 1500-2000 square feet of living space, situated on a 26 106 foot lot. This property is currently sold (sold for $702,000). The home features a attached garage and a finished basement.
This home is located in Stoney Creek Industrial, part of Hamilton in the Hamilton area. Explore more homes for sale and recently sold properties in this neighbourhood.
Whether you are looking to buy, sell, or lease in Stoney Creek Industrial, our team of experienced real estate professionals can help you navigate the market and find the perfect home. Contact us today for a free consultation.
69 Escarpment Drive, Hamilton, ON L8E 5G9 sold,3 bedroom att/row/townhouse Stoney Creek Industrial,Hamilton homes for sale,Hamilton real estate,2-Storey homes, att/row/townhouse sold


