
$2,300,000
44 Howe Island Drive, Frontenac Islands, ON K7G 2V6

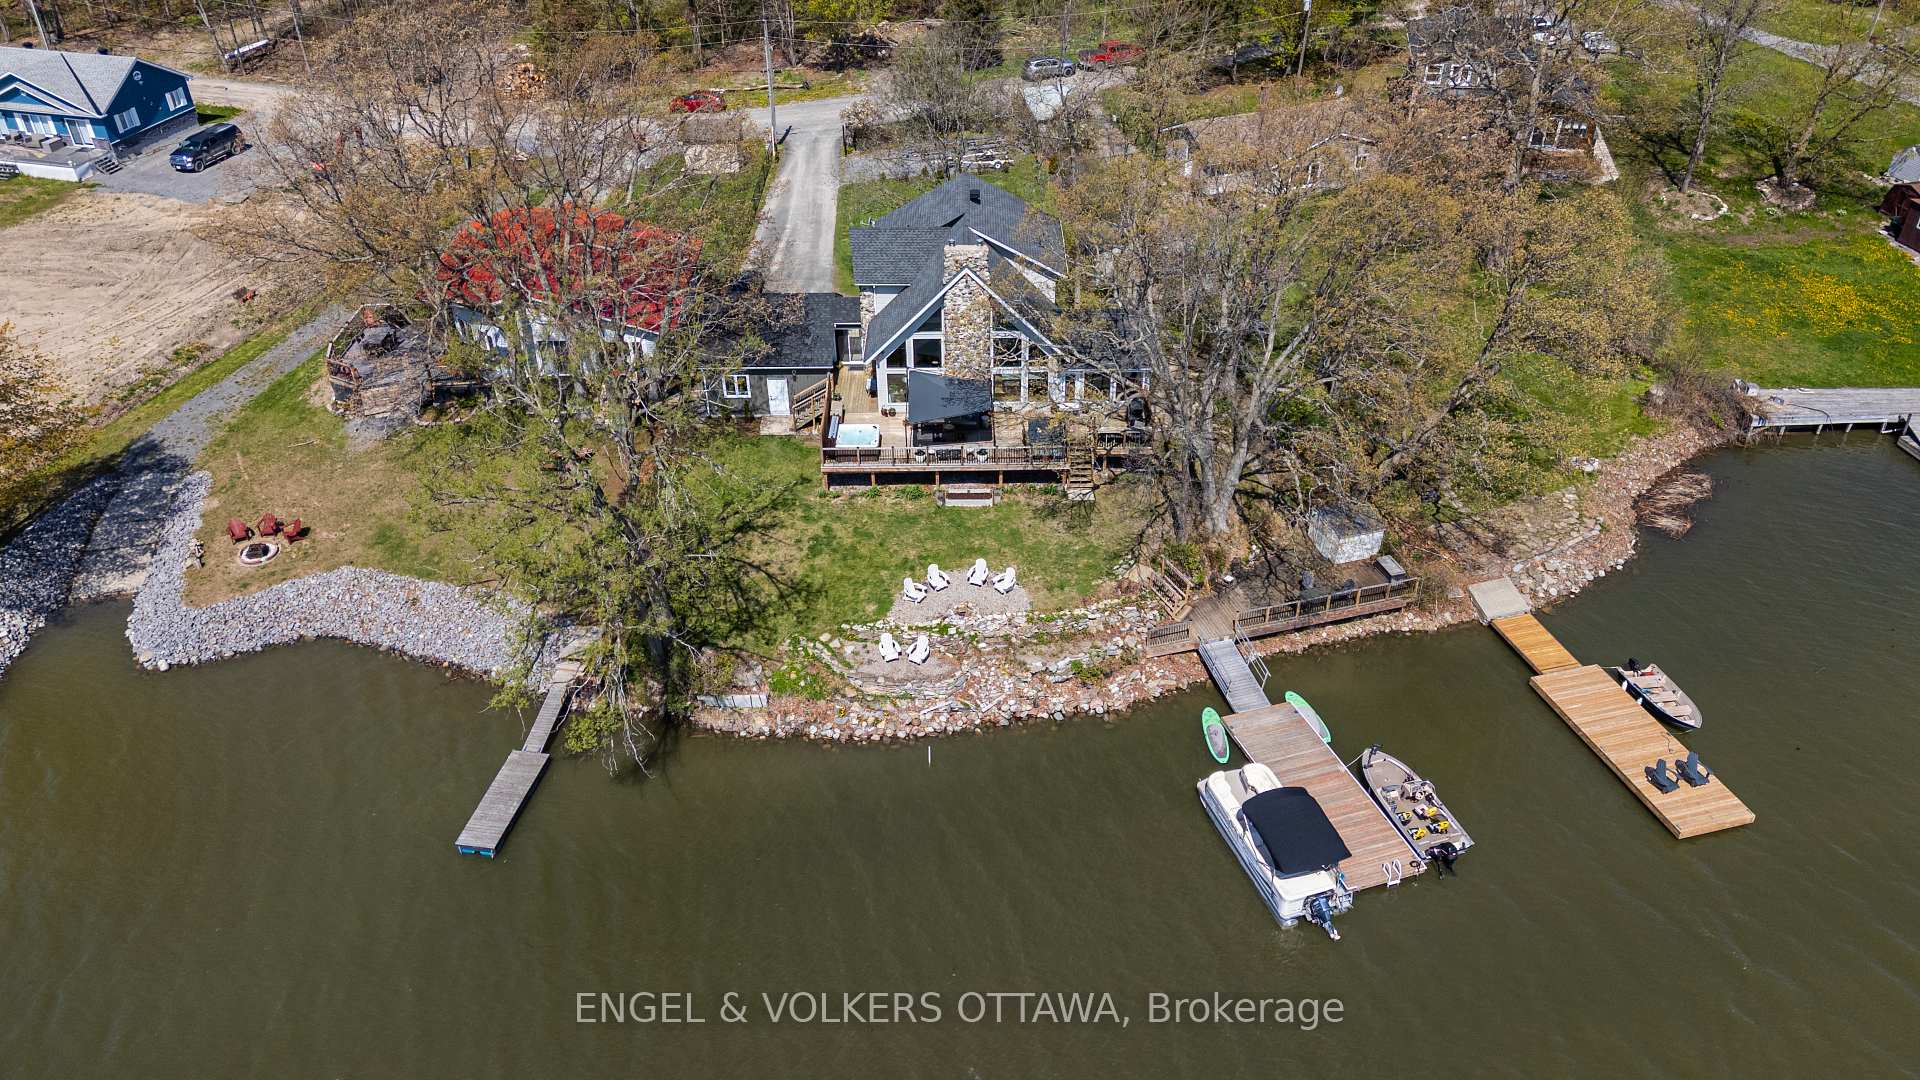
Register for free to view the complete photo gallery and property details
Showing 2 of 20 photos
Frontenac Islands, ON K7G 2V6
4 Bed · 3 Bath · Detached
MLS #X12149348
Sold on August 14, 2025
August 14, 2025
Originally listed at $1,095,000 20 days on market
Exceptional Waterfront Living on Howe Island. Welcome to 69 Blue Heron, a beautifully updated 3+1 bedroom, 3 full bathroom home nestled in the quiet, sheltered waters of Johnson Bay. Set along the scenic St. Lawrence River, this turnkey property offers an incredible lifestyle, whether as a year-round home or tranquil getaway. Enjoy direct river access and breathtaking sunrise views from your newer dock, ideal for boating, fishing, or simply soaking in the peaceful surroundings. Inside, the home features cathedral ceilings and a bright four-season sunroom/dining area that brings the outdoors in all year round. There are two fireplaces in the main living room and another in the finished basement, offering cozy comfort on cooler days. The heart of the home is the beautifully reimagined open-concept kitchen, designed to impress with a massive island that comfortably seats six. Whether you're preparing a meal, hosting friends, or gathering with family, this space offers the perfect blend of function and flow. Over the past five years, the home has seen extensive updates: engineered hardwood throughout the main and second floors, durable laminate in the basement, all new baseboards, and stylish plumbing fixtures. Other upgrades include new exterior doors, select new windows, a water purification system, a newer furnace and air conditioning system, and a 1.5-car garage. Two expansive decks extend your living space outdoorsideal for relaxing or hosting by the bay. A rare opportunity to own a move-in-ready home on Howes Island, where peaceful island living meets the comfort of modern updates.
Bedrooms
4
Bathrooms
3
Square Feet
1500-2000 sqft
Property Type
Detached
Register for free to view complete property details and access exclusive sold data
Free account • No credit card required
| Name | Size (m) | Size (ft) | Features |
|---|---|---|---|
| Foyer(Main) | 1.4 x 3.66 | 4.6 x 12.0 | - |
| Foyer(Main) | 1.4 x 3.66 | 4.6 x 12.0 | - |
| Foyer(Main) | 1.4 x 3.66 | 4.6 x 12.0 | - |
| Foyer(Main) | 1.4 x 3.66 | 4.6 x 12.0 | - |
| Foyer(Main) | 1.4 x 3.66 | 4.6 x 12.0 | - |
| Foyer(Main) | 1.4 x 3.66 | 4.6 x 12.0 | - |
| Living Room(Main) | 5.49 x 5.18 | 18.0 x 17.0 | - |
| Living Room(Main) | 5.49 x 5.18 | 18.0 x 17.0 | - |
| Living Room(Main) | 5.49 x 5.18 | 18.0 x 17.0 | - |
| Living Room(Main) | 5.49 x 5.18 | 18.0 x 17.0 | - |
| Living Room(Main) | 5.49 x 5.18 | 18.0 x 17.0 | - |
| Living Room(Main) | 5.49 x 5.18 | 18.0 x 17.0 | - |
| Kitchen(Main) | 3.05 x 6.55 | 10.0 x 21.5 | - |
| Kitchen(Main) | 3.05 x 6.55 | 10.0 x 21.5 | - |
| Kitchen(Main) | 3.05 x 6.55 | 10.0 x 21.5 | - |
| Kitchen(Main) | 3.05 x 6.55 | 10.0 x 21.5 | - |
| Kitchen(Main) | 3.05 x 6.55 | 10.0 x 21.5 | - |
| Kitchen(Main) | 3.05 x 6.55 | 10.0 x 21.5 | - |
| Dining Room(Main) | 3.6 x 4.5 | 11.8 x 14.8 | - |
| Dining Room(Main) | 3.6 x 4.5 | 11.8 x 14.8 | - |
| Dining Room(Main) | 3.6 x 4.5 | 11.8 x 14.8 | - |
| Dining Room(Main) | 3.6 x 4.5 | 11.8 x 14.8 | - |
| Dining Room(Main) | 3.6 x 4.5 | 11.8 x 14.8 | - |
| Dining Room(Main) | 3.6 x 4.5 | 11.8 x 14.8 | - |
| Bedroom(Main) | 4.87 x 4.41 | 16.0 x 14.5 | - |
| Bedroom(Main) | 4.87 x 4.41 | 16.0 x 14.5 | - |
| Bedroom(Main) | 4.87 x 4.41 | 16.0 x 14.5 | - |
| Bedroom(Main) | 4.87 x 4.41 | 16.0 x 14.5 | - |
| Bedroom(Main) | 4.87 x 4.41 | 16.0 x 14.5 | - |
| Bedroom(Main) | 4.87 x 4.41 | 16.0 x 14.5 | - |
| Bedroom(Main) | 4.52 x 4.41 | 14.8 x 14.5 | - |
| Bedroom(Main) | 4.52 x 4.41 | 14.8 x 14.5 | - |
| Bedroom(Main) | 4.52 x 4.41 | 14.8 x 14.5 | - |
| Bedroom(Main) | 4.52 x 4.41 | 14.8 x 14.5 | - |
| Bedroom(Main) | 4.52 x 4.41 | 14.8 x 14.5 | - |
| Bedroom(Main) | 4.52 x 4.41 | 14.8 x 14.5 | - |
| Primary Bedroom(Upper) | 5.74 x 4.41 | 18.8 x 14.5 | - |
| Primary Bedroom(Upper) | 5.74 x 4.41 | 18.8 x 14.5 | - |
| Primary Bedroom(Upper) | 5.74 x 4.41 | 18.8 x 14.5 | - |
| Primary Bedroom(Upper) | 5.74 x 4.41 | 18.8 x 14.5 | - |
| Primary Bedroom(Upper) | 5.74 x 4.41 | 18.8 x 14.5 | - |
| Primary Bedroom(Upper) | 5.74 x 4.41 | 18.8 x 14.5 | - |
| Recreation(Lower) | 4.97 x 3.96 | 16.3 x 13.0 | - |
| Recreation(Lower) | 4.97 x 3.96 | 16.3 x 13.0 | - |
| Recreation(Lower) | 4.97 x 3.96 | 16.3 x 13.0 | - |
| Recreation(Lower) | 4.97 x 3.96 | 16.3 x 13.0 | - |
| Recreation(Lower) | 4.97 x 3.96 | 16.3 x 13.0 | - |
| Recreation(Lower) | 4.97 x 3.96 | 16.3 x 13.0 | - |
| Bedroom(Lower) | 2.83 x 3.96 | 9.3 x 13.0 | - |
| Bedroom(Lower) | 2.83 x 3.96 | 9.3 x 13.0 | - |
| Bedroom(Lower) | 2.83 x 3.96 | 9.3 x 13.0 | - |
| Bedroom(Lower) | 2.83 x 3.96 | 9.3 x 13.0 | - |
| Bedroom(Lower) | 2.83 x 3.96 | 9.3 x 13.0 | - |
| Bedroom(Lower) | 2.83 x 3.96 | 9.3 x 13.0 | - |
Register for free to view complete room dimensions and access exclusive sold data
Free account • No credit card required
Original List Price
$1,095,000
Listed on May 13, 2025
Sold Price
$1,060,000
Sold on Aug 14, 2025
-$35,000
-3.2%
Register for free to view complete price history and access exclusive sold data
Free account • No credit card required
Your Agent
Broker of Record
PREMIER MATRIX REALTY LTD. BROKERAGE
See the comparable sold, tax-matched, and currently-competing listings for 69 Blue Heron Lane.
Register for free to view complete price estimate and access exclusive sold data
Free account • No credit card required
Contact OVAIS QASSIM
69 Blue Heron Lane, Frontenac Islands, ON K7G 2V6 is a 4-bedroom, 3-bathroom 2-storey detached with approximately 1500-2000 square feet of living space, situated on a 110 179 foot lot. This property is currently sold (sold for $1,060,000). The home features a attached garage and a full, finished basement.
This home is located in 04 - The Islands, part of Frontenac Islands in the Frontenac area. Explore more homes for sale and recently sold properties in this neighbourhood.
Whether you are looking to buy, sell, or lease in 04 - The Islands, our team of experienced real estate professionals can help you navigate the market and find the perfect home. Contact us today for a free consultation.
69 Blue Heron Lane, Frontenac Islands, ON K7G 2V6 sold,4 bedroom detached 04 - The Islands,Frontenac Islands homes for sale,Frontenac real estate,2-Storey homes, detached sold


