
Sold
$920,000
3bed|2bath|1000-1199sqft
0 parking|0 locker
Unit 611
689 The Queensway N/A 611, Toronto W07, ON M8Y 1L1
Residential Condo & Other|$715 fees0
MLS #W12850954
View complete sale history and details
689 The Queensway Street 802, Toronto, ON M8Y 1L1
MLS #W13463788
Listed Price
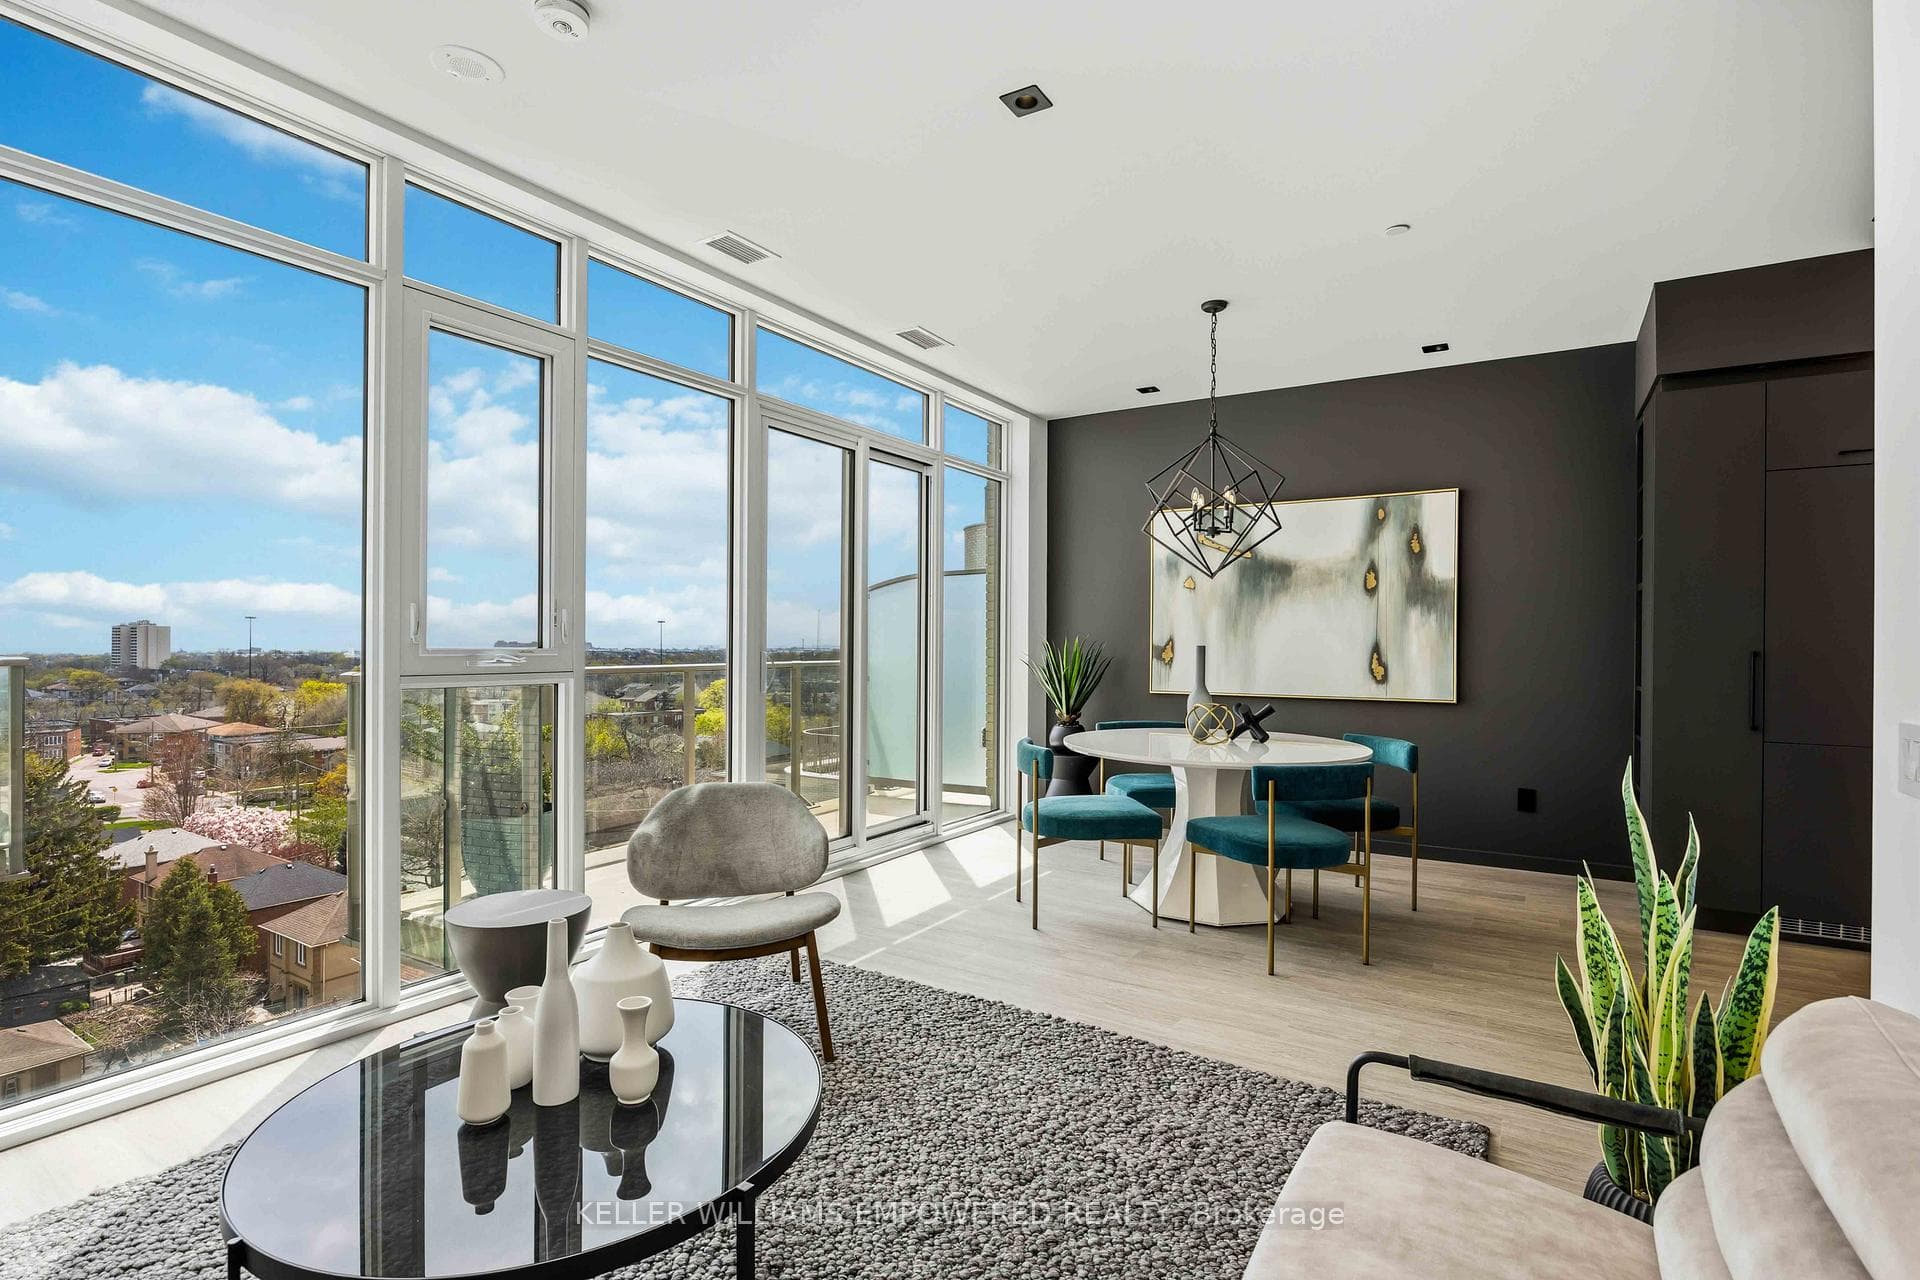
A rare two-storey, three-bedroom plus den residence offering 1,450 sq. ft. of thoughtfully designed living space in one of the cities most sought after boutique buildings. With South facing exposure, this bright and spacious home is filled with natural light throughout the day and offers an ideal balance of indoor and outdoor living. The main level features an open concept living and dining area, a contemporary kitchen with modern finishes and a balcony. Upstairs, the expansive terrace serves as a true extension of the living space and is equipped with a gas line for your barbecue, creating the perfect setting for entertaining, dining outdoors, or simply relaxing in the sun. Additional upgrades include custom closet organizers that maximize storage and functionality throughout the suite. Designed with both comfort and practicality in mind, Reina Condos is an boutique residence with an impressive selection of amenities including a fitness centre, community room, games room, library, soundless room, children's playroom, pet wash station and outdoor lounge areas. Ideally located on The Queensway, just minutes from Mimico GO Station, the Gardiner Expressway, parks, restaurants, cafes, and shopping. A unique opportunity to own one of the largest and most desirable floor plans in this exceptional building. List price reflects the new HST rebate.
Analysis based on 0 sales and 0 leases in this building. Unit size estimated at 1500 sqft.
Bedrooms
3
Bathrooms
2
Square Feet
1400-1599 sqft
Property Type
Residential Condo & Other
| Name | Size (m) | Size (ft) | Features |
|---|---|---|---|
| Living Room(Main) | 3.35 x 3.35 | 11.0 x 11.0 | - |
| Living Room(Main) | 3.35 x 3.35 | 11.0 x 11.0 | - |
| Living Room(Main) | 3.35 x 3.35 | 11.0 x 11.0 | - |
| Living Room(Main) | 3.35 x 3.35 | 11.0 x 11.0 | - |
| Living Room(Main) | 3.35 x 3.35 | 11.0 x 11.0 | - |
| Living Room(Main) | 3.35 x 3.35 | 11.0 x 11.0 | - |
| Living Room(Main) | 3.35 x 3.35 | 11.0 x 11.0 | - |
| Living Room(Main) | 3.35 x 3.35 | 11.0 x 11.0 | - |
| Kitchen(Main) | 3.65 x 2.43 | 12.0 x 8.0 | - |
| Kitchen(Main) | 3.65 x 2.43 | 12.0 x 8.0 | - |
| Kitchen(Main) | 3.65 x 2.43 | 12.0 x 8.0 | - |
| Kitchen(Main) | 3.65 x 2.43 | 12.0 x 8.0 | - |
| Kitchen(Main) | 3.65 x 2.43 | 12.0 x 8.0 | - |
| Kitchen(Main) | 3.65 x 2.43 | 12.0 x 8.0 | - |
| Kitchen(Main) | 3.65 x 2.43 | 12.0 x 8.0 | - |
| Kitchen(Main) | 3.65 x 2.43 | 12.0 x 8.0 | - |
| Dining Room(Main) | 2.74 x 3.35 | 9.0 x 11.0 | - |
| Dining Room(Main) | 2.74 x 3.35 | 9.0 x 11.0 | - |
| Dining Room(Main) | 2.74 x 3.35 | 9.0 x 11.0 | - |
| Dining Room(Main) | 2.74 x 3.35 | 9.0 x 11.0 | - |
| Dining Room(Main) | 2.74 x 3.35 | 9.0 x 11.0 | - |
| Dining Room(Main) | 2.74 x 3.35 | 9.0 x 11.0 | - |
| Dining Room(Main) | 2.74 x 3.35 | 9.0 x 11.0 | - |
| Dining Room(Main) | 2.74 x 3.35 | 9.0 x 11.0 | - |
| Bedroom(Main) | 2.74 x 2.46 | 9.0 x 8.1 | - |
| Bedroom(Main) | 2.74 x 2.46 | 9.0 x 8.1 | - |
| Bedroom(Main) | 2.74 x 2.46 | 9.0 x 8.1 | - |
| Bedroom(Main) | 2.74 x 2.46 | 9.0 x 8.1 | - |
| Bedroom(Main) | 2.74 x 2.46 | 9.0 x 8.1 | - |
| Bedroom(Main) | 2.74 x 2.46 | 9.0 x 8.1 | - |
| Bedroom(Main) | 2.74 x 2.46 | 9.0 x 8.1 | - |
| Bedroom(Main) | 2.74 x 2.46 | 9.0 x 8.1 | - |
| Bedroom 2(Second) | 3.5 x 2.95 | 11.5 x 9.7 | - |
| Bedroom 2(Second) | 3.5 x 2.95 | 11.5 x 9.7 | - |
| Bedroom 2(Second) | 3.5 x 2.95 | 11.5 x 9.7 | - |
| Bedroom 2(Second) | 3.5 x 2.95 | 11.5 x 9.7 | - |
| Bedroom 2(Second) | 3.5 x 2.95 | 11.5 x 9.7 | - |
| Bedroom 2(Second) | 3.5 x 2.95 | 11.5 x 9.7 | - |
| Bedroom 2(Second) | 3.5 x 2.95 | 11.5 x 9.7 | - |
| Bedroom 2(Second) | 3.5 x 2.95 | 11.5 x 9.7 | - |
| Den(Second) | 2.47 x 3.6 | 8.1 x 11.8 | - |
| Den(Second) | 2.47 x 3.6 | 8.1 x 11.8 | - |
| Den(Second) | 2.47 x 3.6 | 8.1 x 11.8 | - |
| Den(Second) | 2.47 x 3.6 | 8.1 x 11.8 | - |
| Den(Second) | 2.47 x 3.6 | 8.1 x 11.8 | - |
| Den(Second) | 2.47 x 3.6 | 8.1 x 11.8 | - |
| Den(Second) | 2.47 x 3.6 | 8.1 x 11.8 | - |
| Den(Second) | 2.47 x 3.6 | 8.1 x 11.8 | - |
| Primary Bedroom(Second) | 3.6 x 3.14 | 11.8 x 10.3 | - |
| Primary Bedroom(Second) | 3.6 x 3.14 | 11.8 x 10.3 | - |
| Primary Bedroom(Second) | 3.6 x 3.14 | 11.8 x 10.3 | - |
| Primary Bedroom(Second) | 3.6 x 3.14 | 11.8 x 10.3 | - |
| Primary Bedroom(Second) | 3.6 x 3.14 | 11.8 x 10.3 | - |
| Primary Bedroom(Second) | 3.6 x 3.14 | 11.8 x 10.3 | - |
| Primary Bedroom(Second) | 3.6 x 3.14 | 11.8 x 10.3 | - |
| Primary Bedroom(Second) | 3.6 x 3.14 | 11.8 x 10.3 | - |
Complete transaction history for this unit
Register for free to view complete transaction history and access exclusive sold data
Free account • No credit card required
$920,000
689 The Queensway N/A 611, Toronto W07, ON M8Y 1L1
MLS #W12850954
View complete sale history and details

$840,000
689 The Queensway Street 511, Toronto W07, ON M8Y 0C8
MLS #W12828676
View complete sale history and details

$700,000
689 The Queensway N/A 604, Toronto W07, ON M8Y 1L1
MLS #W12476765
View complete sale history and details

$639,000
689 The Queensway N/A 815, Toronto W07, ON M8Y 1L1
MLS #W9367849
View complete sale history and details

$438,000
689 The Queensway 709, Toronto, ON M8Y 0C8

$498,000
689 The Queensway Street 818, Toronto, ON M8Y 1L1

$627,000
689 The Queensway Street 231, Toronto, ON M8Y 1L1
Your Agent
Broker of Record
PREMIER MATRIX REALTY LTD. BROKERAGE
See the comparable sold, tax-matched, and currently-competing listings for Reina Condos.
Register for free to view complete price estimate and access exclusive sold data
Free account • No credit card required
Contact OVAIS QASSIM
Unit 802 is a residential condo & other with 3 bedrooms, 2 bathrooms spanning approximately 1400-1599 square feet located at Reina Condos, 689 The Queensway Street, Toronto W07. This unit is currently for sale at $1082K.
Reina Condos is located at 689 The Queensway Street, Toronto W07. Explore more units for sale and rent in this building, view building amenities, transaction history, and market insights.
This unit is located in Stonegate-Queensway, part of Toronto W07 in the Toronto area. Explore more condos for sale and rent in this community.
Whether you're looking to buy, sell, or rent at Reina Condos, our team of experienced real estate professionals can help you navigate the market and find the perfect unit to match your needs. Contact us today for a free consultation.
Unit 802 Reina Condos,689 The Queensway Street 802, Toronto, ON M8Y 1L1 for sale, 3 bedroom residential condo & other Toronto W07, Reina Condos condos, Toronto W07 residential condo & other for sale, 689 The Queensway Street, Toronto W07 real estate