
$600,000
30 Presquille Road, French River, ON P0M 1A0

French River, ON P0M 2N0
5 Bed · 2 Bath · Detached
MLS #X12304099
Listed Price
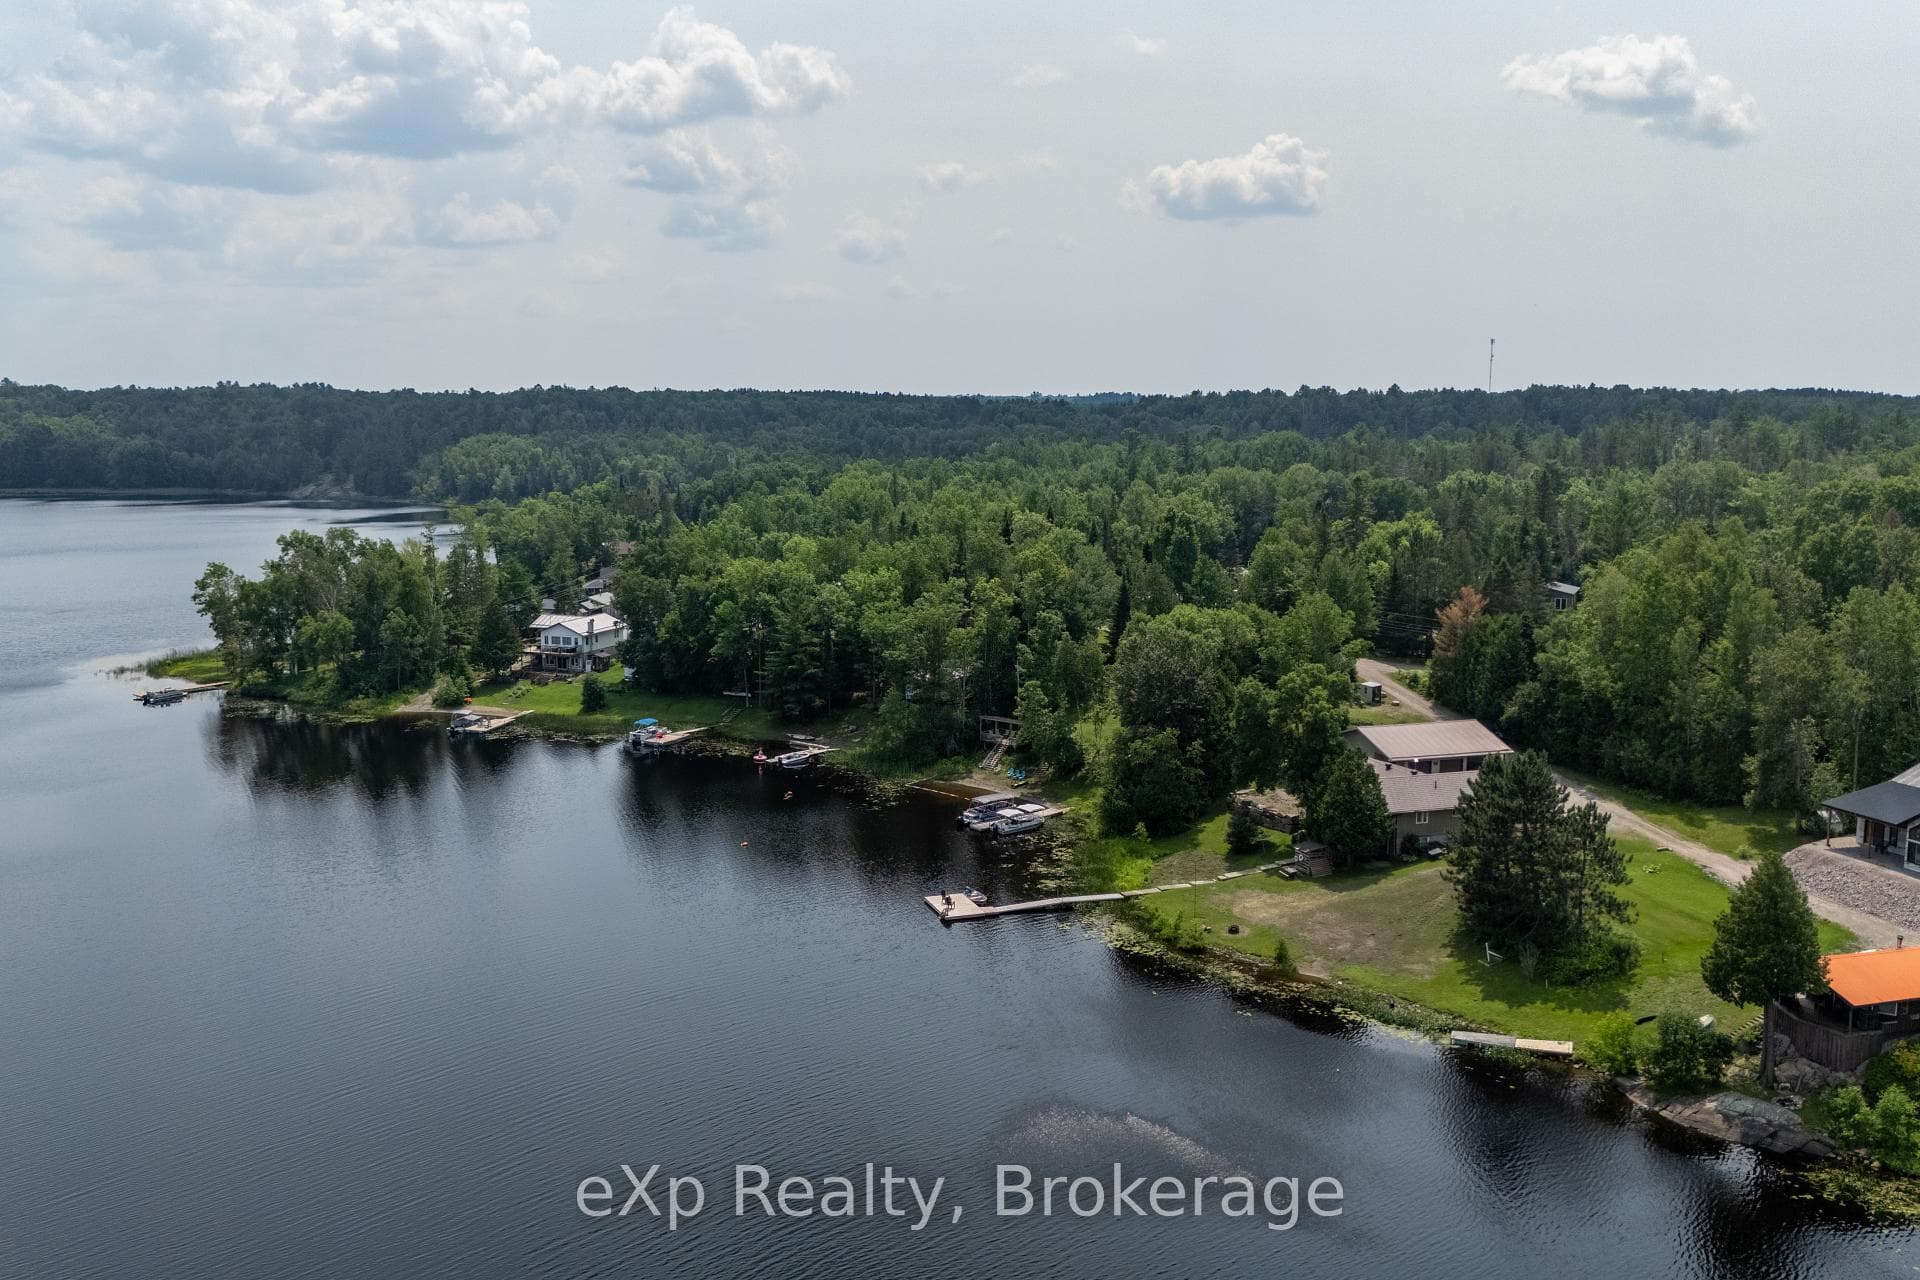
Turnkey 4 season waterfront home on beautiful Bear Lake! This true 5 bedroom, 2 bathroom home offers stunning views, year-round comfort, and proven income potential. Currently operating as a licensed Airbnb, the property generated $50,000+ in 2024 with significant untapped growth opportunities.Main level offers 3 bedrooms, spacious living space, and lake views. Lower level features 2 additional bedrooms and a large family room with hookup for a wood-fired stove (not currently in use). Upgrades include a new roof, new septic system, new property grading, and a Generac generator. Outdoors, enjoy a upgraded aluminum dock and floating dock, perfect for boating and relaxing. The 1,600 sq ft garage includes a finished area previously used as a storefront, ideal for a workshop, studio, or business.Located just minutes from Noelville with shops, dining, and services nearby. Don't miss your chance to own this rare waterfront gem with income potential on one of the regions most desirable lakes. Showings scheduled around guest bookings.
Bedrooms
5
Bathrooms
2
Square Feet
1500-2000 sqft
Property Type
Detached
| Name | Size (m) | Size (ft) | Features |
|---|---|---|---|
| Kitchen(Main) | 15 x 9 | 49.2 x 29.5 | - |
| Kitchen(Main) | 15 x 9 | 49.2 x 29.5 | - |
| Kitchen(Main) | 15 x 9 | 49.2 x 29.5 | - |
| Kitchen(Main) | 15 x 9 | 49.2 x 29.5 | - |
| Kitchen(Main) | 15 x 9 | 49.2 x 29.5 | - |
| Kitchen(Main) | 15 x 9 | 49.2 x 29.5 | - |
| Kitchen(Main) | 15 x 9 | 49.2 x 29.5 | - |
| Kitchen(Main) | 15 x 9 | 49.2 x 29.5 | - |
| Living Room(Main) | 17 x 14 | 55.8 x 45.9 | - |
| Living Room(Main) | 17 x 14 | 55.8 x 45.9 | - |
| Living Room(Main) | 17 x 14 | 55.8 x 45.9 | - |
| Living Room(Main) | 17 x 14 | 55.8 x 45.9 | - |
| Living Room(Main) | 17 x 14 | 55.8 x 45.9 | - |
| Living Room(Main) | 17 x 14 | 55.8 x 45.9 | - |
| Living Room(Main) | 17 x 14 | 55.8 x 45.9 | - |
| Living Room(Main) | 17 x 14 | 55.8 x 45.9 | - |
| Sunroom(Main) | 15 x 15 | 49.2 x 49.2 | - |
| Sunroom(Main) | 15 x 15 | 49.2 x 49.2 | - |
| Sunroom(Main) | 15 x 15 | 49.2 x 49.2 | - |
| Sunroom(Main) | 15 x 15 | 49.2 x 49.2 | - |
| Sunroom(Main) | 15 x 15 | 49.2 x 49.2 | - |
| Sunroom(Main) | 15 x 15 | 49.2 x 49.2 | - |
| Sunroom(Main) | 15 x 15 | 49.2 x 49.2 | - |
| Sunroom(Main) | 15 x 15 | 49.2 x 49.2 | - |
| Primary Bedroom(Main) | 15.5 x 21 | 50.9 x 68.9 | - |
| Primary Bedroom(Main) | 15.5 x 21 | 50.9 x 68.9 | - |
| Primary Bedroom(Main) | 15.5 x 21 | 50.9 x 68.9 | - |
| Primary Bedroom(Main) | 15.5 x 21 | 50.9 x 68.9 | - |
| Primary Bedroom(Main) | 15.5 x 21 | 50.9 x 68.9 | - |
| Primary Bedroom(Main) | 15.5 x 21 | 50.9 x 68.9 | - |
| Primary Bedroom(Main) | 15.5 x 21 | 50.9 x 68.9 | - |
| Primary Bedroom(Main) | 15.5 x 21 | 50.9 x 68.9 | - |
| Bedroom(Main) | 12 x 10.4 | 39.4 x 34.1 | - |
| Bedroom(Main) | 12 x 10.4 | 39.4 x 34.1 | - |
| Bedroom(Main) | 12 x 10.4 | 39.4 x 34.1 | - |
| Bedroom(Main) | 12 x 10.4 | 39.4 x 34.1 | - |
| Bedroom(Main) | 12 x 10.4 | 39.4 x 34.1 | - |
| Bedroom(Main) | 12 x 10.4 | 39.4 x 34.1 | - |
| Bedroom(Main) | 12 x 10.4 | 39.4 x 34.1 | - |
| Bedroom(Main) | 12 x 10.4 | 39.4 x 34.1 | - |
| Bedroom(Main) | 15.5 x 8 | 50.9 x 26.2 | - |
| Bedroom(Main) | 15.5 x 8 | 50.9 x 26.2 | - |
| Bedroom(Main) | 15.5 x 8 | 50.9 x 26.2 | - |
| Bedroom(Main) | 15.5 x 8 | 50.9 x 26.2 | - |
| Bedroom(Main) | 15.5 x 8 | 50.9 x 26.2 | - |
| Bedroom(Main) | 15.5 x 8 | 50.9 x 26.2 | - |
| Bedroom(Main) | 15.5 x 8 | 50.9 x 26.2 | - |
| Bedroom(Main) | 15.5 x 8 | 50.9 x 26.2 | - |
| Laundry(Main) | 10.5 x 8.5 | 34.4 x 27.9 | - |
| Laundry(Main) | 10.5 x 8.5 | 34.4 x 27.9 | - |
| Laundry(Main) | 10.5 x 8.5 | 34.4 x 27.9 | - |
| Laundry(Main) | 10.5 x 8.5 | 34.4 x 27.9 | - |
| Laundry(Main) | 10.5 x 8.5 | 34.4 x 27.9 | - |
| Laundry(Main) | 10.5 x 8.5 | 34.4 x 27.9 | - |
| Laundry(Main) | 10.5 x 8.5 | 34.4 x 27.9 | - |
| Laundry(Main) | 10.5 x 8.5 | 34.4 x 27.9 | - |
| Bedroom(Lower) | 15 x 12.5 | 49.2 x 41.0 | - |
| Bedroom(Lower) | 15 x 12.5 | 49.2 x 41.0 | - |
| Bedroom(Lower) | 15 x 12.5 | 49.2 x 41.0 | - |
| Bedroom(Lower) | 15 x 12.5 | 49.2 x 41.0 | - |
| Bedroom(Lower) | 15 x 12.5 | 49.2 x 41.0 | - |
| Bedroom(Lower) | 15 x 12.5 | 49.2 x 41.0 | - |
| Bedroom(Lower) | 15 x 12.5 | 49.2 x 41.0 | - |
| Bedroom(Lower) | 15 x 12.5 | 49.2 x 41.0 | - |
| Family Room(Lower) | 23 x 16 | 75.5 x 52.5 | - |
| Family Room(Lower) | 23 x 16 | 75.5 x 52.5 | - |
| Family Room(Lower) | 23 x 16 | 75.5 x 52.5 | - |
| Family Room(Lower) | 23 x 16 | 75.5 x 52.5 | - |
| Family Room(Lower) | 23 x 16 | 75.5 x 52.5 | - |
| Family Room(Lower) | 23 x 16 | 75.5 x 52.5 | - |
| Family Room(Lower) | 23 x 16 | 75.5 x 52.5 | - |
| Family Room(Lower) | 23 x 16 | 75.5 x 52.5 | - |
| Bedroom(Lower) | 12 x 11 | 39.4 x 36.1 | - |
| Bedroom(Lower) | 12 x 11 | 39.4 x 36.1 | - |
| Bedroom(Lower) | 12 x 11 | 39.4 x 36.1 | - |
| Bedroom(Lower) | 12 x 11 | 39.4 x 36.1 | - |
| Bedroom(Lower) | 12 x 11 | 39.4 x 36.1 | - |
| Bedroom(Lower) | 12 x 11 | 39.4 x 36.1 | - |
| Bedroom(Lower) | 12 x 11 | 39.4 x 36.1 | - |
| Bedroom(Lower) | 12 x 11 | 39.4 x 36.1 | - |
| Bedroom(Lower) | 9 x 7 | 29.5 x 23.0 | - |
| Bedroom(Lower) | 9 x 7 | 29.5 x 23.0 | - |
| Bedroom(Lower) | 9 x 7 | 29.5 x 23.0 | - |
| Bedroom(Lower) | 9 x 7 | 29.5 x 23.0 | - |
| Bedroom(Lower) | 9 x 7 | 29.5 x 23.0 | - |
| Bedroom(Lower) | 9 x 7 | 29.5 x 23.0 | - |
| Bedroom(Lower) | 9 x 7 | 29.5 x 23.0 | - |
| Bedroom(Lower) | 9 x 7 | 29.5 x 23.0 | - |
Complete transaction history for this property
Register for free to view complete transaction history and access exclusive sold data
Free account • No credit card required
Your Agent
Broker of Record
PREMIER MATRIX REALTY LTD. BROKERAGE
See the comparable sold, tax-matched, and currently-competing listings for 688A Prevost Road.
Register for free to view complete price estimate and access exclusive sold data
Free account • No credit card required
Contact OVAIS QASSIM
688A Prevost Road, French River, ON P0M 2N0 is a 5-bedroom, 2-bathroom bungalow detached with approximately 1500-2000 square feet of living space, situated on a 177 198 foot lot. This property is currently for sale at $779,999. The home features a detached garage and a finished basement.
Whether you are looking to buy, sell, or lease in this neighbourhood, our team of experienced real estate professionals can help you navigate the market and find the perfect home. Contact us today for a free consultation.
688A Prevost Road, French River, ON P0M 2N0 for sale,5 bedroom detached ,French River homes for sale,Sudbury real estate,Bungalow homes, detached for sale