
$1,230,000
3 Copperhill Court, Hamilton, ON L9C 0C2
Register for free to view the complete photo gallery and property details
Showing 2 of 20 photos
Hamilton, ON L9C 7R3
5 Bed · 4 Bath · Detached
MLS #X12163408
Sold on September 17, 2025
September 17, 2025
Originally listed at $1,149,900 84 days on market
Tucked on a quiet West Mountain crescent at the Ancaster-Hamilton border, this lovingly tended 4-bed, 3.5-bath home rests on an oversized lot that unfolds into your own resort-style backyard. Begin the day with coffee beneath the steel-roof gazebo, plunge into the heated salt-water lagoon pool, then unwind under the stars in a 7-person spa- all framed by lush, professionally landscaped gardens, a sweeping aggregate patio and generous greenspace for lawn games, pets or play. Inside, sunlight streams through 2015-updated bay and patio windows, dancing across hardwood floors in the living/dining rooms and quartz countertops in the magazine-worthy kitchen. Smooth, LED-lit ceilings crown effortless gatherings around the island, while the adjoining family room with gas fireplace, sets the stage for cozy movie nights. A finished basement extends the fun with a second fire-lit lounge, full bath and games zone- perfect for teens, guests or work-from-home versatility. Move-in peace of mind comes from thoughtful upgrades: roof shingles (2013), furnace & A/C with humidifier (2015), garage door/opener (2015), new pool liner (2024), chlorinator (2022) and pump (2023), plus easy-care ceramics in the kitchen, halls and baths. A double garage and six-car driveway welcome every gathering; commuters will love the three-minute hop to the LINC/QEW, while shoppers can dash to the Power Centre in moments. Upstairs, four generous bedrooms provide tranquil retreats, while two gas fireplaces, central air and abundant storage tick every comfort box. Homes of this calibre-combining turnkey quality, thoughtful design and a true backyard oasis- rarely hit the market at this price. If you're dreaming of effortless entertaining, space to grow and summers that never end, don't wait. Your forever home is ready.
Bedrooms
5
Bathrooms
4
Square Feet
2000-2500 sqft
Property Type
Detached
Register for free to view complete property details and access exclusive sold data
Free account • No credit card required
| Name | Size (m) | Size (ft) | Features |
|---|---|---|---|
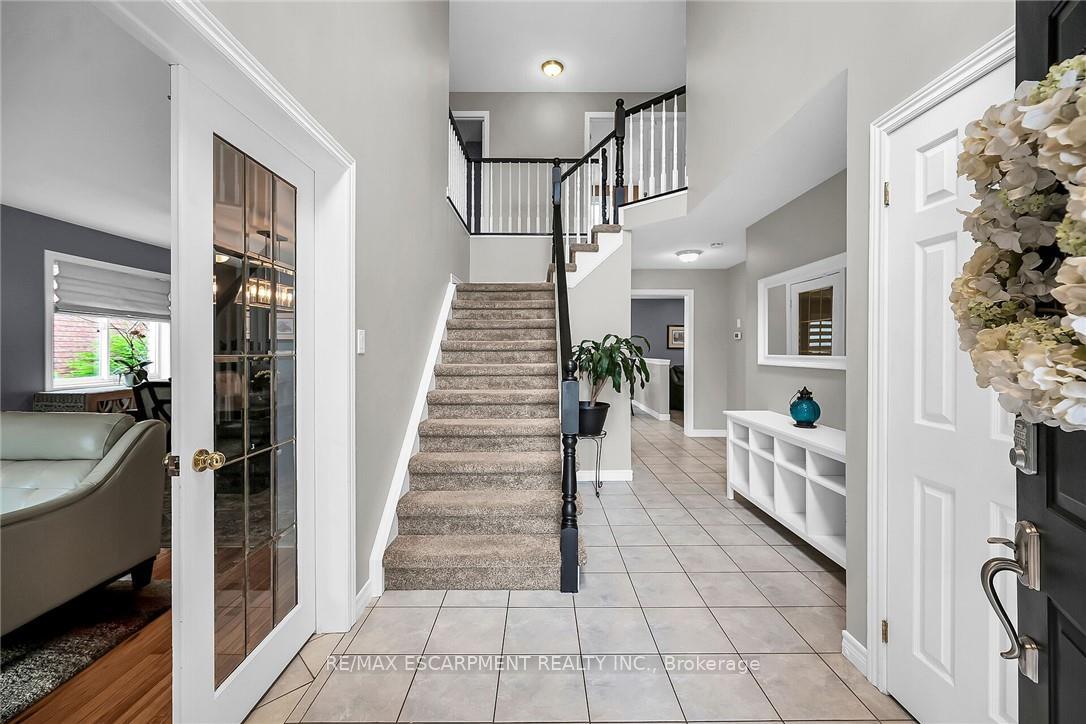
| Foyer(Main) | - | - | - |
| Living Room(Main) | 3.66 x 3.35 | 12.0 x 11.0 | - |
| Dining Room(Main) | 3.51 x 3.35 | 11.5 x 11.0 | - |
| Kitchen(Main) | 6.35 x 3.51 | 20.8 x 11.5 | - |
| Family Room(Main) | 5.23 x 3.35 | 17.2 x 11.0 | - |
| Laundry(Main) | - | - | - |
| Bathroom(Main) | - | - | - |
| Primary Bedroom(Second) | 5.64 x 3.35 | 18.5 x 11.0 | - |
| Bathroom(Second) | - | - | - |
| Bedroom 2(Second) | 3.66 x 3.35 | 12.0 x 11.0 | - |
| Bedroom 3(Second) | 3.4 x 3.35 | 11.2 x 11.0 | - |
| Bedroom 4(Second) | 3.35 x 3.05 | 11.0 x 10.0 | - |
| Bathroom(Second) | - | - | - |
| Bathroom(Basement) | - | - | - |
| Bedroom 5(Basement) | 3.33 x 3.35 | 10.9 x 11.0 | - |
| Game Room(Basement) | 7.59 x 2.95 | 24.9 x 9.7 | - |
| Recreation(Basement) | 3.35 x 2.95 | 11.0 x 9.7 | - |
Register for free to view complete room dimensions and access exclusive sold data
Free account • No credit card required
Original List Price
$1,149,900
Listed on May 19, 2025
Sold Price
$1,120,000
Sold on Sep 17, 2025
-$29,900
-2.6%
Register for free to view complete price history and access exclusive sold data
Free account • No credit card required
Your Agent
Broker of Record
PREMIER MATRIX REALTY LTD. BROKERAGE
See the comparable sold, tax-matched, and currently-competing listings for 684 UPPER HORNING Road.
Register for free to view complete price estimate and access exclusive sold data
Free account • No credit card required
Contact OVAIS QASSIM
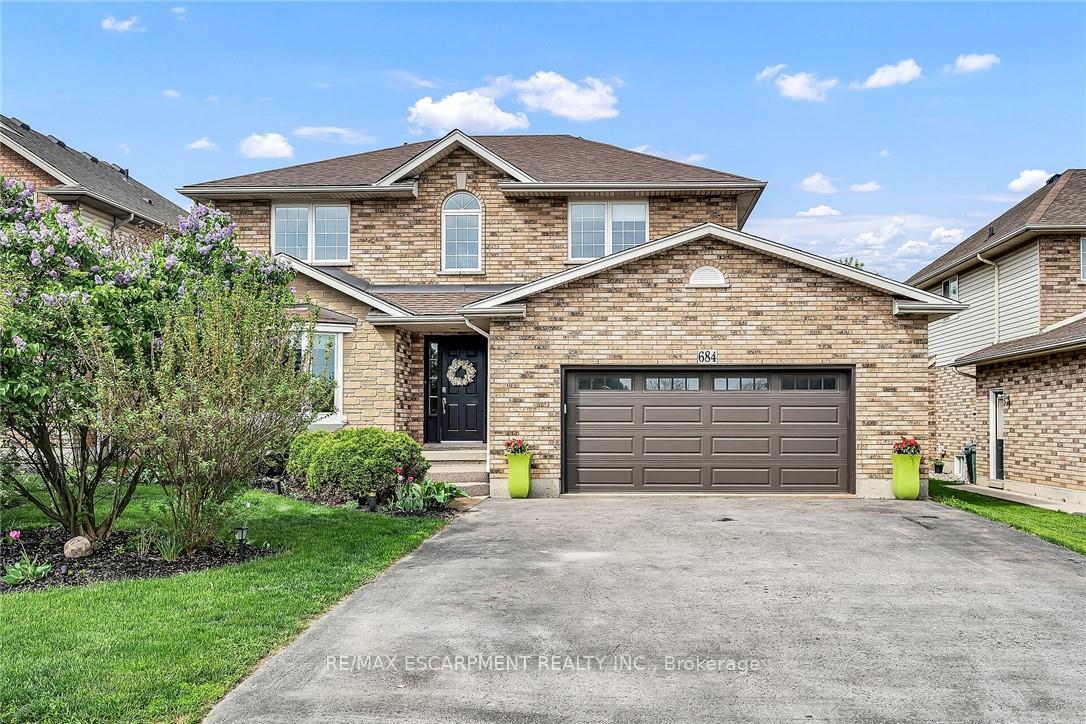
684 UPPER HORNING Road, Hamilton, ON L9C 7R3 is a 5-bedroom, 4-bathroom 2-storey detached with approximately 2000-2500 square feet of living space, situated on a 53 115 foot lot. This property is currently sold (sold for $1,120,000). The home features a attached garage and a full, finished basement, built approximately 16-30 years ago.
This home is located in Gurnett, part of Hamilton in the Hamilton area. Explore more homes for sale and recently sold properties in this neighbourhood.
Whether you are looking to buy, sell, or lease in Gurnett, our team of experienced real estate professionals can help you navigate the market and find the perfect home. Contact us today for a free consultation.
684 UPPER HORNING Road, Hamilton, ON L9C 7R3 sold,5 bedroom detached Gurnett,Hamilton homes for sale,Hamilton real estate,2-Storey homes, detached sold


