
$498,000
505 Annapolis Avenue, Oshawa, ON L1J 2Y8

Oshawa, ON L1J 7Y8
3 Bed · 2 Bath · Detached
MLS #E13616652
Listed Price
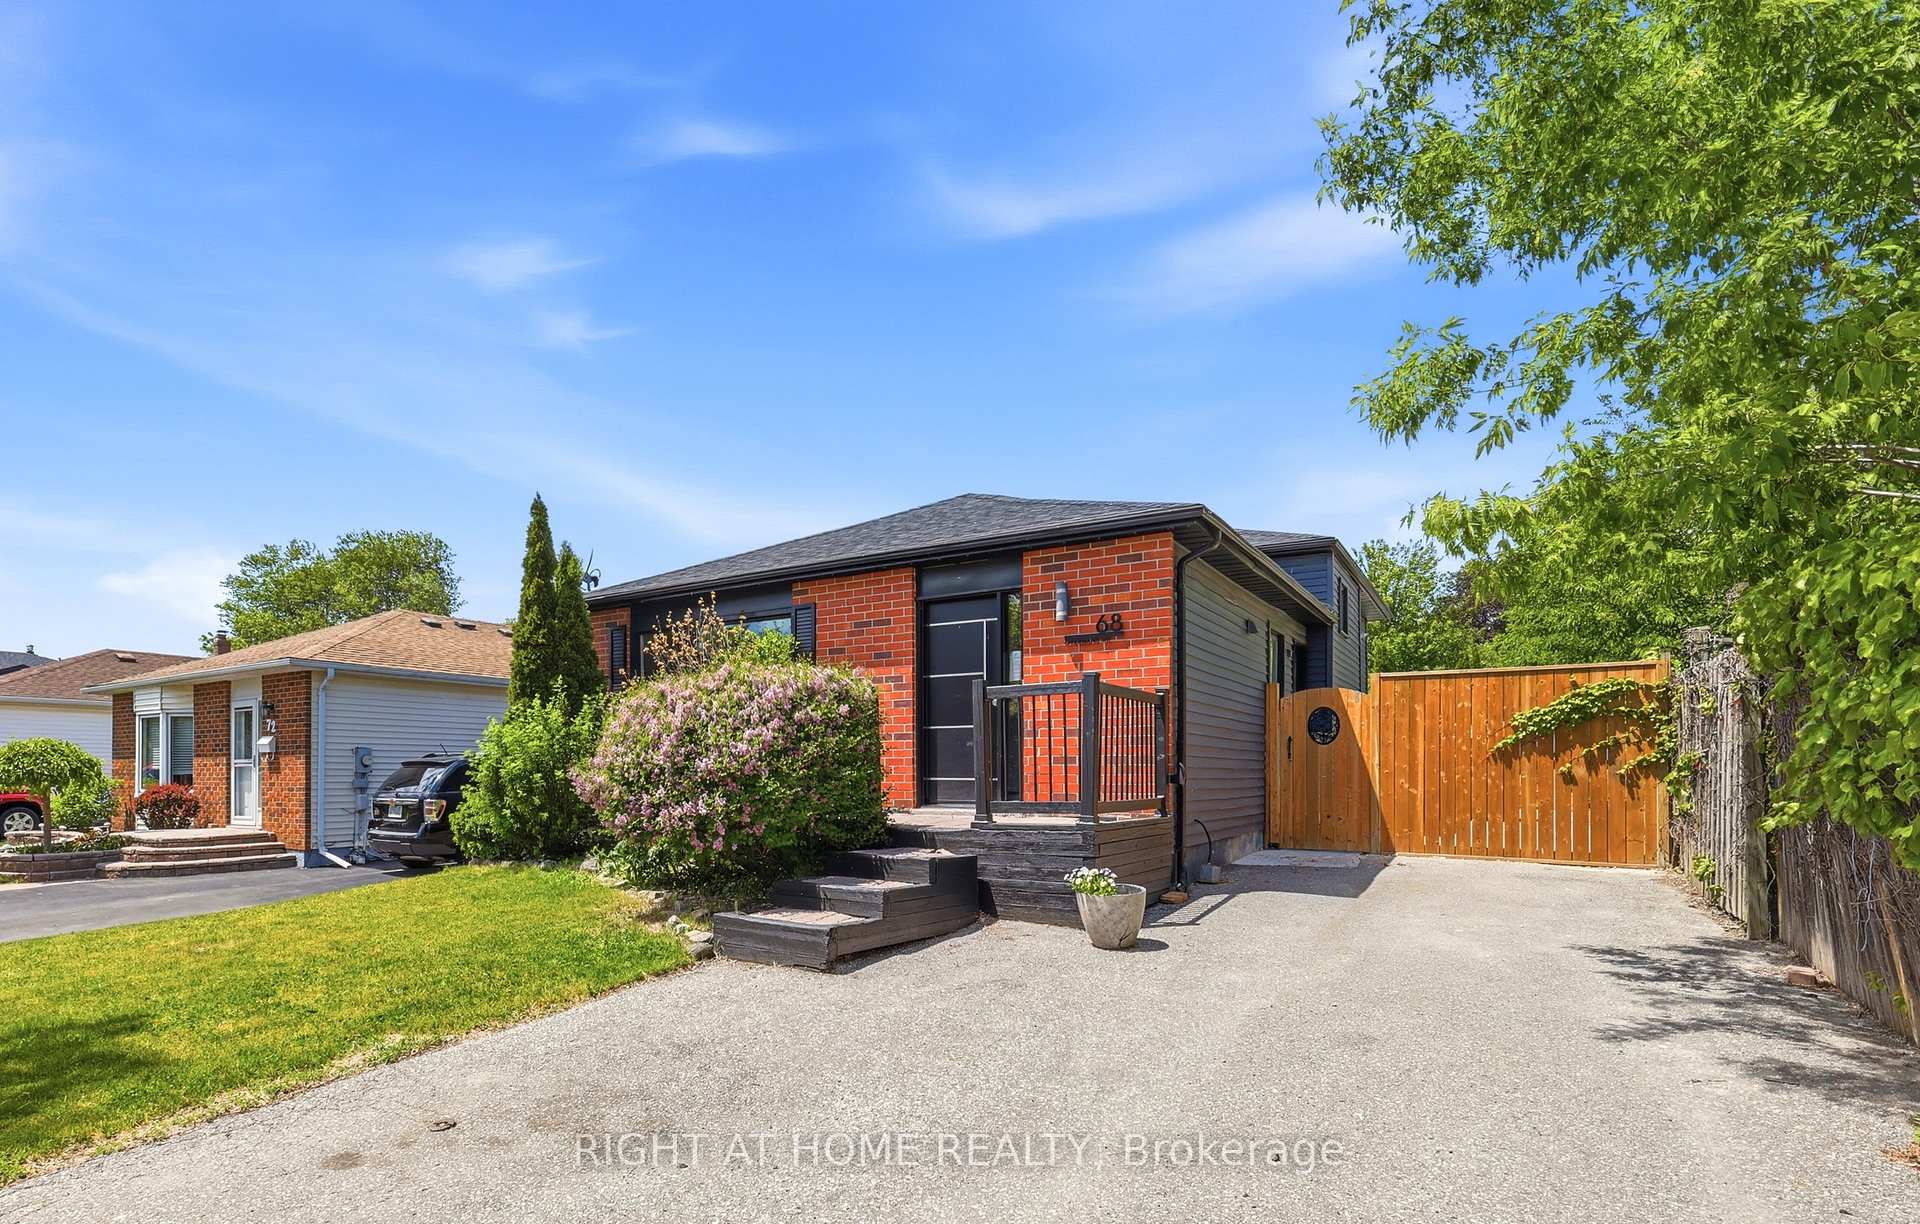
Welcome to 68 Overbank Drive, a beautifully updated detached 4-level backsplit located in Oshawa's highly sought-after McLaughlin community. Ideally situated close to the Oshawa Golf Club, Lakeridge Health, top-rated schools, shopping, transit, and everyday amenities. This move-in ready home offers 3 generously sized bedrooms and 2 renovated bathrooms, with fresh paint throughout creating a bright and inviting atmosphere. The main level features hardwood flooring, pot lights, and a stunning renovated kitchen complete with quartz countertops and backsplash, stainless steel appliances, a large centre island with built-in beverage fridge, and a walkout to your own private backyard oasis. Enjoy summer days entertaining family and friends with a heated in-ground pool, hot tub, and beautifully landscaped gardens. The spacious lower-level family room boasts a cozy gas fireplace, large above-grade windows that flood the space with natural light, and a renovated 3-piece bathroom, making it the perfect space to relax or host guests. Don't miss your chance to own this thoughtfully updated home in one of Oshawa's most established and desirable neighbourhoods.
Bedrooms
3
Bathrooms
2
Square Feet
1100-1500 sqft
Property Type
Detached
| Name | Size (m) | Size (ft) | Features |
|---|---|---|---|
| Living Room(Main) | 4.54 x 2.88 | 14.9 x 9.4 | - |
| Living Room(Main) | 4.54 x 2.88 | 14.9 x 9.4 | - |
| Living Room(Main) | 4.54 x 2.88 | 14.9 x 9.4 | - |
| Living Room(Main) | 4.54 x 2.88 | 14.9 x 9.4 | - |
| Dining Room(Main) | 3.5 x 3.19 | 11.5 x 10.5 | - |
| Dining Room(Main) | 3.5 x 3.19 | 11.5 x 10.5 | - |
| Dining Room(Main) | 3.5 x 3.19 | 11.5 x 10.5 | - |
| Dining Room(Main) | 3.5 x 3.19 | 11.5 x 10.5 | - |
| Kitchen(Main) | 4.77 x 4.22 | 15.6 x 13.8 | - |
| Kitchen(Main) | 4.77 x 4.22 | 15.6 x 13.8 | - |
| Kitchen(Main) | 4.77 x 4.22 | 15.6 x 13.8 | - |
| Kitchen(Main) | 4.77 x 4.22 | 15.6 x 13.8 | - |
| Primary Bedroom(Upper) | 3.84 x 3.47 | 12.6 x 11.4 | - |
| Primary Bedroom(Upper) | 3.84 x 3.47 | 12.6 x 11.4 | - |
| Primary Bedroom(Upper) | 3.84 x 3.47 | 12.6 x 11.4 | - |
| Primary Bedroom(Upper) | 3.84 x 3.47 | 12.6 x 11.4 | - |
| Bedroom 2(Upper) | 3.47 x 3.05 | 11.4 x 10.0 | - |
| Bedroom 2(Upper) | 3.47 x 3.05 | 11.4 x 10.0 | - |
| Bedroom 2(Upper) | 3.47 x 3.05 | 11.4 x 10.0 | - |
| Bedroom 2(Upper) | 3.47 x 3.05 | 11.4 x 10.0 | - |
| Bedroom 3(Upper) | 2.99 x 2.87 | 9.8 x 9.4 | - |
| Bedroom 3(Upper) | 2.99 x 2.87 | 9.8 x 9.4 | - |
| Bedroom 3(Upper) | 2.99 x 2.87 | 9.8 x 9.4 | - |
| Bedroom 3(Upper) | 2.99 x 2.87 | 9.8 x 9.4 | - |
| Family Room(Lower) | 7.5 x 3.47 | 24.6 x 11.4 | - |
| Family Room(Lower) | 7.5 x 3.47 | 24.6 x 11.4 | - |
| Family Room(Lower) | 7.5 x 3.47 | 24.6 x 11.4 | - |
| Family Room(Lower) | 7.5 x 3.47 | 24.6 x 11.4 | - |
Complete transaction history for this property
Leased: Sep 14, 2024
$3,300/mo
-$95 (-2.8%)
Register free to see the complete unit history
Register for free to view complete transaction history and access exclusive sold data
Free account • No credit card required
Your Agent
Broker of Record
PREMIER MATRIX REALTY LTD. BROKERAGE
See the comparable sold, tax-matched, and currently-competing listings for 68 Overbank Drive.
Register for free to view complete price estimate and access exclusive sold data
Free account • No credit card required
Contact OVAIS QASSIM
68 Overbank Drive, Oshawa, ON L1J 7Y8 is a 3-bedroom, 2-bathroom backsplit 4 detached with approximately 1100-1500 square feet of living space, situated on a 41 126 foot lot. This property is currently for sale at $719,900. The home features a none garage and a partially finished basement.
This home is located in McLaughlin, part of Oshawa in the Durham area. Explore more homes for sale and recently sold properties in this neighbourhood.
Whether you are looking to buy, sell, or lease in McLaughlin, our team of experienced real estate professionals can help you navigate the market and find the perfect home. Contact us today for a free consultation.
68 Overbank Drive, Oshawa, ON L1J 7Y8 for sale,3 bedroom detached McLaughlin,Oshawa homes for sale,Durham real estate,Backsplit 4 homes, detached for sale


