
$875,000
55 Kittiwake Avenue, Toronto, ON M9V 4P5
Register for free to view the complete photo gallery and property details
Showing 2 of 20 photos
Toronto W10, ON M9V 3X2
4 Bed · 2 Bath · Semi-Detached
MLS #W12130436
Sold on June 19, 2025
June 19, 2025
Originally listed at $839,900 9 days on market
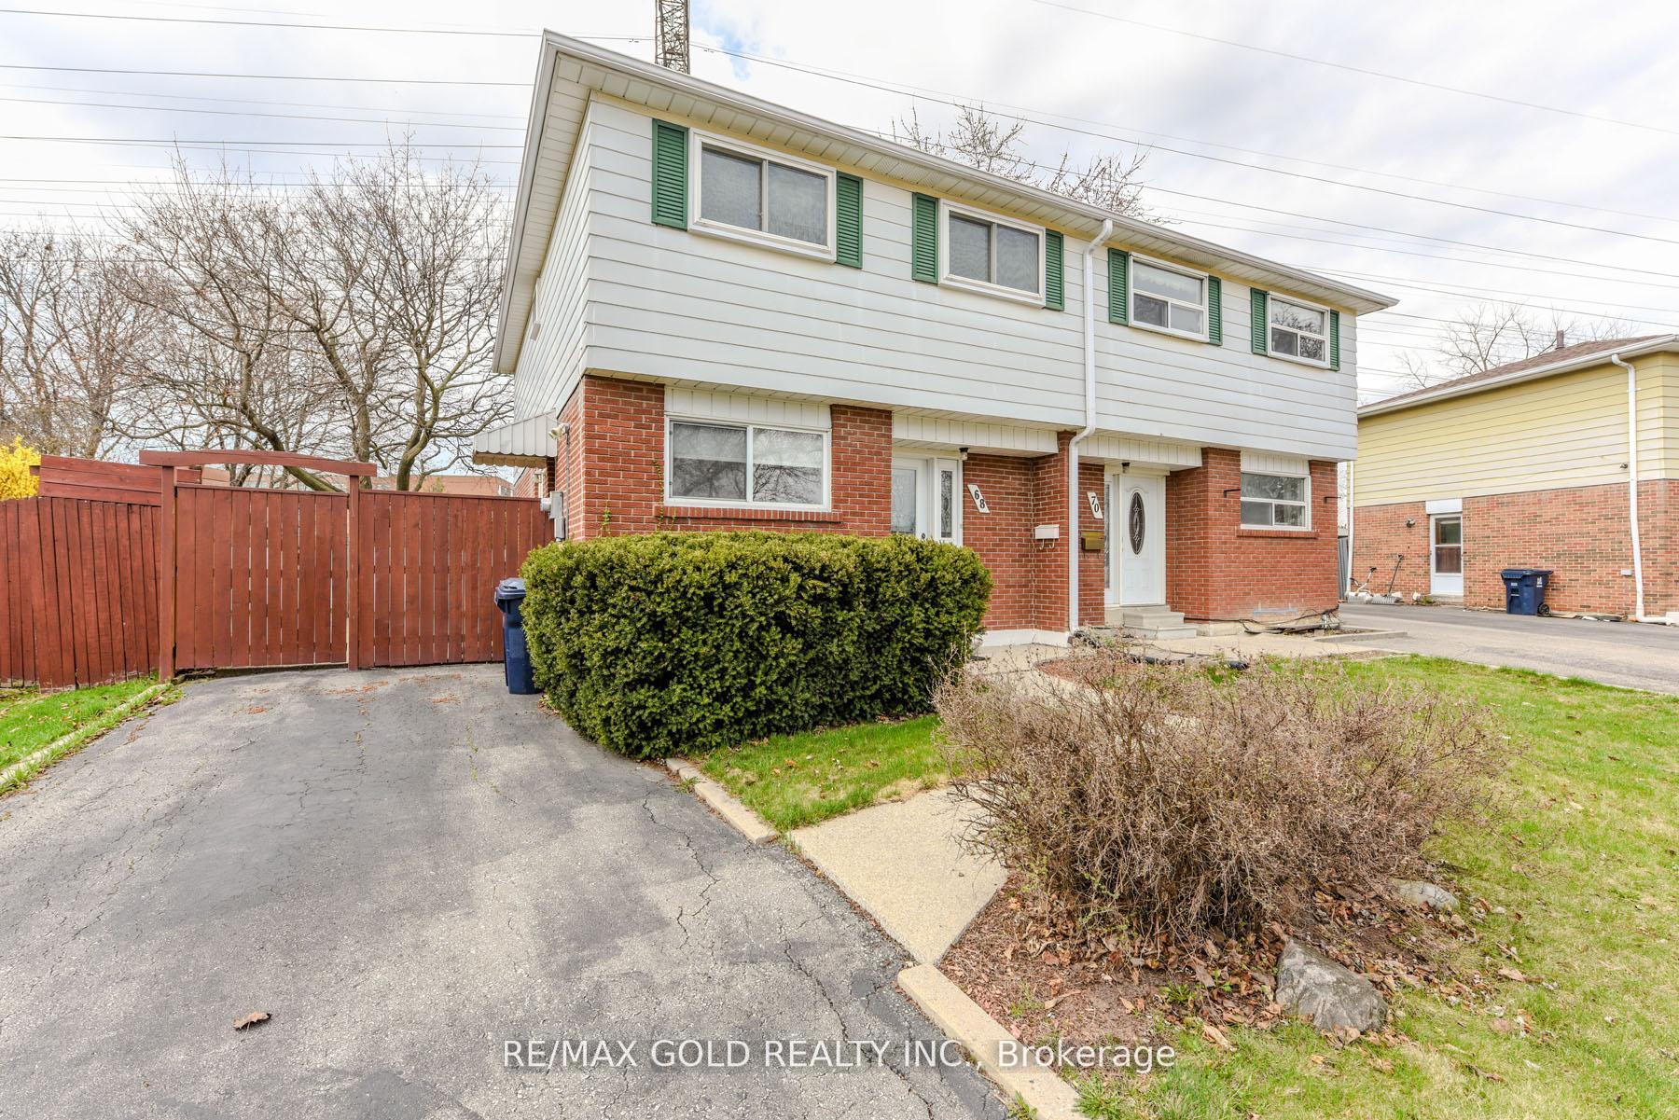
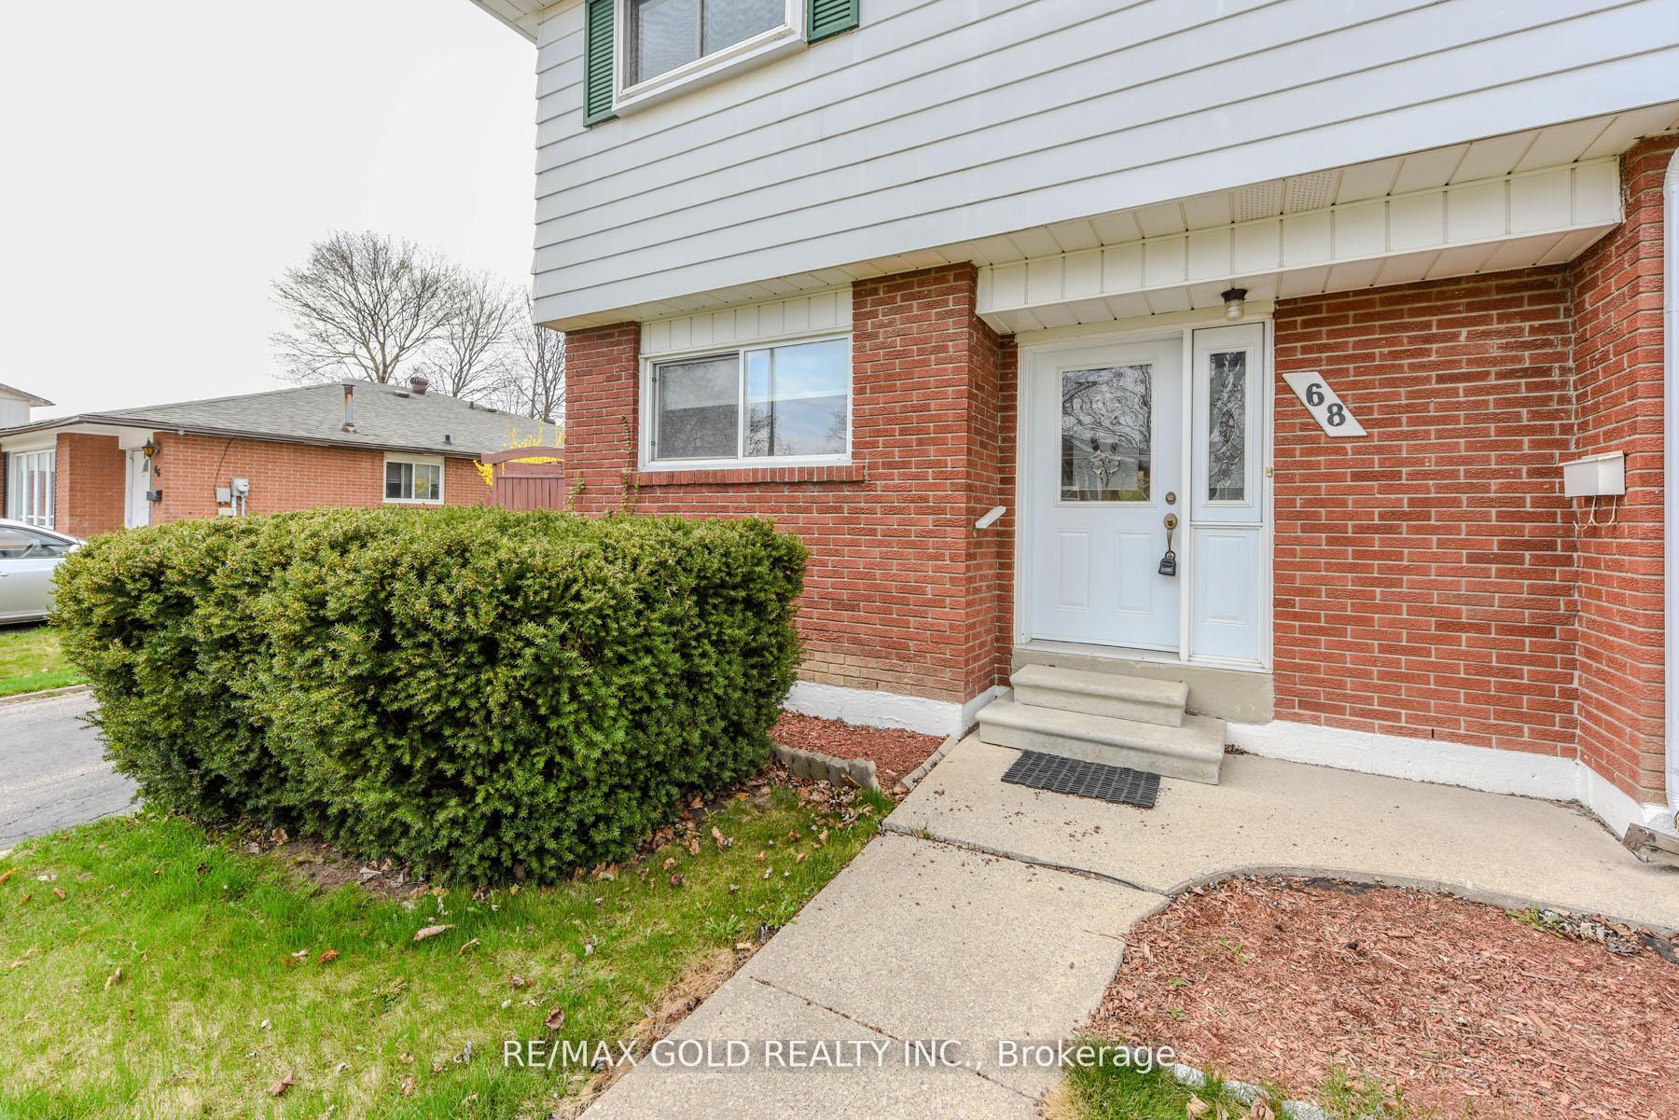
Welcome to 68 Lynmont Rd Lovingly Maintained by the Original Owners! This spacious 4-bedroom semi-detached home is nestled in a quiet, family-friendly neighborhood and offers exceptional value and comfort. Step into an inviting open-concept living and dining area, filled with natural light from a large window overlooking the beautifully landscaped backyard. The expansive eat-in kitchen features charming picture windows and a walk-out to your private side-yard patio perfect for outdoor dining or morning coffee.The main floor also boasts a convenient powder room and gleaming hardwood flooring throughout. Upstairs, youll find four generously sized bedrooms with ample closet space. The partially finished lower level includes a large rec room, a separate storage room, a workshop space, and a utility/laundry area ideal for growing families or multi-purpose living.Prime Location! Enjoy unmatched convenience with nearby shopping, including a brand-new Costco, Fortinos, Canadian Tire, Walmart, Woodbine Mall, and more. Commuting is a breeze with easy access to TTC, LRT(opening August 2025), Kipling GO Station, and major highways (27, 427, 401, 409). You're just minutes from Pearson Airport,and within walking distance to Etobicoke General Hospital, Humber College, and the University of Guelph-Humber. Families will love the proximity to reputable schools and scenic parks. This is a fantastic opportunity to move into a well-cared-for home in a vibrant, connected community. Dont miss out book your showing today!
Bedrooms
4
Bathrooms
2
Square Feet
1100-1500 sqft
Property Type
Semi-Detached
Register for free to view complete property details and access exclusive sold data
Free account • No credit card required
| Name | Size (m) | Size (ft) | Features |
|---|---|---|---|
| Living Room(Ground) | 4.16 x 3.31 | 13.6 x 10.9 | - |
| Dining Room(Ground) | 4.16 x 2.54 | 13.6 x 8.3 | - |
| Kitchen(Ground) | 3.95 x 2.44 | 13.0 x 8.0 | - |
| Breakfast(Ground) | 2.89 x 2.44 | 9.5 x 8.0 | - |
| Primary Bedroom(Second) | 4.28 x 3.37 | 14.0 x 11.1 | - |
| Bedroom 2(Second) | 4.26 x 2.61 | 14.0 x 8.6 | - |
| Bedroom 3(Second) | 3.58 x 2.64 | 11.7 x 8.7 | - |
| Bedroom 4(Second) | 3.58 x 3.27 | 11.7 x 10.7 | - |
| Recreation(Basement) | - | - | - |
| Utility Room(Basement) | - | - | - |
Register for free to view complete room dimensions and access exclusive sold data
Free account • No credit card required
Complete transaction history for this property
Sold: Aug 15, 2024
$915,000
+$15,100 (1.7%)
Register free to see the complete unit history
Register for free to view complete transaction history and access exclusive sold data
Free account • No credit card required
Original List Price
$839,900
Listed on May 6, 2025
Sold Price
$835,000
Sold on Jun 19, 2025
-$4,900
-0.6%
Register for free to view complete price history and access exclusive sold data
Free account • No credit card required
Your Agent
Broker of Record
PREMIER MATRIX REALTY LTD. BROKERAGE
See the comparable sold, tax-matched, and currently-competing listings for 68 Lynmont Road.
Register for free to view complete price estimate and access exclusive sold data
Free account • No credit card required
Contact OVAIS QASSIM
68 Lynmont Road, Toronto W10, ON M9V 3X2 is a 4-bedroom, 2-bathroom 2-storey semi-detached with approximately 1100-1500 square feet of living space, situated on a 34 116 foot lot. This property is currently sold (sold for $835,000). The home features a none garage and a partially finished basement.
This home is located in West Humber-Clairville, part of Toronto W10 in the Toronto area. Explore more homes for sale and recently sold properties in this neighbourhood.
Whether you are looking to buy, sell, or lease in West Humber-Clairville, our team of experienced real estate professionals can help you navigate the market and find the perfect home. Contact us today for a free consultation.
68 Lynmont Road, Toronto W10, ON M9V 3X2 sold,4 bedroom semi-detached West Humber-Clairville,Toronto W10 homes for sale,Toronto real estate,2-Storey homes, semi-detached sold


