
$649,000
6 Hilldale Road, Toronto, ON M6N 3Y2
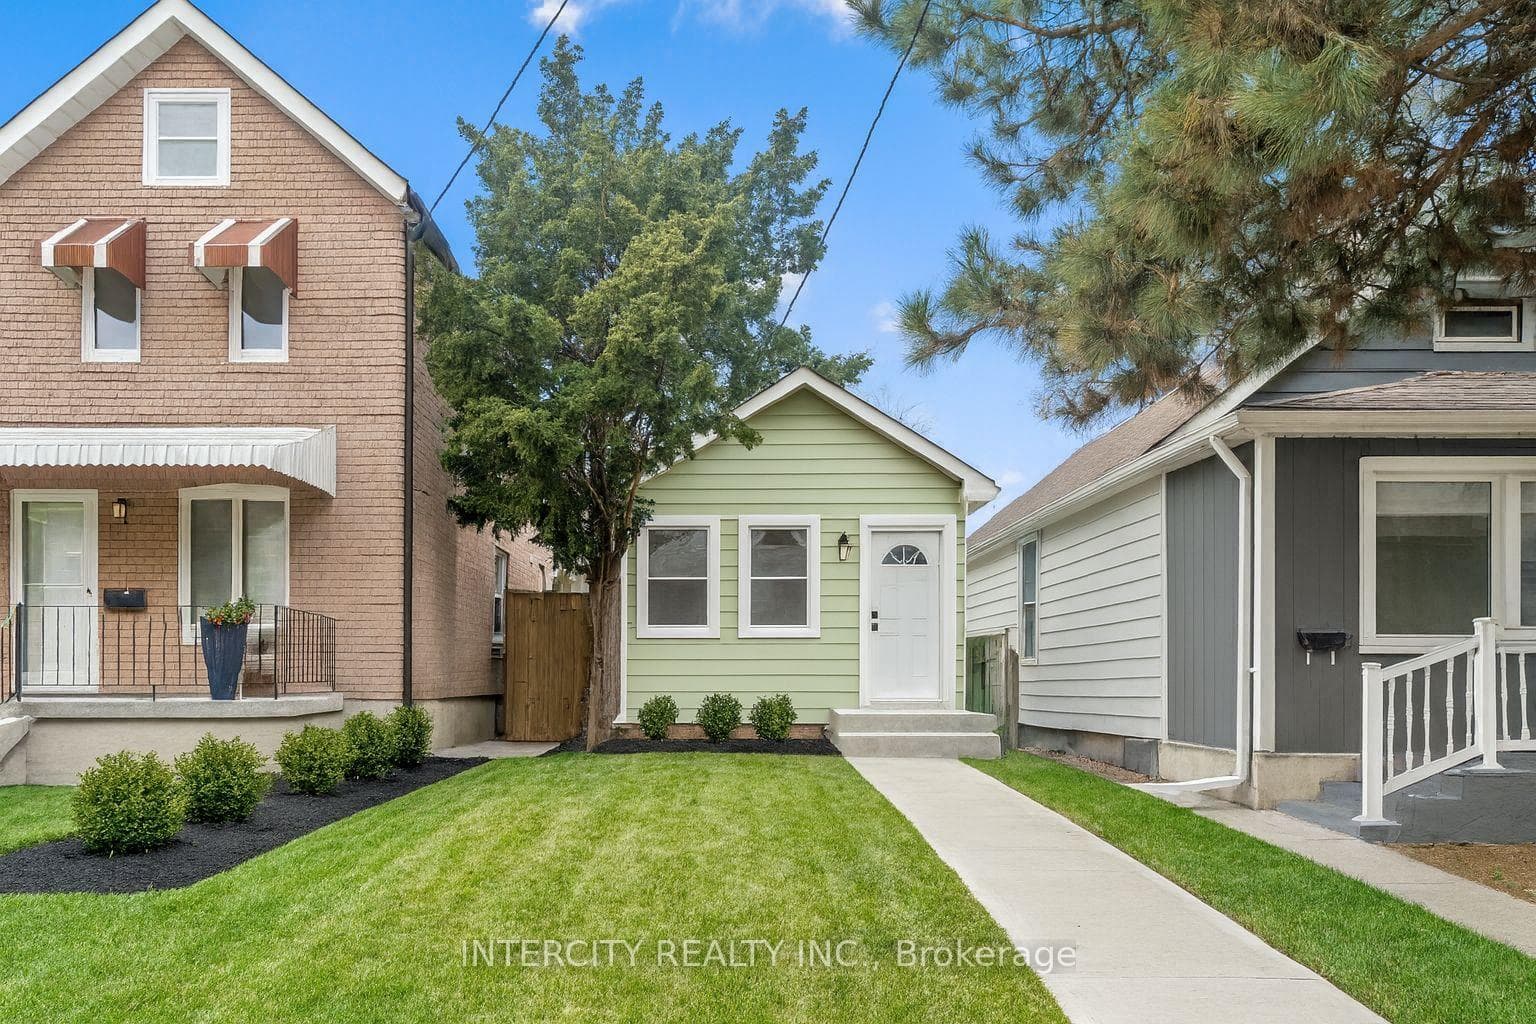

Register for free to view the complete photo gallery and property details
Showing 2 of 20 photos
Toronto W03, ON M6N 4P6
2 Bed · 2 Bath · Detached
MLS #W12406078
Sold on May 12, 2026
May 12, 2026
Originally listed at $599,000 206 days on market
** Detached Home For The Price of a Condo **Charming Fully Renovated 2-Bedroom, 2-Bathroom Detached Home in Rockcliffe-Smythe** Welcome to this beautifully renovated detached home. Featuring two bedrooms and two modern bathrooms, this home offers comfort and style in every corner. The home has been thoughtfully updated with a brand-new kitchen (2025), sleek new flooring throughout (2025), new electrical (2025), and new windows (2025), with the exception of two. The finished basement adds even more potential for additional living space, perfect for a home office, recreation area, or extra storage. The location is ideal, just steps away from public transit and local schools, making it a perfect choice for families and commuters alike. A new furnace (2020) and a back up generator also adds to the functionality of this home. Potential For Front Yard and rear parking. The images have been virtually staged. Furnishings and decor have been digitally added and may not represent the actual property.
Bedrooms
2
Bathrooms
2
Square Feet
< 700 sqft
Property Type
Detached
Register for free to view complete property details and access exclusive sold data
Free account • No credit card required
| Name | Size (m) | Size (ft) | Features |
|---|---|---|---|
| Solarium(Main) | 1.56 x 0.62 | 5.1 x 2.0 | - |
| Solarium(Main) | 1.56 x 0.62 | 5.1 x 2.0 | - |
| Solarium(Main) | 1.56 x 0.62 | 5.1 x 2.0 | - |
| Solarium(Main) | 1.56 x 0.62 | 5.1 x 2.0 | - |
| Kitchen(Main) | 2.2 x 0.72 | 7.2 x 2.4 | - |
| Kitchen(Main) | 2.2 x 0.72 | 7.2 x 2.4 | - |
| Kitchen(Main) | 2.2 x 0.72 | 7.2 x 2.4 | - |
| Kitchen(Main) | 2.2 x 0.72 | 7.2 x 2.4 | - |
| Dining Room(Main) | 0.85 x 1.7 | 2.8 x 5.6 | - |
| Dining Room(Main) | 0.85 x 1.7 | 2.8 x 5.6 | - |
| Dining Room(Main) | 0.85 x 1.7 | 2.8 x 5.6 | - |
| Dining Room(Main) | 0.85 x 1.7 | 2.8 x 5.6 | - |
| Bedroom(Main) | 1.38 x 1.12 | 4.5 x 3.7 | - |
| Bedroom(Main) | 1.38 x 1.12 | 4.5 x 3.7 | - |
| Bedroom(Main) | 1.38 x 1.12 | 4.5 x 3.7 | - |
| Bedroom(Main) | 1.38 x 1.12 | 4.5 x 3.7 | - |
| Bedroom(Main) | 1.22 x 1.12 | 4.0 x 3.7 | - |
| Bedroom(Main) | 1.22 x 1.12 | 4.0 x 3.7 | - |
| Bedroom(Main) | 1.22 x 1.12 | 4.0 x 3.7 | - |
| Bedroom(Main) | 1.22 x 1.12 | 4.0 x 3.7 | - |
| Recreation(Basement) | 2.03 x 1.38 | 6.7 x 4.5 | - |
| Recreation(Basement) | 2.03 x 1.38 | 6.7 x 4.5 | - |
| Recreation(Basement) | 2.03 x 1.38 | 6.7 x 4.5 | - |
| Recreation(Basement) | 2.03 x 1.38 | 6.7 x 4.5 | - |
Register for free to view complete room dimensions and access exclusive sold data
Free account • No credit card required
Complete transaction history for this property
Sold: Aug 6, 2024
$540,000
-$39,900 (-6.9%)
Register free to see the complete unit history
Register for free to view complete transaction history and access exclusive sold data
Free account • No credit card required
Original List Price
$599,000
Listed on Sep 15, 2025
Sold Price
$580,000
Sold on May 12, 2026
-$19,000
-3.2%
Register for free to view complete price history and access exclusive sold data
Free account • No credit card required
Your Agent
Broker of Record
PREMIER MATRIX REALTY LTD. BROKERAGE
See the comparable sold, tax-matched, and currently-competing listings for 68 Greendale Avenue.
Register for free to view complete price estimate and access exclusive sold data
Free account • No credit card required
Contact OVAIS QASSIM
68 Greendale Avenue, Toronto W03, ON M6N 4P6 is a 2-bedroom, 2-bathroom bungalow detached with approximately < 700 square feet of living space, situated on a 18 92 foot lot. This property is currently sold (sold for $580,000). The home features a none garage and a finished basement.
This home is located in Rockcliffe-Smythe, part of Toronto W03 in the Toronto area. Explore more homes for sale and recently sold properties in this neighbourhood.
Whether you are looking to buy, sell, or lease in Rockcliffe-Smythe, our team of experienced real estate professionals can help you navigate the market and find the perfect home. Contact us today for a free consultation.
68 Greendale Avenue, Toronto W03, ON M6N 4P6 sold,2 bedroom detached Rockcliffe-Smythe,Toronto W03 homes for sale,Toronto real estate,Bungalow homes, detached sold


