
$749,000
68 Elgin Drive, Brampton, ON L6Y 1A8
Brampton, ON L6Y 1A8
4 Bed · 3 Bath · Detached
MLS #W13062974
Listed Price
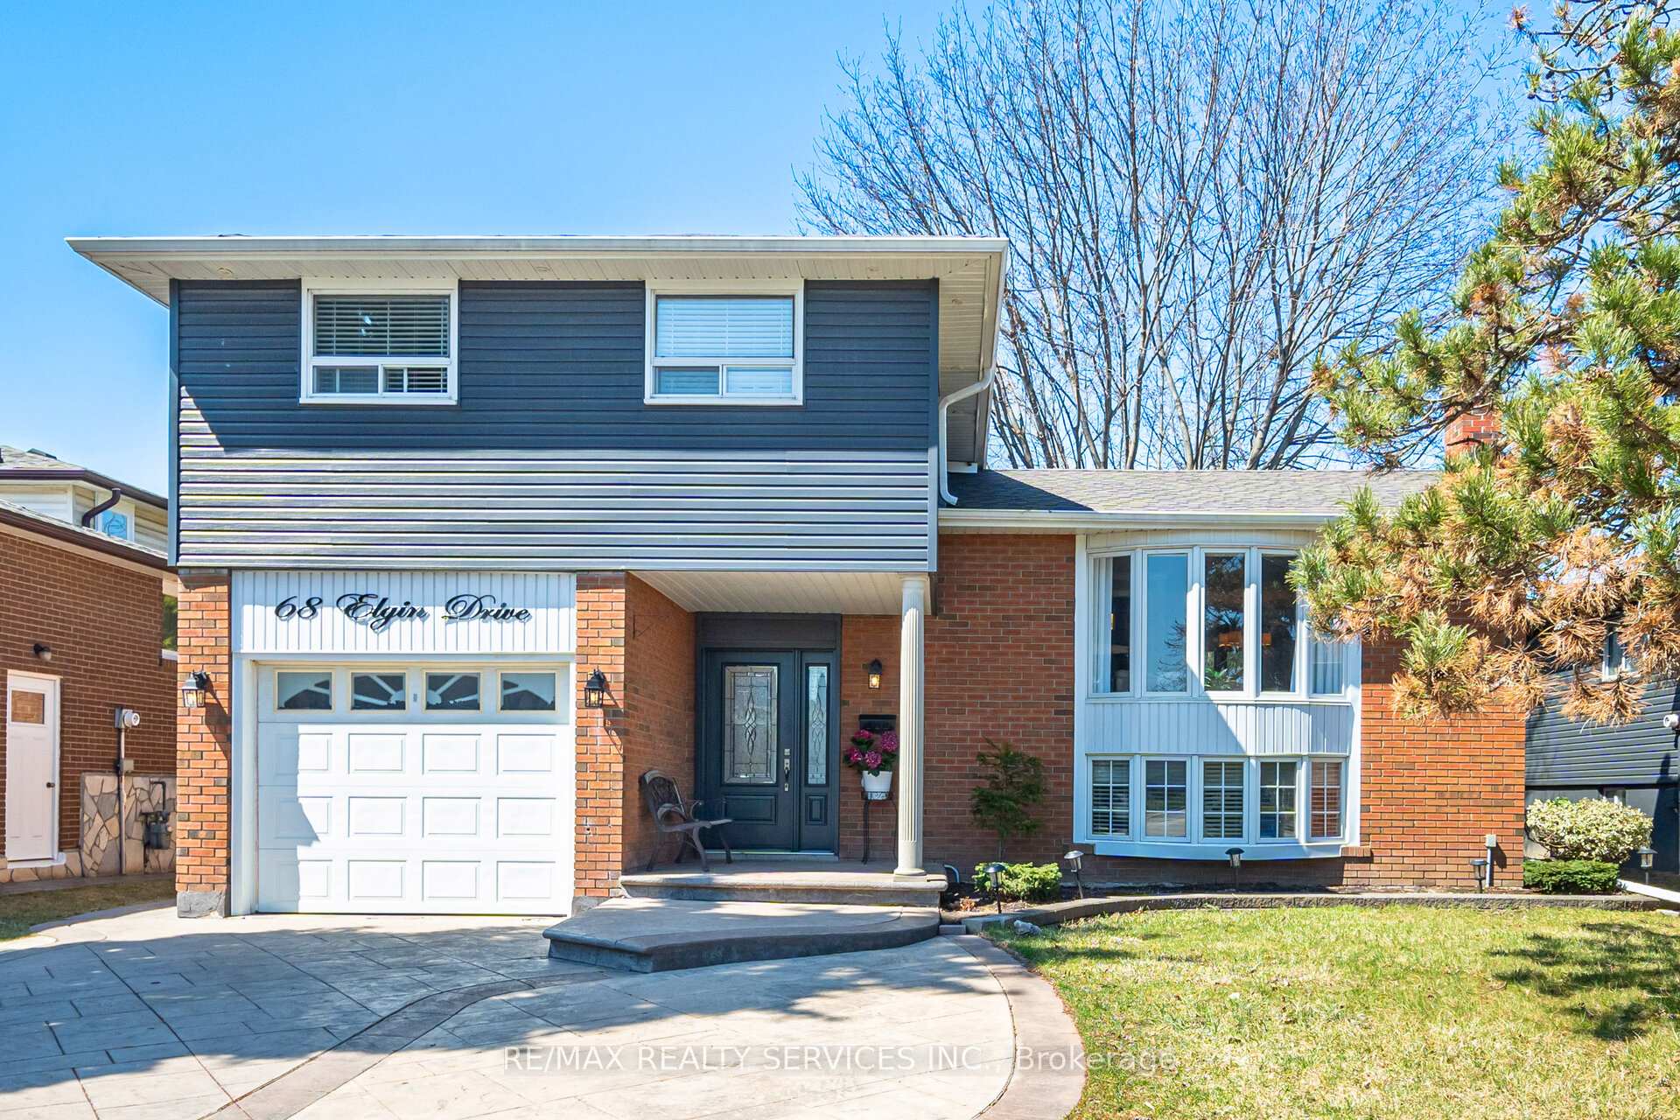
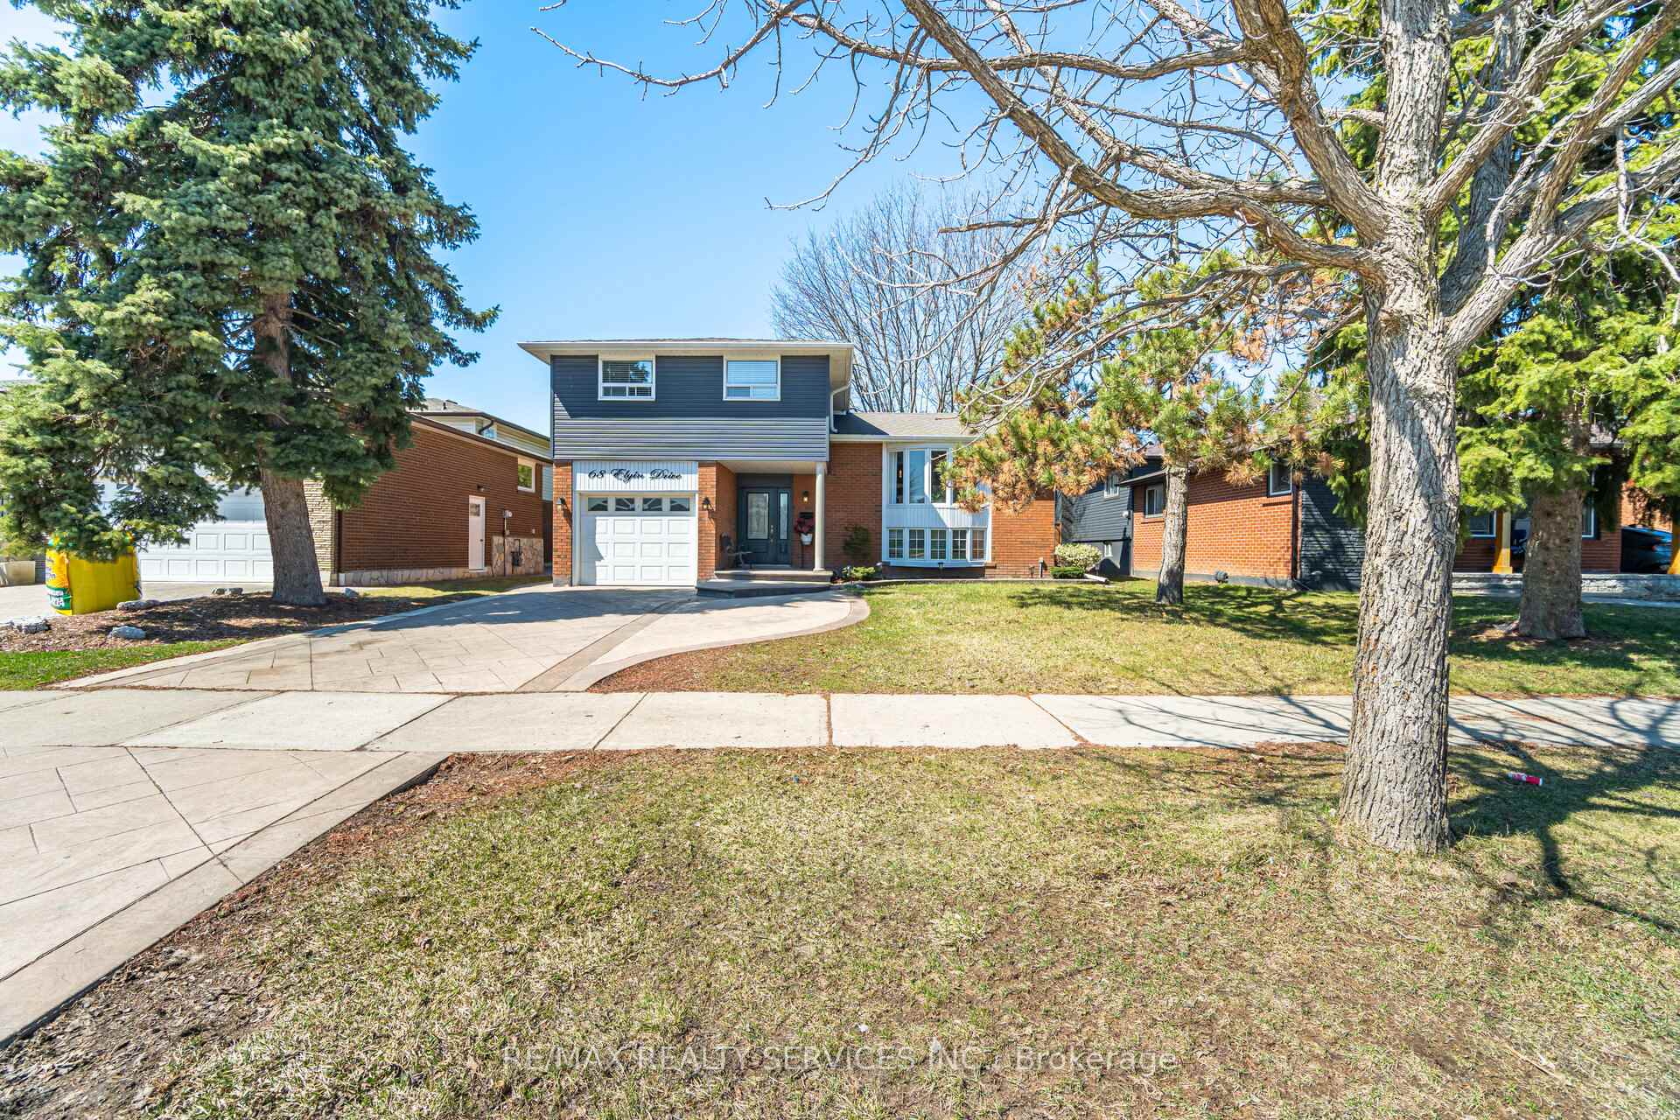
WELCOME TO 68 ELGIN DR A BEAUTIFULLY UPDATED 4-LEVEL SIDESPLIT SITUATED ON A SPACIOUS 50 FT X 110 FT LOT IN A HIGHLY CONVENIENT LOCATION. THIS WELL-MAINTAINED HOME FEATURES A MODERN UPGRADED KITCHEN (2022) COMPLETE WITH QUARTZ COUNTERS/BACKSPLASH AND QUALITY FINISHES, COMPLEMENTED BY HARDWOOD FLOORING THROUGHOUT. OFFERING 3+1 BEDROOMS, 3 BATHROOMS, 2 FULL KITCHENS AND MULTIPLE WALK-OUTS. THIS HOME PROVIDES EXCELLENT VERSATILITY FOR EXTENDED FAMILY LIVING OR POTENTIAL IN-LAW SUITE. THE FUNCTIONAL MULTI-LEVEL LAYOUT OFFERS GENEROUS LIVING SPACE WITH GREAT SEPARATION FOR PRIVACY AND COMFORT. STEP OUTSIDE TO A FULLY LANDSCAPED BACKYARD FEATURING A LARGE DECK, SHED AND PATIO PERFECT FOR ENTERTAINING. THE PROPERTY ALSO HAS A STYLISH PATTERNED CONCRETE DRIVEWAY, UPGRADED VINYL SIDING AND EAVES ADDING TO GREAT CURB APPEAL. IDEALLY LOCATED CLOSE TO SCHOOLS, PUBLIC TRANSIT, SHOPPING, MAJOR HIGHWAYS AND MANY OTHER LOCAL AMENITIES.
Bedrooms
4
Bathrooms
3
Square Feet
1100-1500 sqft
Property Type
Detached
| Name | Size (m) | Size (ft) | Features |
|---|---|---|---|
| Living Room(Main) | 3.47 x 5.74 | 11.4 x 18.8 | - |
| Living Room(Main) | 3.47 x 5.74 | 11.4 x 18.8 | - |
| Living Room(Main) | 3.47 x 5.74 | 11.4 x 18.8 | - |
| Living Room(Main) | 3.47 x 5.74 | 11.4 x 18.8 | - |
| Living Room(Main) | 3.47 x 5.74 | 11.4 x 18.8 | - |
| Living Room(Main) | 3.47 x 5.74 | 11.4 x 18.8 | - |
| Living Room(Main) | 3.47 x 5.74 | 11.4 x 18.8 | - |
| Living Room(Main) | 3.47 x 5.74 | 11.4 x 18.8 | - |
| Dining Room(Main) | 2.78 x 3.56 | 9.1 x 11.7 | - |
| Dining Room(Main) | 2.78 x 3.56 | 9.1 x 11.7 | - |
| Dining Room(Main) | 2.78 x 3.56 | 9.1 x 11.7 | - |
| Dining Room(Main) | 2.78 x 3.56 | 9.1 x 11.7 | - |
| Dining Room(Main) | 2.78 x 3.56 | 9.1 x 11.7 | - |
| Dining Room(Main) | 2.78 x 3.56 | 9.1 x 11.7 | - |
| Dining Room(Main) | 2.78 x 3.56 | 9.1 x 11.7 | - |
| Dining Room(Main) | 2.78 x 3.56 | 9.1 x 11.7 | - |
| Kitchen(Main) | 3.43 x 4.22 | 11.3 x 13.8 | - |
| Kitchen(Main) | 3.43 x 4.22 | 11.3 x 13.8 | - |
| Kitchen(Main) | 3.43 x 4.22 | 11.3 x 13.8 | - |
| Kitchen(Main) | 3.43 x 4.22 | 11.3 x 13.8 | - |
| Kitchen(Main) | 3.43 x 4.22 | 11.3 x 13.8 | - |
| Kitchen(Main) | 3.43 x 4.22 | 11.3 x 13.8 | - |
| Kitchen(Main) | 3.43 x 4.22 | 11.3 x 13.8 | - |
| Kitchen(Main) | 3.43 x 4.22 | 11.3 x 13.8 | - |
| Primary Bedroom(Upper) | 3.69 x 4.38 | 12.1 x 14.4 | - |
| Primary Bedroom(Upper) | 3.69 x 4.38 | 12.1 x 14.4 | - |
| Primary Bedroom(Upper) | 3.69 x 4.38 | 12.1 x 14.4 | - |
| Primary Bedroom(Upper) | 3.69 x 4.38 | 12.1 x 14.4 | - |
| Primary Bedroom(Upper) | 3.69 x 4.38 | 12.1 x 14.4 | - |
| Primary Bedroom(Upper) | 3.69 x 4.38 | 12.1 x 14.4 | - |
| Primary Bedroom(Upper) | 3.69 x 4.38 | 12.1 x 14.4 | - |
| Primary Bedroom(Upper) | 3.69 x 4.38 | 12.1 x 14.4 | - |
| Bathroom(Upper) | 3.86 x 3.07 | 12.7 x 10.1 | - |
| Bathroom(Upper) | 3.86 x 3.07 | 12.7 x 10.1 | - |
| Bathroom(Upper) | 3.86 x 3.07 | 12.7 x 10.1 | - |
| Bathroom(Upper) | 3.86 x 3.07 | 12.7 x 10.1 | - |
| Bathroom(Upper) | 3.86 x 3.07 | 12.7 x 10.1 | - |
| Bathroom(Upper) | 3.86 x 3.07 | 12.7 x 10.1 | - |
| Bathroom(Upper) | 3.86 x 3.07 | 12.7 x 10.1 | - |
| Bathroom(Upper) | 3.86 x 3.07 | 12.7 x 10.1 | - |
| Bedroom 2(Upper) | 2.76 x 3.07 | 9.1 x 10.1 | - |
| Bedroom 2(Upper) | 2.76 x 3.07 | 9.1 x 10.1 | - |
| Bedroom 2(Upper) | 2.76 x 3.07 | 9.1 x 10.1 | - |
| Bedroom 2(Upper) | 2.76 x 3.07 | 9.1 x 10.1 | - |
| Bedroom 2(Upper) | 2.76 x 3.07 | 9.1 x 10.1 | - |
| Bedroom 2(Upper) | 2.76 x 3.07 | 9.1 x 10.1 | - |
| Bedroom 2(Upper) | 2.76 x 3.07 | 9.1 x 10.1 | - |
| Bedroom 2(Upper) | 2.76 x 3.07 | 9.1 x 10.1 | - |
| Bedroom 3(Lower) | 3.46 x 4.4 | 11.4 x 14.4 | - |
| Bedroom 3(Lower) | 3.46 x 4.4 | 11.4 x 14.4 | - |
| Bedroom 3(Lower) | 3.46 x 4.4 | 11.4 x 14.4 | - |
| Bedroom 3(Lower) | 3.46 x 4.4 | 11.4 x 14.4 | - |
| Bedroom 3(Lower) | 3.46 x 4.4 | 11.4 x 14.4 | - |
| Bedroom 3(Lower) | 3.46 x 4.4 | 11.4 x 14.4 | - |
| Bedroom 3(Lower) | 3.46 x 4.4 | 11.4 x 14.4 | - |
| Bedroom 3(Lower) | 3.46 x 4.4 | 11.4 x 14.4 | - |
| Kitchen(Lower) | 2.23 x 2.25 | 7.3 x 7.4 | - |
| Kitchen(Lower) | 2.23 x 2.25 | 7.3 x 7.4 | - |
| Kitchen(Lower) | 2.23 x 2.25 | 7.3 x 7.4 | - |
| Kitchen(Lower) | 2.23 x 2.25 | 7.3 x 7.4 | - |
| Kitchen(Lower) | 2.23 x 2.25 | 7.3 x 7.4 | - |
| Kitchen(Lower) | 2.23 x 2.25 | 7.3 x 7.4 | - |
| Kitchen(Lower) | 2.23 x 2.25 | 7.3 x 7.4 | - |
| Kitchen(Lower) | 2.23 x 2.25 | 7.3 x 7.4 | - |
| Bathroom(Lower) | 1.15 x 1.26 | 3.8 x 4.1 | - |
| Bathroom(Lower) | 1.15 x 1.26 | 3.8 x 4.1 | - |
| Bathroom(Lower) | 1.15 x 1.26 | 3.8 x 4.1 | - |
| Bathroom(Lower) | 1.15 x 1.26 | 3.8 x 4.1 | - |
| Bathroom(Lower) | 1.15 x 1.26 | 3.8 x 4.1 | - |
| Bathroom(Lower) | 1.15 x 1.26 | 3.8 x 4.1 | - |
| Bathroom(Lower) | 1.15 x 1.26 | 3.8 x 4.1 | - |
| Bathroom(Lower) | 1.15 x 1.26 | 3.8 x 4.1 | - |
| Recreation(Basement) | 3.37 x 5.48 | 11.1 x 18.0 | - |
| Recreation(Basement) | 3.37 x 5.48 | 11.1 x 18.0 | - |
| Recreation(Basement) | 3.37 x 5.48 | 11.1 x 18.0 | - |
| Recreation(Basement) | 3.37 x 5.48 | 11.1 x 18.0 | - |
| Recreation(Basement) | 3.37 x 5.48 | 11.1 x 18.0 | - |
| Recreation(Basement) | 3.37 x 5.48 | 11.1 x 18.0 | - |
| Recreation(Basement) | 3.37 x 5.48 | 11.1 x 18.0 | - |
| Recreation(Basement) | 3.37 x 5.48 | 11.1 x 18.0 | - |
| Bedroom 4(Basement) | 3.34 x 2.58 | 11.0 x 8.5 | - |
| Bedroom 4(Basement) | 3.34 x 2.58 | 11.0 x 8.5 | - |
| Bedroom 4(Basement) | 3.34 x 2.58 | 11.0 x 8.5 | - |
| Bedroom 4(Basement) | 3.34 x 2.58 | 11.0 x 8.5 | - |
| Bedroom 4(Basement) | 3.34 x 2.58 | 11.0 x 8.5 | - |
| Bedroom 4(Basement) | 3.34 x 2.58 | 11.0 x 8.5 | - |
| Bedroom 4(Basement) | 3.34 x 2.58 | 11.0 x 8.5 | - |
| Bedroom 4(Basement) | 3.34 x 2.58 | 11.0 x 8.5 | - |
| Bathroom(Basement) | 3.24 x 1.9 | 10.6 x 6.2 | - |
| Bathroom(Basement) | 3.24 x 1.9 | 10.6 x 6.2 | - |
| Bathroom(Basement) | 3.24 x 1.9 | 10.6 x 6.2 | - |
| Bathroom(Basement) | 3.24 x 1.9 | 10.6 x 6.2 | - |
| Bathroom(Basement) | 3.24 x 1.9 | 10.6 x 6.2 | - |
| Bathroom(Basement) | 3.24 x 1.9 | 10.6 x 6.2 | - |
| Bathroom(Basement) | 3.24 x 1.9 | 10.6 x 6.2 | - |
| Bathroom(Basement) | 3.24 x 1.9 | 10.6 x 6.2 | - |
| Laundry(Basement) | 3.46 x 2.47 | 11.4 x 8.1 | - |
| Laundry(Basement) | 3.46 x 2.47 | 11.4 x 8.1 | - |
| Laundry(Basement) | 3.46 x 2.47 | 11.4 x 8.1 | - |
| Laundry(Basement) | 3.46 x 2.47 | 11.4 x 8.1 | - |
| Laundry(Basement) | 3.46 x 2.47 | 11.4 x 8.1 | - |
| Laundry(Basement) | 3.46 x 2.47 | 11.4 x 8.1 | - |
| Laundry(Basement) | 3.46 x 2.47 | 11.4 x 8.1 | - |
| Laundry(Basement) | 3.46 x 2.47 | 11.4 x 8.1 | - |
Complete transaction history for this property
Sold: Sep 28, 2026
$749,000
-$50,900 (-6.4%)
Register free to see the complete unit history
Register for free to view complete transaction history and access exclusive sold data
Free account • No credit card required
Your Agent
Broker of Record
PREMIER MATRIX REALTY LTD. BROKERAGE
See the comparable sold, tax-matched, and currently-competing listings for 68 Elgin Drive.
Register for free to view complete price estimate and access exclusive sold data
Free account • No credit card required
Contact OVAIS QASSIM
68 Elgin Drive, Brampton, ON L6Y 1A8 is a 4-bedroom, 3-bathroom sidesplit 4 detached with approximately 1100-1500 square feet of living space, situated on a 50 111 foot lot. This property is currently for sale at $849,000. The home features a attached garage and a finished, separate entrance basement, built approximately 31-50 years ago.
This home is located in Brampton South, part of Brampton in the Peel area. Explore more homes for sale and recently sold properties in this neighbourhood.
Whether you are looking to buy, sell, or lease in Brampton South, our team of experienced real estate professionals can help you navigate the market and find the perfect home. Contact us today for a free consultation.
68 Elgin Drive, Brampton, ON L6Y 1A8 for sale,4 bedroom detached Brampton South,Brampton homes for sale,Peel real estate,Sidesplit 4 homes, detached for sale


