
$1,225,000
23 Larwood Boulevard, Toronto, ON M1M 2M6

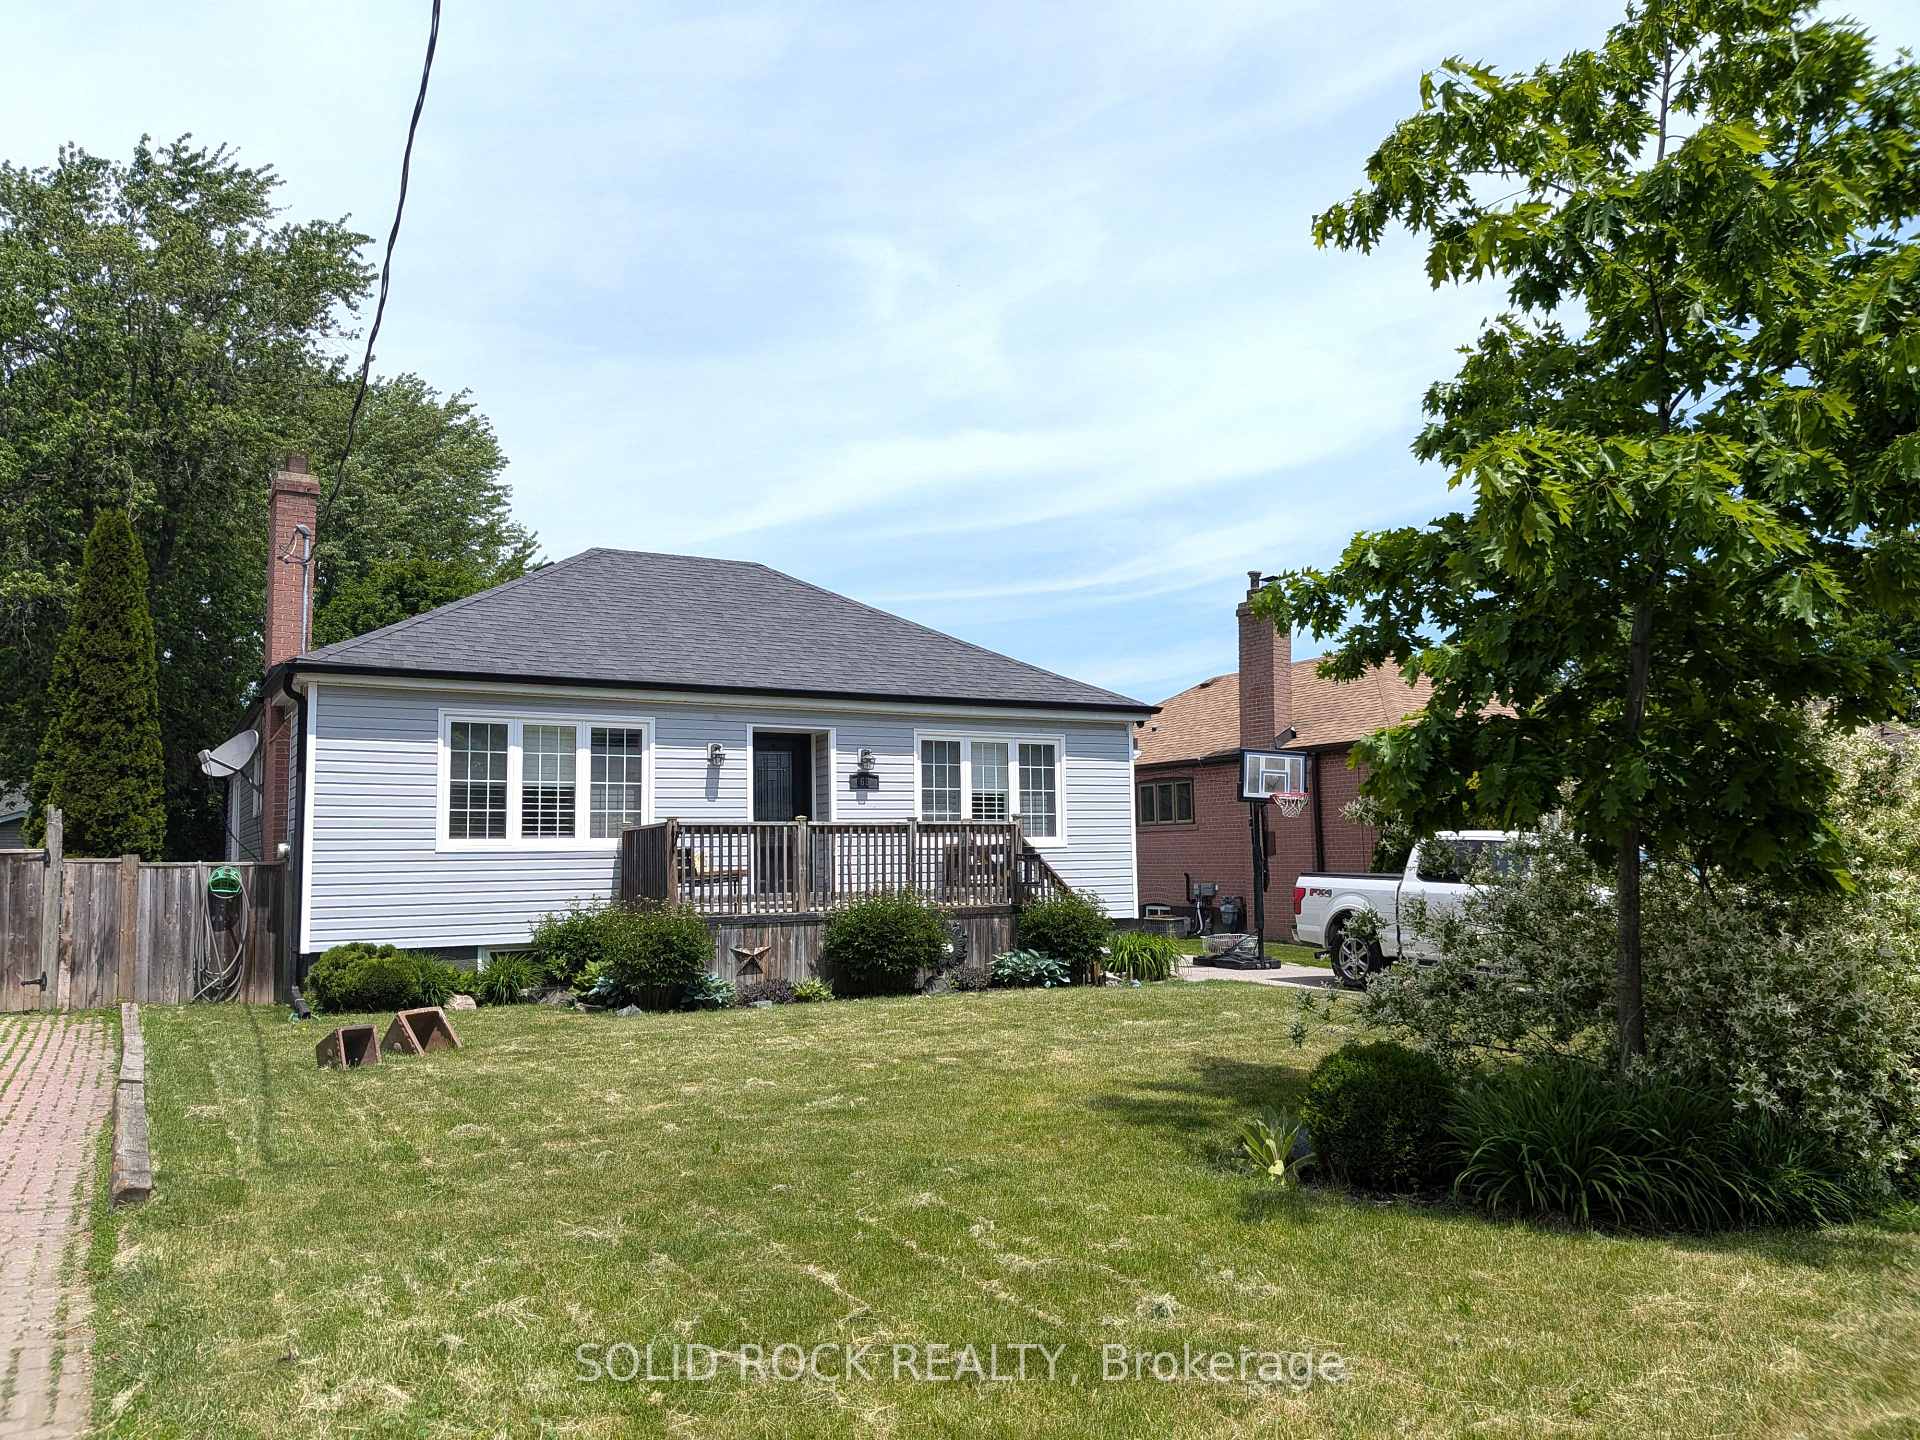
Register for free to view the complete photo gallery and property details
Showing 2 of 20 photos
Toronto, ON M1M 1Z6
4 Bed · 3 Bath · Detached
MLS #E13248394
Sold on August 26, 2026
August 26, 2026
Originally listed at $899,000 18 days on market
Great Family Home in Sought After Location in Cliffcrest Area! Bright, Updated and ready for it's new Owner, this home is great for your family. Renovated Large Kitchen combined with dining area is a great space to gather and entertain. The Living Room is bright and spacious and overlooks the large fenced back yard. The home has mostly hardwood floors throughout the main level. The basement offers a 4th bedroom and large recreation room. The laundry is combined with a 3 piece bathroom but is spacious. There is a separate storage room and utility room. 100 Amp breaker panel (200 amp to the house), roof is 12 years old. This lot is large and the home is located in an area where there is development of newer custom homes. If you're looking to build your dream home on this popular street, then this lot has ample space for that new home!
Bedrooms
4
Bathrooms
3
Square Feet
1100-1500 sqft
Property Type
Detached
Register for free to view complete property details and access exclusive sold data
Free account • No credit card required
| Name | Size (m) | Size (ft) | Features |
|---|---|---|---|
| Living Room(Main) | 5.55 x 5.8 | 18.2 x 19.0 | - |
| Living Room(Main) | 5.55 x 5.8 | 18.2 x 19.0 | - |
| Living Room(Main) | 5.55 x 5.8 | 18.2 x 19.0 | - |
| Living Room(Main) | 5.55 x 5.8 | 18.2 x 19.0 | - |
| Living Room(Main) | 5.55 x 5.8 | 18.2 x 19.0 | - |
| Living Room(Main) | 5.55 x 5.8 | 18.2 x 19.0 | - |
| Living Room(Main) | 5.55 x 5.8 | 18.2 x 19.0 | - |
| Living Room(Main) | 5.55 x 5.8 | 18.2 x 19.0 | - |
| Kitchen(Main) | 4.12 x 6.71 | 13.5 x 22.0 | - |
| Kitchen(Main) | 4.12 x 6.71 | 13.5 x 22.0 | - |
| Kitchen(Main) | 4.12 x 6.71 | 13.5 x 22.0 | - |
| Kitchen(Main) | 4.12 x 6.71 | 13.5 x 22.0 | - |
| Kitchen(Main) | 4.12 x 6.71 | 13.5 x 22.0 | - |
| Kitchen(Main) | 4.12 x 6.71 | 13.5 x 22.0 | - |
| Kitchen(Main) | 4.12 x 6.71 | 13.5 x 22.0 | - |
| Kitchen(Main) | 4.12 x 6.71 | 13.5 x 22.0 | - |
| Primary Bedroom(Main) | 4.15 x 3.5 | 13.6 x 11.5 | - |
| Primary Bedroom(Main) | 4.15 x 3.5 | 13.6 x 11.5 | - |
| Primary Bedroom(Main) | 4.15 x 3.5 | 13.6 x 11.5 | - |
| Primary Bedroom(Main) | 4.15 x 3.5 | 13.6 x 11.5 | - |
| Primary Bedroom(Main) | 4.15 x 3.5 | 13.6 x 11.5 | - |
| Primary Bedroom(Main) | 4.15 x 3.5 | 13.6 x 11.5 | - |
| Primary Bedroom(Main) | 4.15 x 3.5 | 13.6 x 11.5 | - |
| Primary Bedroom(Main) | 4.15 x 3.5 | 13.6 x 11.5 | - |
| Bedroom 2(Main) | 3.19 x 2.54 | 10.5 x 8.3 | - |
| Bedroom 2(Main) | 3.19 x 2.54 | 10.5 x 8.3 | - |
| Bedroom 2(Main) | 3.19 x 2.54 | 10.5 x 8.3 | - |
| Bedroom 2(Main) | 3.19 x 2.54 | 10.5 x 8.3 | - |
| Bedroom 2(Main) | 3.19 x 2.54 | 10.5 x 8.3 | - |
| Bedroom 2(Main) | 3.19 x 2.54 | 10.5 x 8.3 | - |
| Bedroom 2(Main) | 3.19 x 2.54 | 10.5 x 8.3 | - |
| Bedroom 2(Main) | 3.19 x 2.54 | 10.5 x 8.3 | - |
| Bedroom 3(Main) | 3.04 x 3.52 | 10.0 x 11.5 | - |
| Bedroom 3(Main) | 3.04 x 3.52 | 10.0 x 11.5 | - |
| Bedroom 3(Main) | 3.04 x 3.52 | 10.0 x 11.5 | - |
| Bedroom 3(Main) | 3.04 x 3.52 | 10.0 x 11.5 | - |
| Bedroom 3(Main) | 3.04 x 3.52 | 10.0 x 11.5 | - |
| Bedroom 3(Main) | 3.04 x 3.52 | 10.0 x 11.5 | - |
| Bedroom 3(Main) | 3.04 x 3.52 | 10.0 x 11.5 | - |
| Bedroom 3(Main) | 3.04 x 3.52 | 10.0 x 11.5 | - |
| Bathroom(Main) | - | - | - |
| Bathroom(Main) | - | - | - |
| Bathroom(Main) | - | - | - |
| Bathroom(Main) | - | - | - |
| Bathroom(Main) | - | - | - |
| Bathroom(Main) | - | - | - |
| Bathroom(Main) | - | - | - |
| Bathroom(Main) | - | - | - |
| Foyer(Main) | - | - | - |
| Foyer(Main) | - | - | - |
| Foyer(Main) | - | - | - |
| Foyer(Main) | - | - | - |
| Foyer(Main) | - | - | - |
| Foyer(Main) | - | - | - |
| Foyer(Main) | - | - | - |
| Foyer(Main) | - | - | - |
| Recreation(Basement) | 3.67 x 8.32 | 12.0 x 27.3 | - |
| Recreation(Basement) | 3.67 x 8.32 | 12.0 x 27.3 | - |
| Recreation(Basement) | 3.67 x 8.32 | 12.0 x 27.3 | - |
| Recreation(Basement) | 3.67 x 8.32 | 12.0 x 27.3 | - |
| Recreation(Basement) | 3.67 x 8.32 | 12.0 x 27.3 | - |
| Recreation(Basement) | 3.67 x 8.32 | 12.0 x 27.3 | - |
| Recreation(Basement) | 3.67 x 8.32 | 12.0 x 27.3 | - |
| Recreation(Basement) | 3.67 x 8.32 | 12.0 x 27.3 | - |
| Bathroom(Basement) | 2.98 x 2.66 | 9.8 x 8.7 | - |
| Bathroom(Basement) | 2.98 x 2.66 | 9.8 x 8.7 | - |
| Bathroom(Basement) | 2.98 x 2.66 | 9.8 x 8.7 | - |
| Bathroom(Basement) | 2.98 x 2.66 | 9.8 x 8.7 | - |
| Bathroom(Basement) | 2.98 x 2.66 | 9.8 x 8.7 | - |
| Bathroom(Basement) | 2.98 x 2.66 | 9.8 x 8.7 | - |
| Bathroom(Basement) | 2.98 x 2.66 | 9.8 x 8.7 | - |
| Bathroom(Basement) | 2.98 x 2.66 | 9.8 x 8.7 | - |
| Bedroom 4(Basement) | 3.15 x 3.65 | 10.3 x 12.0 | - |
| Bedroom 4(Basement) | 3.15 x 3.65 | 10.3 x 12.0 | - |
| Bedroom 4(Basement) | 3.15 x 3.65 | 10.3 x 12.0 | - |
| Bedroom 4(Basement) | 3.15 x 3.65 | 10.3 x 12.0 | - |
| Bedroom 4(Basement) | 3.15 x 3.65 | 10.3 x 12.0 | - |
| Bedroom 4(Basement) | 3.15 x 3.65 | 10.3 x 12.0 | - |
| Bedroom 4(Basement) | 3.15 x 3.65 | 10.3 x 12.0 | - |
| Bedroom 4(Basement) | 3.15 x 3.65 | 10.3 x 12.0 | - |
Register for free to view complete room dimensions and access exclusive sold data
Free account • No credit card required
Original List Price
$899,000
Listed on Jun 3, 2026
Sold Price
$800,000
Sold on Aug 26, 2026
-$99,000
-11.0%
Register for free to view complete price history and access exclusive sold data
Free account • No credit card required
Your Agent
Broker of Record
PREMIER MATRIX REALTY LTD. BROKERAGE
See the comparable sold, tax-matched, and currently-competing listings for 68 Cree Avenue.
Register for free to view complete price estimate and access exclusive sold data
Free account • No credit card required
Contact OVAIS QASSIM
68 Cree Avenue, Toronto, ON M1M 1Z6 is a 4-bedroom, 3-bathroom bungalow detached with approximately 1100-1500 square feet of living space, situated on a 50 184 foot lot. This property is currently sold (sold for $800,000). The home features a detached garage and a separate entrance, finished basement.
This home is located in Cliffcrest, part of Toronto E08 in the Toronto area. Explore more homes for sale and recently sold properties in this neighbourhood.
Whether you are looking to buy, sell, or lease in Cliffcrest, our team of experienced real estate professionals can help you navigate the market and find the perfect home. Contact us today for a free consultation.
68 Cree Avenue, Toronto, ON M1M 1Z6 sold,4 bedroom detached Cliffcrest,Toronto E08 homes for sale,Toronto real estate,Bungalow homes, detached sold


