
Leased
$2,500
2bed|2bath|800-899sqft
1 parking|0 locker
Unit 1922
68 Corporate Drive 1922, Toronto, ON M1H 3G4
Residential Condo & Other
MLS #E13054102
View complete lease history and details
Register for free to view the complete photo gallery and property details
Showing 2 of 3 photos
68 Corporate Drive 2528, Toronto, ON M1H 3H3
MLS #E13052530
Leased on May 31, 2026
May 31, 2026
Originally listed at $2,700/mo 11 days on market
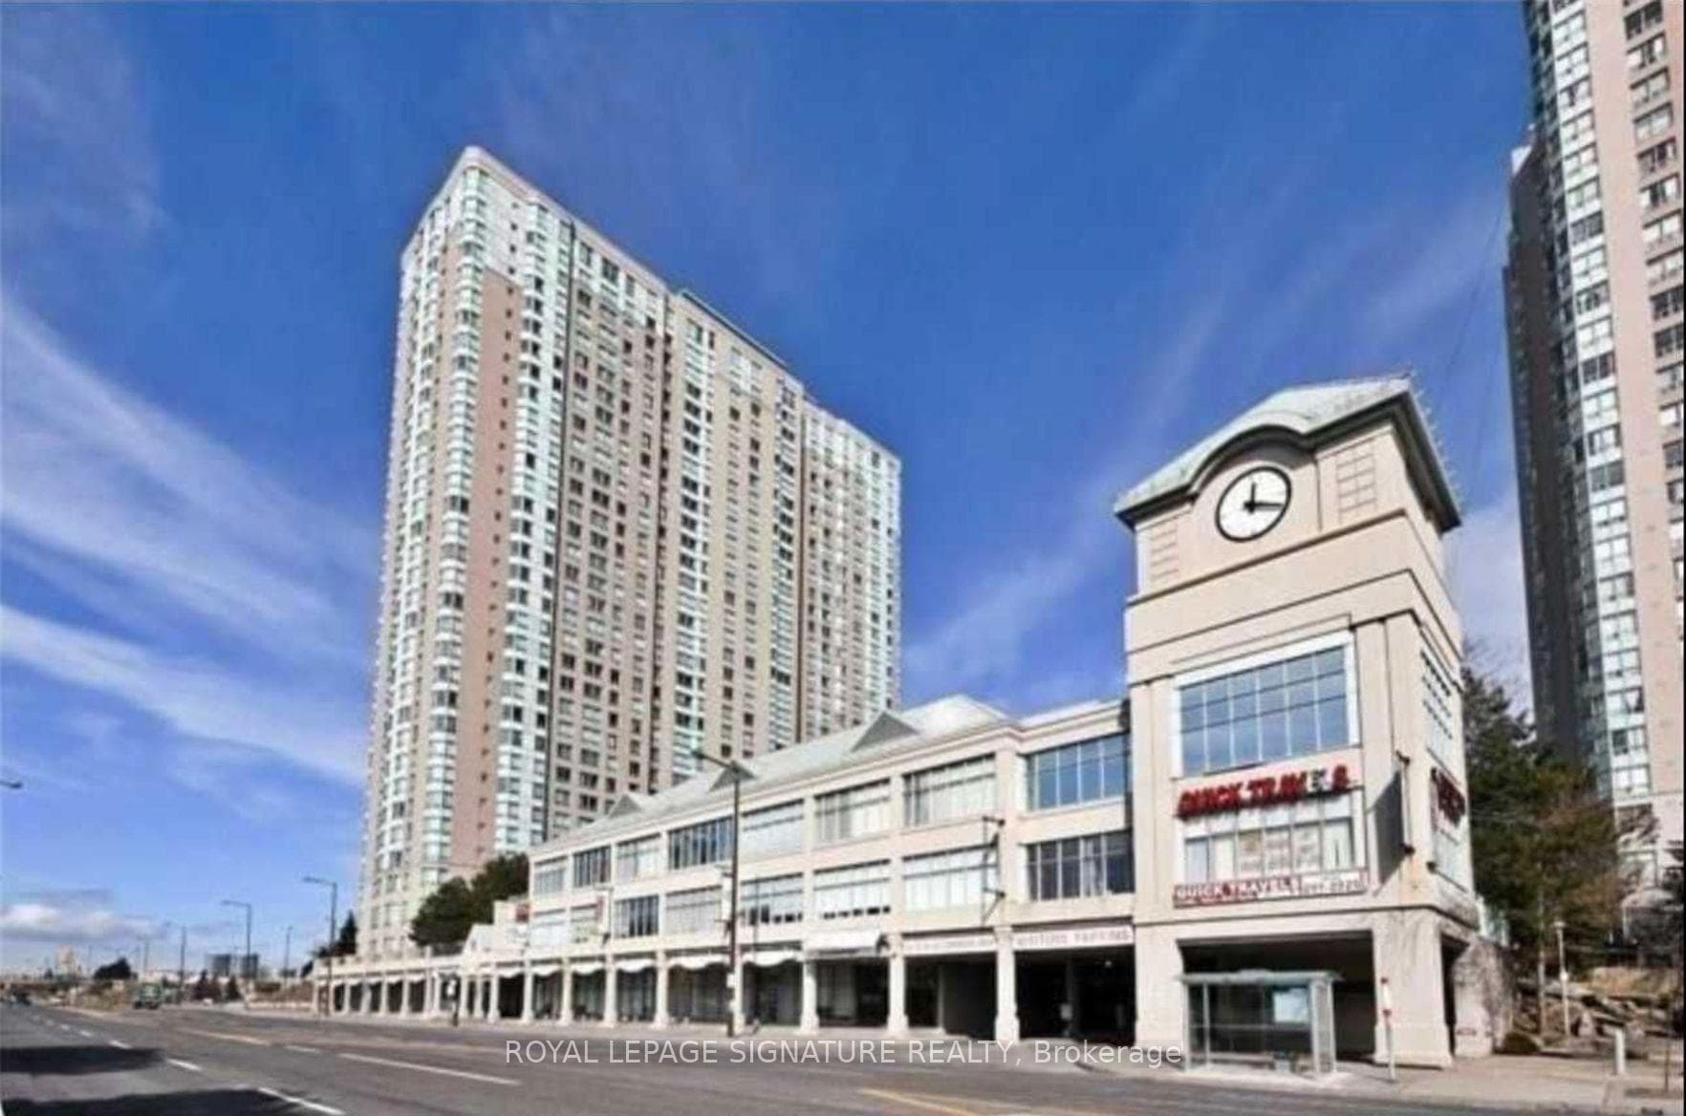
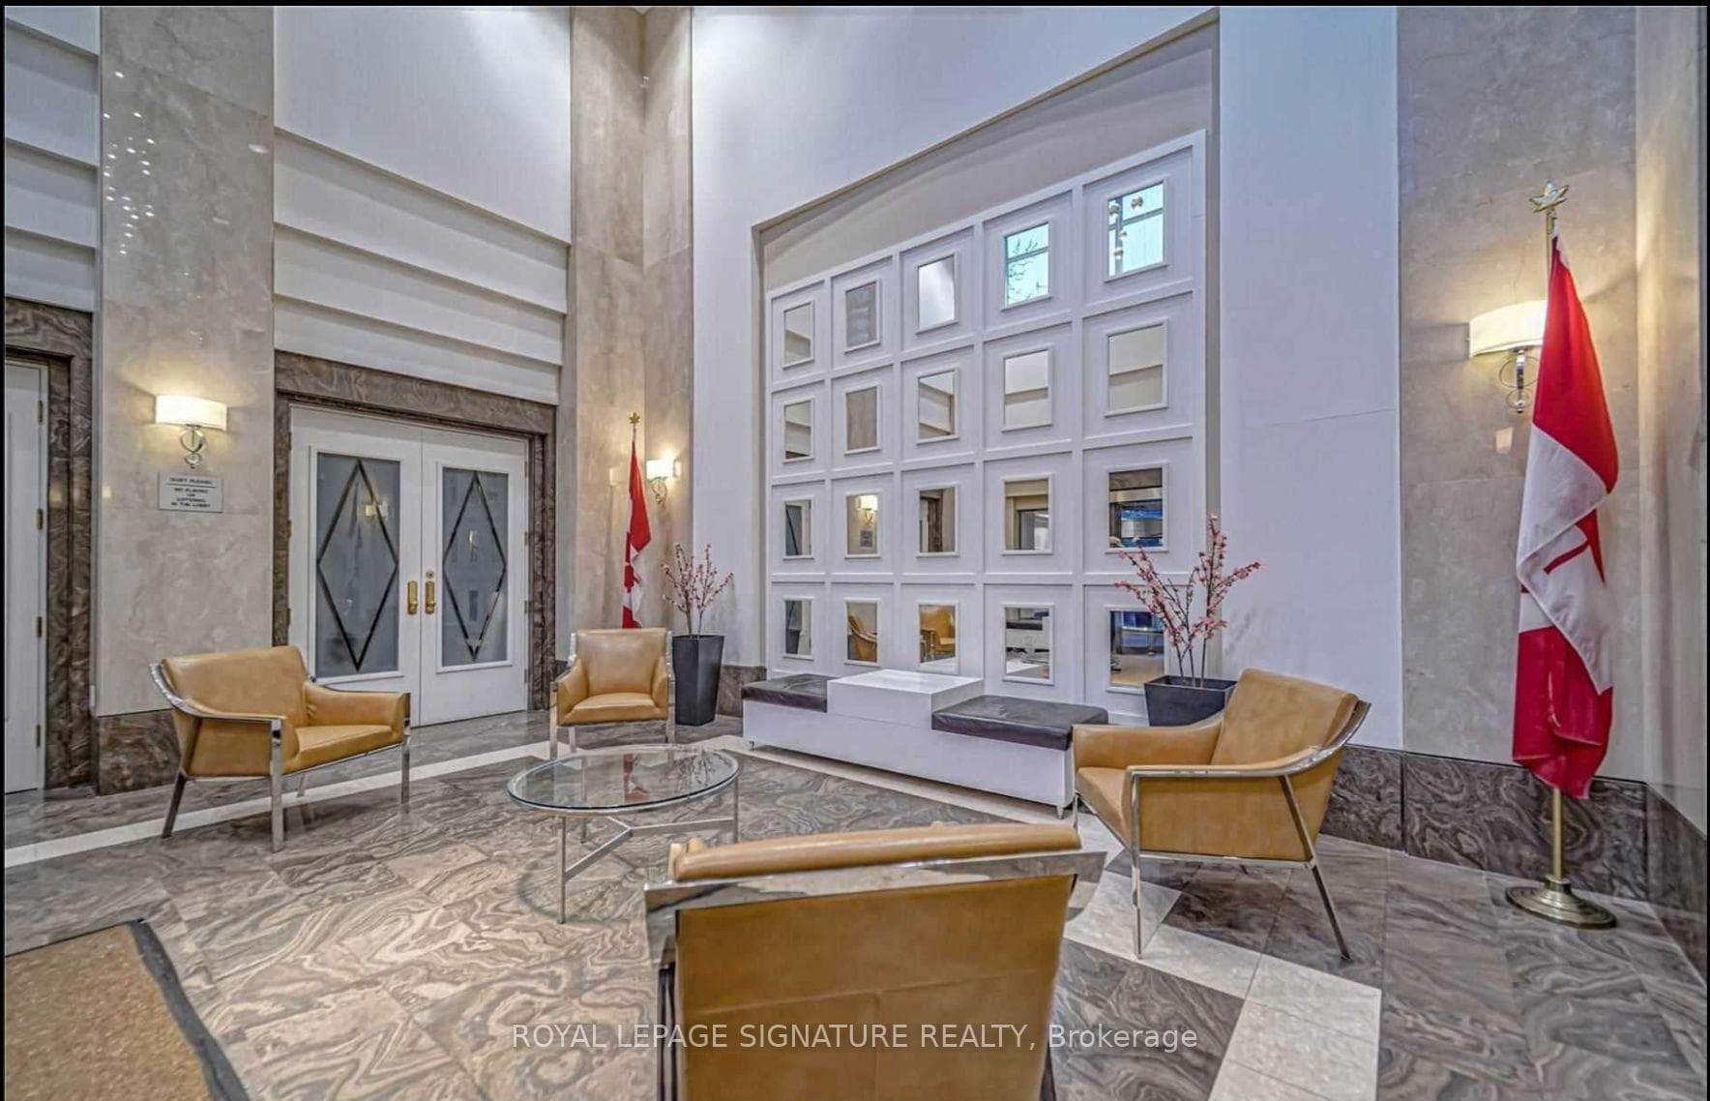
Beautiful sun-filled suite in a prime location at the prestigious Tridel Consilium II. This spacious 800+ sq ft 2-bedroom unit has been thoughtfully updated with brand new vinyl plank flooring, dishwasher, and washer & dryer (all 2025), offering a fresh, modern feel throughout. Enjoy a functional layout with generously sized principal rooms, including a primary bedroom large enough to comfortably accommodate a king-sized bed and full bedroom set, complete with a walk-in closet and private 4-piece ensuite. Ideally situated with quick access to Highway 401, and just steps to TTC, shopping at Scarborough Town Centre, grocery stores, restaurants, and everyday conveniences. Residents enjoy an exceptional lifestyle with resort-style amenities including an indoor pool, gym, sauna, squash and tennis courts, bowling alley, billiards room, party room, and guest suites. 24-hour security and monitored surveillance provide added peace of mind. Utilities, locker, and one parking space are all included. Occupancy Available June 1.
Bedrooms
2
Bathrooms
2
Square Feet
800-899 sqft
Property Type
Residential Condo & Other
Register for free to view complete property details and access exclusive sold data
Free account • No credit card required
| Name | Size (m) | Size (ft) | Features |
|---|---|---|---|
| Kitchen(Flat) | 3.63 x 2.59 | 11.9 x 8.5 | - |
| Kitchen(Flat) | 3.63 x 2.59 | 11.9 x 8.5 | - |
| Kitchen(Flat) | 3.63 x 2.59 | 11.9 x 8.5 | - |
| Kitchen(Flat) | 3.63 x 2.59 | 11.9 x 8.5 | - |
| Kitchen(Flat) | 3.63 x 2.59 | 11.9 x 8.5 | - |
| Kitchen(Flat) | 3.63 x 2.59 | 11.9 x 8.5 | - |
| Kitchen(Flat) | 3.63 x 2.59 | 11.9 x 8.5 | - |
| Kitchen(Flat) | 3.63 x 2.59 | 11.9 x 8.5 | - |
| Kitchen(Flat) | 3.63 x 2.59 | 11.9 x 8.5 | - |
| Kitchen(Flat) | 3.63 x 2.59 | 11.9 x 8.5 | - |
| Kitchen(Flat) | 3.63 x 2.59 | 11.9 x 8.5 | - |
| Kitchen(Flat) | 3.63 x 2.59 | 11.9 x 8.5 | - |
| Kitchen(Flat) | 3.63 x 2.59 | 11.9 x 8.5 | - |
| Kitchen(Flat) | 3.63 x 2.59 | 11.9 x 8.5 | - |
| Kitchen(Flat) | 3.63 x 2.59 | 11.9 x 8.5 | - |
| Kitchen(Flat) | 3.63 x 2.59 | 11.9 x 8.5 | - |
| Kitchen(Flat) | 3.63 x 2.59 | 11.9 x 8.5 | - |
| Kitchen(Flat) | 3.63 x 2.59 | 11.9 x 8.5 | - |
| Kitchen(Flat) | 3.63 x 2.59 | 11.9 x 8.5 | - |
| Kitchen(Flat) | 3.63 x 2.59 | 11.9 x 8.5 | - |
| Kitchen(Flat) | 3.63 x 2.59 | 11.9 x 8.5 | - |
| Kitchen(Flat) | 3.63 x 2.59 | 11.9 x 8.5 | - |
| Kitchen(Flat) | 3.63 x 2.59 | 11.9 x 8.5 | - |
| Kitchen(Flat) | 3.63 x 2.59 | 11.9 x 8.5 | - |
| Kitchen(Flat) | 3.63 x 2.59 | 11.9 x 8.5 | - |
| Kitchen(Flat) | 3.63 x 2.59 | 11.9 x 8.5 | - |
| Living Room(Flat) | 6.12 x 3.07 | 20.1 x 10.1 | - |
| Living Room(Flat) | 6.12 x 3.07 | 20.1 x 10.1 | - |
| Living Room(Flat) | 6.12 x 3.07 | 20.1 x 10.1 | - |
| Living Room(Flat) | 6.12 x 3.07 | 20.1 x 10.1 | - |
| Living Room(Flat) | 6.12 x 3.07 | 20.1 x 10.1 | - |
| Living Room(Flat) | 6.12 x 3.07 | 20.1 x 10.1 | - |
| Living Room(Flat) | 6.12 x 3.07 | 20.1 x 10.1 | - |
| Living Room(Flat) | 6.12 x 3.07 | 20.1 x 10.1 | - |
| Living Room(Flat) | 6.12 x 3.07 | 20.1 x 10.1 | - |
| Living Room(Flat) | 6.12 x 3.07 | 20.1 x 10.1 | - |
| Living Room(Flat) | 6.12 x 3.07 | 20.1 x 10.1 | - |
| Living Room(Flat) | 6.12 x 3.07 | 20.1 x 10.1 | - |
| Living Room(Flat) | 6.12 x 3.07 | 20.1 x 10.1 | - |
| Living Room(Flat) | 6.12 x 3.07 | 20.1 x 10.1 | - |
| Living Room(Flat) | 6.12 x 3.07 | 20.1 x 10.1 | - |
| Living Room(Flat) | 6.12 x 3.07 | 20.1 x 10.1 | - |
| Living Room(Flat) | 6.12 x 3.07 | 20.1 x 10.1 | - |
| Living Room(Flat) | 6.12 x 3.07 | 20.1 x 10.1 | - |
| Living Room(Flat) | 6.12 x 3.07 | 20.1 x 10.1 | - |
| Living Room(Flat) | 6.12 x 3.07 | 20.1 x 10.1 | - |
| Living Room(Flat) | 6.12 x 3.07 | 20.1 x 10.1 | - |
| Living Room(Flat) | 6.12 x 3.07 | 20.1 x 10.1 | - |
| Living Room(Flat) | 6.12 x 3.07 | 20.1 x 10.1 | - |
| Living Room(Flat) | 6.12 x 3.07 | 20.1 x 10.1 | - |
| Living Room(Flat) | 6.12 x 3.07 | 20.1 x 10.1 | - |
| Living Room(Flat) | 6.12 x 3.07 | 20.1 x 10.1 | - |
| Dining Room(Flat) | 6.12 x 3.07 | 20.1 x 10.1 | - |
| Dining Room(Flat) | 6.12 x 3.07 | 20.1 x 10.1 | - |
| Dining Room(Flat) | 6.12 x 3.07 | 20.1 x 10.1 | - |
| Dining Room(Flat) | 6.12 x 3.07 | 20.1 x 10.1 | - |
| Dining Room(Flat) | 6.12 x 3.07 | 20.1 x 10.1 | - |
| Dining Room(Flat) | 6.12 x 3.07 | 20.1 x 10.1 | - |
| Dining Room(Flat) | 6.12 x 3.07 | 20.1 x 10.1 | - |
| Dining Room(Flat) | 6.12 x 3.07 | 20.1 x 10.1 | - |
| Dining Room(Flat) | 6.12 x 3.07 | 20.1 x 10.1 | - |
| Dining Room(Flat) | 6.12 x 3.07 | 20.1 x 10.1 | - |
| Dining Room(Flat) | 6.12 x 3.07 | 20.1 x 10.1 | - |
| Dining Room(Flat) | 6.12 x 3.07 | 20.1 x 10.1 | - |
| Dining Room(Flat) | 6.12 x 3.07 | 20.1 x 10.1 | - |
| Dining Room(Flat) | 6.12 x 3.07 | 20.1 x 10.1 | - |
| Dining Room(Flat) | 6.12 x 3.07 | 20.1 x 10.1 | - |
| Dining Room(Flat) | 6.12 x 3.07 | 20.1 x 10.1 | - |
| Dining Room(Flat) | 6.12 x 3.07 | 20.1 x 10.1 | - |
| Dining Room(Flat) | 6.12 x 3.07 | 20.1 x 10.1 | - |
| Dining Room(Flat) | 6.12 x 3.07 | 20.1 x 10.1 | - |
| Dining Room(Flat) | 6.12 x 3.07 | 20.1 x 10.1 | - |
| Dining Room(Flat) | 6.12 x 3.07 | 20.1 x 10.1 | - |
| Dining Room(Flat) | 6.12 x 3.07 | 20.1 x 10.1 | - |
| Dining Room(Flat) | 6.12 x 3.07 | 20.1 x 10.1 | - |
| Dining Room(Flat) | 6.12 x 3.07 | 20.1 x 10.1 | - |
| Dining Room(Flat) | 6.12 x 3.07 | 20.1 x 10.1 | - |
| Dining Room(Flat) | 6.12 x 3.07 | 20.1 x 10.1 | - |
| Primary Bedroom(Flat) | 6.12 x 2.92 | 20.1 x 9.6 | - |
| Primary Bedroom(Flat) | 6.12 x 2.92 | 20.1 x 9.6 | - |
| Primary Bedroom(Flat) | 6.12 x 2.92 | 20.1 x 9.6 | - |
| Primary Bedroom(Flat) | 6.12 x 2.92 | 20.1 x 9.6 | - |
| Primary Bedroom(Flat) | 6.12 x 2.92 | 20.1 x 9.6 | - |
| Primary Bedroom(Flat) | 6.12 x 2.92 | 20.1 x 9.6 | - |
| Primary Bedroom(Flat) | 6.12 x 2.92 | 20.1 x 9.6 | - |
| Primary Bedroom(Flat) | 6.12 x 2.92 | 20.1 x 9.6 | - |
| Primary Bedroom(Flat) | 6.12 x 2.92 | 20.1 x 9.6 | - |
| Primary Bedroom(Flat) | 6.12 x 2.92 | 20.1 x 9.6 | - |
| Primary Bedroom(Flat) | 6.12 x 2.92 | 20.1 x 9.6 | - |
| Primary Bedroom(Flat) | 6.12 x 2.92 | 20.1 x 9.6 | - |
| Primary Bedroom(Flat) | 6.12 x 2.92 | 20.1 x 9.6 | - |
| Primary Bedroom(Flat) | 6.12 x 2.92 | 20.1 x 9.6 | - |
| Primary Bedroom(Flat) | 6.12 x 2.92 | 20.1 x 9.6 | - |
| Primary Bedroom(Flat) | 6.12 x 2.92 | 20.1 x 9.6 | - |
| Primary Bedroom(Flat) | 6.12 x 2.92 | 20.1 x 9.6 | - |
| Primary Bedroom(Flat) | 6.12 x 2.92 | 20.1 x 9.6 | - |
| Primary Bedroom(Flat) | 6.12 x 2.92 | 20.1 x 9.6 | - |
| Primary Bedroom(Flat) | 6.12 x 2.92 | 20.1 x 9.6 | - |
| Primary Bedroom(Flat) | 6.12 x 2.92 | 20.1 x 9.6 | - |
| Primary Bedroom(Flat) | 6.12 x 2.92 | 20.1 x 9.6 | - |
| Primary Bedroom(Flat) | 6.12 x 2.92 | 20.1 x 9.6 | - |
| Primary Bedroom(Flat) | 6.12 x 2.92 | 20.1 x 9.6 | - |
| Primary Bedroom(Flat) | 6.12 x 2.92 | 20.1 x 9.6 | - |
| Primary Bedroom(Flat) | 6.12 x 2.92 | 20.1 x 9.6 | - |
| Bedroom 2(Flat) | 4.62 x 2.59 | 15.2 x 8.5 | - |
| Bedroom 2(Flat) | 4.62 x 2.59 | 15.2 x 8.5 | - |
| Bedroom 2(Flat) | 4.62 x 2.59 | 15.2 x 8.5 | - |
| Bedroom 2(Flat) | 4.62 x 2.59 | 15.2 x 8.5 | - |
| Bedroom 2(Flat) | 4.62 x 2.59 | 15.2 x 8.5 | - |
| Bedroom 2(Flat) | 4.62 x 2.59 | 15.2 x 8.5 | - |
| Bedroom 2(Flat) | 4.62 x 2.59 | 15.2 x 8.5 | - |
| Bedroom 2(Flat) | 4.62 x 2.59 | 15.2 x 8.5 | - |
| Bedroom 2(Flat) | 4.62 x 2.59 | 15.2 x 8.5 | - |
| Bedroom 2(Flat) | 4.62 x 2.59 | 15.2 x 8.5 | - |
| Bedroom 2(Flat) | 4.62 x 2.59 | 15.2 x 8.5 | - |
| Bedroom 2(Flat) | 4.62 x 2.59 | 15.2 x 8.5 | - |
| Bedroom 2(Flat) | 4.62 x 2.59 | 15.2 x 8.5 | - |
| Bedroom 2(Flat) | 4.62 x 2.59 | 15.2 x 8.5 | - |
| Bedroom 2(Flat) | 4.62 x 2.59 | 15.2 x 8.5 | - |
| Bedroom 2(Flat) | 4.62 x 2.59 | 15.2 x 8.5 | - |
| Bedroom 2(Flat) | 4.62 x 2.59 | 15.2 x 8.5 | - |
| Bedroom 2(Flat) | 4.62 x 2.59 | 15.2 x 8.5 | - |
| Bedroom 2(Flat) | 4.62 x 2.59 | 15.2 x 8.5 | - |
| Bedroom 2(Flat) | 4.62 x 2.59 | 15.2 x 8.5 | - |
| Bedroom 2(Flat) | 4.62 x 2.59 | 15.2 x 8.5 | - |
| Bedroom 2(Flat) | 4.62 x 2.59 | 15.2 x 8.5 | - |
| Bedroom 2(Flat) | 4.62 x 2.59 | 15.2 x 8.5 | - |
| Bedroom 2(Flat) | 4.62 x 2.59 | 15.2 x 8.5 | - |
| Bedroom 2(Flat) | 4.62 x 2.59 | 15.2 x 8.5 | - |
| Bedroom 2(Flat) | 4.62 x 2.59 | 15.2 x 8.5 | - |
Register for free to view complete room dimensions and access exclusive sold data
Free account • No credit card required
Complete transaction history for this unit
Register for free to view complete transaction history and access exclusive sold data
Free account • No credit card required
Original List Price
$2,700
Listed on Apr 27, 2026
Sold Price
$2,600
Sold on May 31, 2026
-$100
-3.7%
Register for free to view complete price history and access exclusive sold data
Free account • No credit card required
$2,500
68 Corporate Drive 1922, Toronto, ON M1H 3G4
MLS #E13054102
View complete lease history and details

$2,550
68 Corporate Drive 2522, Toronto, ON M1H 3H3
MLS #E13108710
View complete lease history and details

$2,700
68 Corporate Drive 638, Toronto, ON M1H 3H3
MLS #E13134700
View complete lease history and details

$2,600
68 Corporate Drive 2738, Toronto, ON M1H 3H3
MLS #E12769858
View complete lease history and details

$2,300/mo
68 Corporate Drive 935, Toronto, ON M1H 3H3

$2,900/mo
68 Corporate Drive 1929, Toronto, ON M1H 3H3

$2,900/mo
68 Corporate Drive 1532, Toronto, ON M1H 3H3
Your Agent
Broker of Record
PREMIER MATRIX REALTY LTD. BROKERAGE
See the comparable rented and currently-competing listings for Consilium II.
Register for free to view complete price estimate and access exclusive sold data
Free account • No credit card required
Contact OVAIS QASSIM
Unit 2528 is a residential condo & other with 2 bedrooms, 2 bathrooms spanning approximately 800-899 square feet located at Consilium II, 68 Corporate Drive, Toronto E09. This unit is currently leased (leased for $3K).
Consilium II is located at 68 Corporate Drive, Toronto E09. Explore more units available in this building, view building amenities, transaction history, and market insights.
This unit is located in Woburn, part of Toronto E09 in the Toronto area. Explore more condos available in this community.
Whether you're looking to buy, sell, or rent at Consilium II, our team of experienced real estate professionals can help you navigate the market and find the perfect unit to match your needs. Contact us today for a free consultation.
Unit 2528 Consilium II,68 Corporate Drive 2528, Toronto, ON M1H 3H3 for rent, 2 bedroom residential condo & other Toronto E09, Consilium II condos, Toronto E09 residential condo & other leased, 68 Corporate Drive, Toronto E09 real estate