
Leased
$2,300
2bed|1bath|600-699sqft
1 parking|0 locker
Unit 2935
68 Corporate Drive 2935, Toronto, ON M1H 3H3
Residential Condo & Other
MLS #E13437914
View complete lease history and details
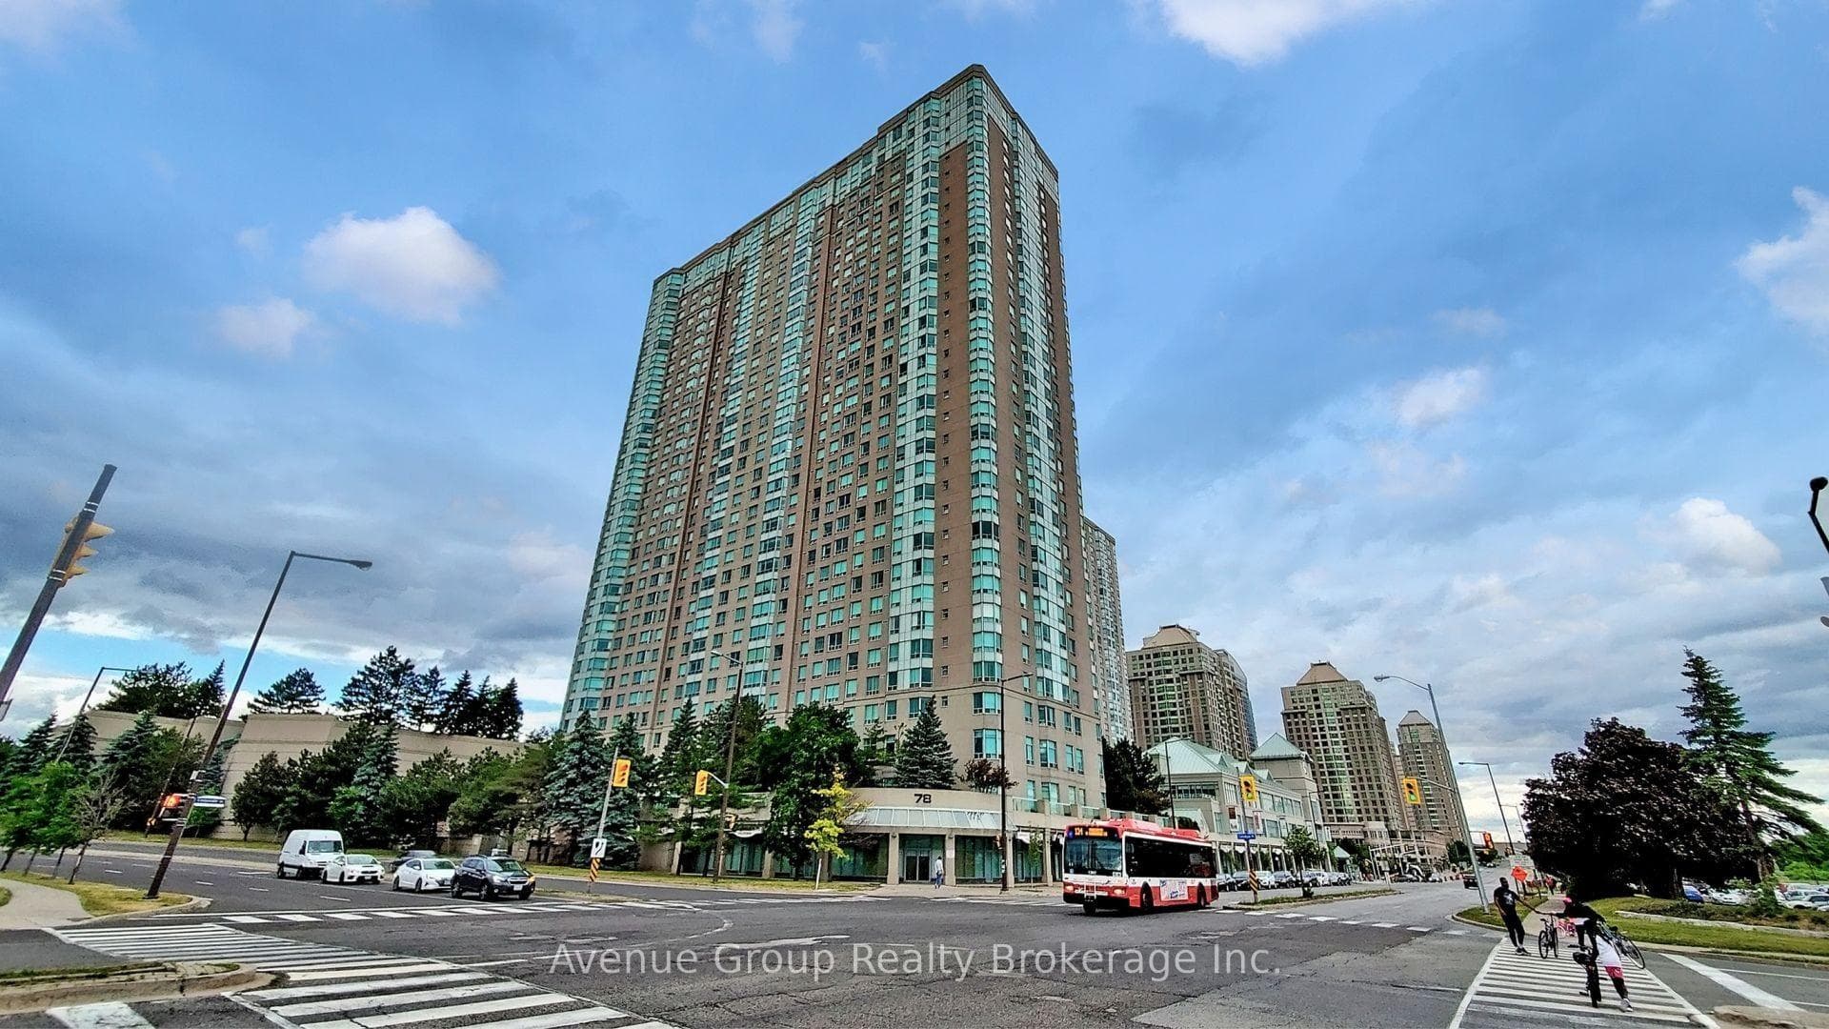
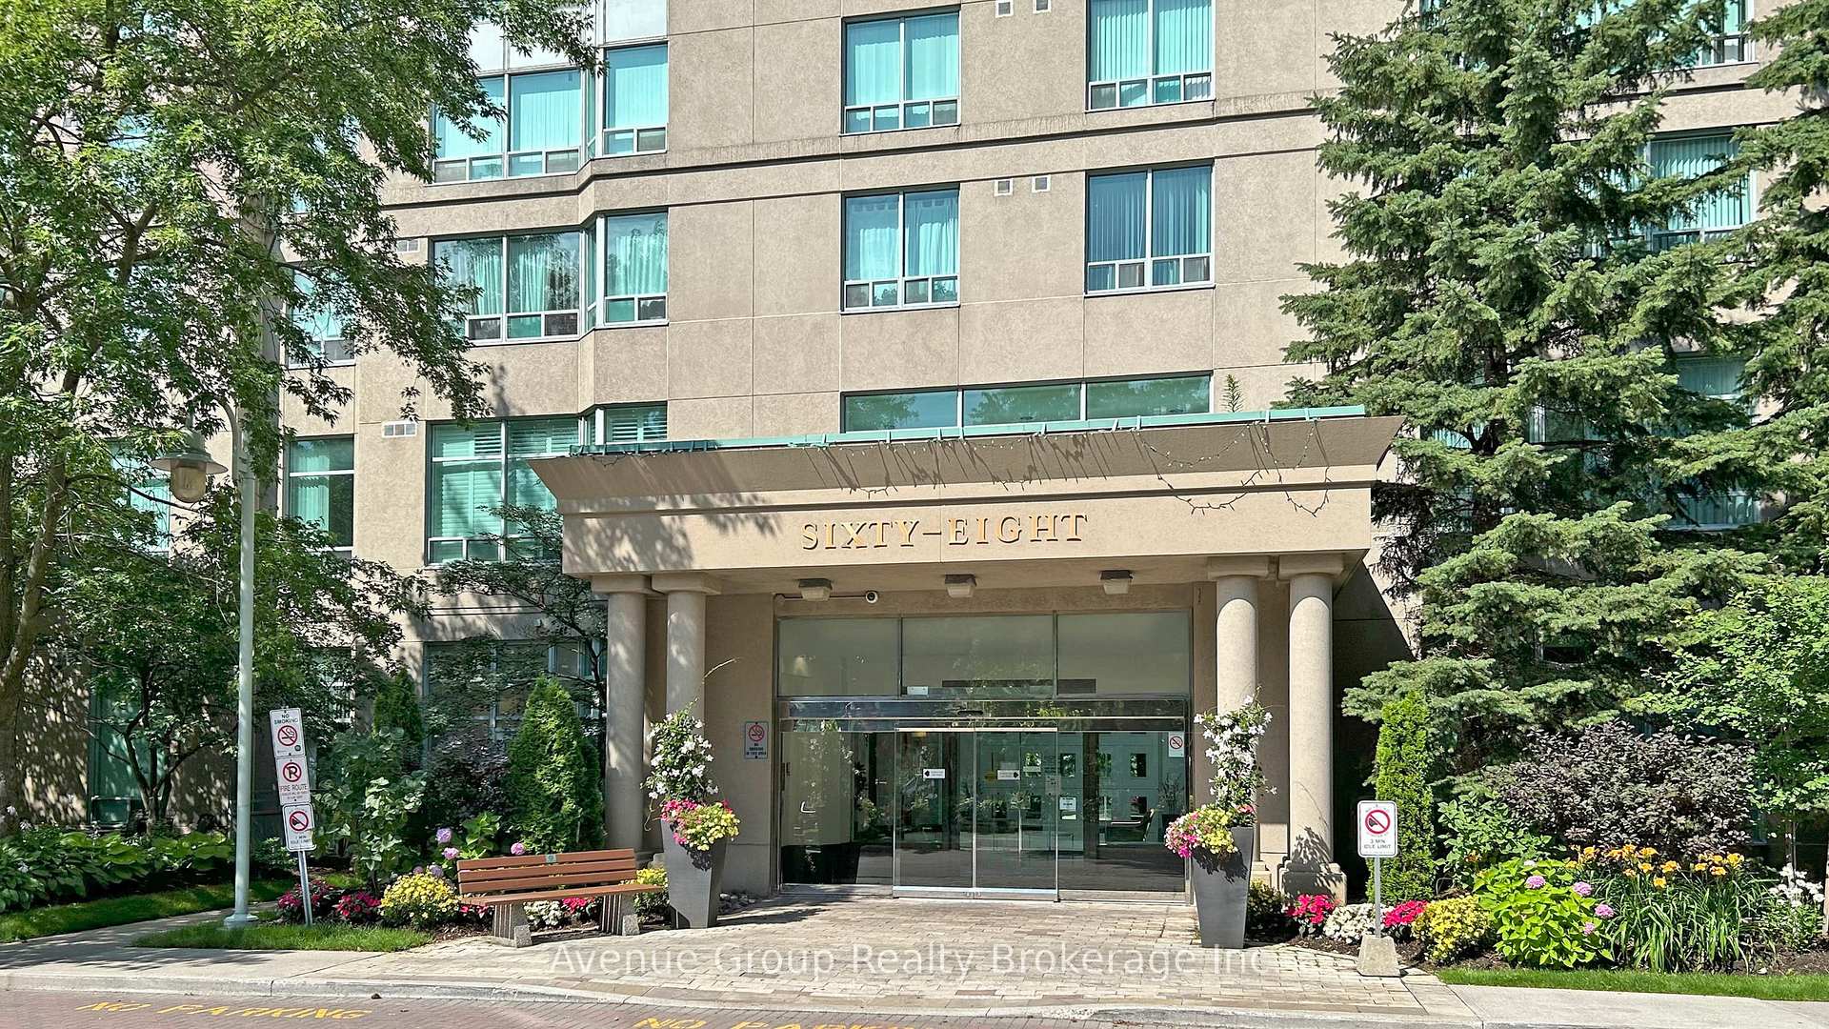
Register for free to view the complete photo gallery and property details
Showing 2 of 2 photos
68 Corporate Drive 1527, Toronto, ON M1H 3H3
MLS #E12558352
Leased on December 31, 2025
December 31, 2025
Originally listed at $2,300/mo 22 days on market
Welcome To Tridel Consilium 2!!! This Bright and Spacious 1 Bedroom Plus Den with a Solarium Room (Can Be Used As 2nd Bdrm) + 1 x Parking. Laminate Floors Throughout, Fresh Paint, New Countertop and Backsplash, with New Stainless Steel Stove, Dishwasher, and Fridge. *** 5 Star Recreational Facilities With Indoor Pool, Rec Room, Pool Room, Bowling, and Many more... *** Minutes To 401, TTC, Scarborough Town Centre, RT Station, Go Bus, Grocery And Much More!
Bedrooms
2
Bathrooms
1
Square Feet
600-699 sqft
Property Type
Residential Condo & Other
Register for free to view complete property details and access exclusive sold data
Free account • No credit card required
| Name | Size (m) | Size (ft) | Features |
|---|---|---|---|
| Living Room(Flat) | 4.32 x 3.43 | 14.2 x 11.3 | - |
| Living Room(Flat) | 4.32 x 3.43 | 14.2 x 11.3 | - |
| Living Room(Flat) | 4.32 x 3.43 | 14.2 x 11.3 | - |
| Living Room(Flat) | 4.32 x 3.43 | 14.2 x 11.3 | - |
| Living Room(Flat) | 4.32 x 3.43 | 14.2 x 11.3 | - |
| Living Room(Flat) | 4.32 x 3.43 | 14.2 x 11.3 | - |
| Living Room(Flat) | 4.32 x 3.43 | 14.2 x 11.3 | - |
| Living Room(Flat) | 4.32 x 3.43 | 14.2 x 11.3 | - |
| Living Room(Flat) | 4.32 x 3.43 | 14.2 x 11.3 | - |
| Living Room(Flat) | 4.32 x 3.43 | 14.2 x 11.3 | - |
| Living Room(Flat) | 4.32 x 3.43 | 14.2 x 11.3 | - |
| Living Room(Flat) | 4.32 x 3.43 | 14.2 x 11.3 | - |
| Living Room(Flat) | 4.32 x 3.43 | 14.2 x 11.3 | - |
| Living Room(Flat) | 4.32 x 3.43 | 14.2 x 11.3 | - |
| Living Room(Flat) | 4.32 x 3.43 | 14.2 x 11.3 | - |
| Living Room(Flat) | 4.32 x 3.43 | 14.2 x 11.3 | - |
| Living Room(Flat) | 4.32 x 3.43 | 14.2 x 11.3 | - |
| Living Room(Flat) | 4.32 x 3.43 | 14.2 x 11.3 | - |
| Living Room(Flat) | 4.32 x 3.43 | 14.2 x 11.3 | - |
| Living Room(Flat) | 4.32 x 3.43 | 14.2 x 11.3 | - |
| Living Room(Flat) | 4.32 x 3.43 | 14.2 x 11.3 | - |
| Living Room(Flat) | 4.32 x 3.43 | 14.2 x 11.3 | - |
| Living Room(Flat) | 4.32 x 3.43 | 14.2 x 11.3 | - |
| Living Room(Flat) | 4.32 x 3.43 | 14.2 x 11.3 | - |
| Living Room(Flat) | 4.32 x 3.43 | 14.2 x 11.3 | - |
| Dining Room(Flat) | 3.38 x 2.44 | 11.1 x 8.0 | - |
| Dining Room(Flat) | 3.38 x 2.44 | 11.1 x 8.0 | - |
| Dining Room(Flat) | 3.38 x 2.44 | 11.1 x 8.0 | - |
| Dining Room(Flat) | 3.38 x 2.44 | 11.1 x 8.0 | - |
| Dining Room(Flat) | 3.38 x 2.44 | 11.1 x 8.0 | - |
| Dining Room(Flat) | 3.38 x 2.44 | 11.1 x 8.0 | - |
| Dining Room(Flat) | 3.38 x 2.44 | 11.1 x 8.0 | - |
| Dining Room(Flat) | 3.38 x 2.44 | 11.1 x 8.0 | - |
| Dining Room(Flat) | 3.38 x 2.44 | 11.1 x 8.0 | - |
| Dining Room(Flat) | 3.38 x 2.44 | 11.1 x 8.0 | - |
| Dining Room(Flat) | 3.38 x 2.44 | 11.1 x 8.0 | - |
| Dining Room(Flat) | 3.38 x 2.44 | 11.1 x 8.0 | - |
| Dining Room(Flat) | 3.38 x 2.44 | 11.1 x 8.0 | - |
| Dining Room(Flat) | 3.38 x 2.44 | 11.1 x 8.0 | - |
| Dining Room(Flat) | 3.38 x 2.44 | 11.1 x 8.0 | - |
| Dining Room(Flat) | 3.38 x 2.44 | 11.1 x 8.0 | - |
| Dining Room(Flat) | 3.38 x 2.44 | 11.1 x 8.0 | - |
| Dining Room(Flat) | 3.38 x 2.44 | 11.1 x 8.0 | - |
| Dining Room(Flat) | 3.38 x 2.44 | 11.1 x 8.0 | - |
| Dining Room(Flat) | 3.38 x 2.44 | 11.1 x 8.0 | - |
| Dining Room(Flat) | 3.38 x 2.44 | 11.1 x 8.0 | - |
| Dining Room(Flat) | 3.38 x 2.44 | 11.1 x 8.0 | - |
| Dining Room(Flat) | 3.38 x 2.44 | 11.1 x 8.0 | - |
| Dining Room(Flat) | 3.38 x 2.44 | 11.1 x 8.0 | - |
| Dining Room(Flat) | 3.38 x 2.44 | 11.1 x 8.0 | - |
| Kitchen(Flat) | 2.49 x 2.44 | 8.2 x 8.0 | - |
| Kitchen(Flat) | 2.49 x 2.44 | 8.2 x 8.0 | - |
| Kitchen(Flat) | 2.49 x 2.44 | 8.2 x 8.0 | - |
| Kitchen(Flat) | 2.49 x 2.44 | 8.2 x 8.0 | - |
| Kitchen(Flat) | 2.49 x 2.44 | 8.2 x 8.0 | - |
| Kitchen(Flat) | 2.49 x 2.44 | 8.2 x 8.0 | - |
| Kitchen(Flat) | 2.49 x 2.44 | 8.2 x 8.0 | - |
| Kitchen(Flat) | 2.49 x 2.44 | 8.2 x 8.0 | - |
| Kitchen(Flat) | 2.49 x 2.44 | 8.2 x 8.0 | - |
| Kitchen(Flat) | 2.49 x 2.44 | 8.2 x 8.0 | - |
| Kitchen(Flat) | 2.49 x 2.44 | 8.2 x 8.0 | - |
| Kitchen(Flat) | 2.49 x 2.44 | 8.2 x 8.0 | - |
| Kitchen(Flat) | 2.49 x 2.44 | 8.2 x 8.0 | - |
| Kitchen(Flat) | 2.49 x 2.44 | 8.2 x 8.0 | - |
| Kitchen(Flat) | 2.49 x 2.44 | 8.2 x 8.0 | - |
| Kitchen(Flat) | 2.49 x 2.44 | 8.2 x 8.0 | - |
| Kitchen(Flat) | 2.49 x 2.44 | 8.2 x 8.0 | - |
| Kitchen(Flat) | 2.49 x 2.44 | 8.2 x 8.0 | - |
| Kitchen(Flat) | 2.49 x 2.44 | 8.2 x 8.0 | - |
| Kitchen(Flat) | 2.49 x 2.44 | 8.2 x 8.0 | - |
| Kitchen(Flat) | 2.49 x 2.44 | 8.2 x 8.0 | - |
| Kitchen(Flat) | 2.49 x 2.44 | 8.2 x 8.0 | - |
| Kitchen(Flat) | 2.49 x 2.44 | 8.2 x 8.0 | - |
| Kitchen(Flat) | 2.49 x 2.44 | 8.2 x 8.0 | - |
| Kitchen(Flat) | 2.49 x 2.44 | 8.2 x 8.0 | - |
| Primary Bedroom(Flat) | 3.5 x 3.23 | 11.5 x 10.6 | - |
| Primary Bedroom(Flat) | 3.5 x 3.23 | 11.5 x 10.6 | - |
| Primary Bedroom(Flat) | 3.5 x 3.23 | 11.5 x 10.6 | - |
| Primary Bedroom(Flat) | 3.5 x 3.23 | 11.5 x 10.6 | - |
| Primary Bedroom(Flat) | 3.5 x 3.23 | 11.5 x 10.6 | - |
| Primary Bedroom(Flat) | 3.5 x 3.23 | 11.5 x 10.6 | - |
| Primary Bedroom(Flat) | 3.5 x 3.23 | 11.5 x 10.6 | - |
| Primary Bedroom(Flat) | 3.5 x 3.23 | 11.5 x 10.6 | - |
| Primary Bedroom(Flat) | 3.5 x 3.23 | 11.5 x 10.6 | - |
| Primary Bedroom(Flat) | 3.5 x 3.23 | 11.5 x 10.6 | - |
| Primary Bedroom(Flat) | 3.5 x 3.23 | 11.5 x 10.6 | - |
| Primary Bedroom(Flat) | 3.5 x 3.23 | 11.5 x 10.6 | - |
| Primary Bedroom(Flat) | 3.5 x 3.23 | 11.5 x 10.6 | - |
| Primary Bedroom(Flat) | 3.5 x 3.23 | 11.5 x 10.6 | - |
| Primary Bedroom(Flat) | 3.5 x 3.23 | 11.5 x 10.6 | - |
| Primary Bedroom(Flat) | 3.5 x 3.23 | 11.5 x 10.6 | - |
| Primary Bedroom(Flat) | 3.5 x 3.23 | 11.5 x 10.6 | - |
| Primary Bedroom(Flat) | 3.5 x 3.23 | 11.5 x 10.6 | - |
| Primary Bedroom(Flat) | 3.5 x 3.23 | 11.5 x 10.6 | - |
| Primary Bedroom(Flat) | 3.5 x 3.23 | 11.5 x 10.6 | - |
| Primary Bedroom(Flat) | 3.5 x 3.23 | 11.5 x 10.6 | - |
| Primary Bedroom(Flat) | 3.5 x 3.23 | 11.5 x 10.6 | - |
| Primary Bedroom(Flat) | 3.5 x 3.23 | 11.5 x 10.6 | - |
| Primary Bedroom(Flat) | 3.5 x 3.23 | 11.5 x 10.6 | - |
| Primary Bedroom(Flat) | 3.5 x 3.23 | 11.5 x 10.6 | - |
| Den(Flat) | 2.59 x 2.44 | 8.5 x 8.0 | - |
| Den(Flat) | 2.59 x 2.44 | 8.5 x 8.0 | - |
| Den(Flat) | 2.59 x 2.44 | 8.5 x 8.0 | - |
| Den(Flat) | 2.59 x 2.44 | 8.5 x 8.0 | - |
| Den(Flat) | 2.59 x 2.44 | 8.5 x 8.0 | - |
| Den(Flat) | 2.59 x 2.44 | 8.5 x 8.0 | - |
| Den(Flat) | 2.59 x 2.44 | 8.5 x 8.0 | - |
| Den(Flat) | 2.59 x 2.44 | 8.5 x 8.0 | - |
| Den(Flat) | 2.59 x 2.44 | 8.5 x 8.0 | - |
| Den(Flat) | 2.59 x 2.44 | 8.5 x 8.0 | - |
| Den(Flat) | 2.59 x 2.44 | 8.5 x 8.0 | - |
| Den(Flat) | 2.59 x 2.44 | 8.5 x 8.0 | - |
| Den(Flat) | 2.59 x 2.44 | 8.5 x 8.0 | - |
| Den(Flat) | 2.59 x 2.44 | 8.5 x 8.0 | - |
| Den(Flat) | 2.59 x 2.44 | 8.5 x 8.0 | - |
| Den(Flat) | 2.59 x 2.44 | 8.5 x 8.0 | - |
| Den(Flat) | 2.59 x 2.44 | 8.5 x 8.0 | - |
| Den(Flat) | 2.59 x 2.44 | 8.5 x 8.0 | - |
| Den(Flat) | 2.59 x 2.44 | 8.5 x 8.0 | - |
| Den(Flat) | 2.59 x 2.44 | 8.5 x 8.0 | - |
| Den(Flat) | 2.59 x 2.44 | 8.5 x 8.0 | - |
| Den(Flat) | 2.59 x 2.44 | 8.5 x 8.0 | - |
| Den(Flat) | 2.59 x 2.44 | 8.5 x 8.0 | - |
| Den(Flat) | 2.59 x 2.44 | 8.5 x 8.0 | - |
| Den(Flat) | 2.59 x 2.44 | 8.5 x 8.0 | - |
Register for free to view complete room dimensions and access exclusive sold data
Free account • No credit card required
Original List Price
$2,300
Listed on Nov 18, 2025
Sold Price
$2,300
Sold on Dec 31, 2025
Register for free to view complete price history and access exclusive sold data
Free account • No credit card required
$2,300
68 Corporate Drive 2935, Toronto, ON M1H 3H3
MLS #E13437914
View complete lease history and details

$2,300
68 Corporate Drive 2735, Toronto, ON M1H 3H3
MLS #E12898668
View complete lease history and details

$2,400
68 Corporate Drive 727, Toronto, ON M1H 3H3
MLS #E12378613
View complete lease history and details

$2,300
68 Corporate Drive 1037, Toronto, ON M1H 3H3
MLS #E12254099
View complete lease history and details

$2,300/mo
68 Corporate Drive 935, Toronto, ON M1H 3H3

$2,900/mo
68 Corporate Drive 1929, Toronto, ON M1H 3H3

$2,900/mo
68 Corporate Drive 1532, Toronto, ON M1H 3H3
Your Agent
Broker of Record
PREMIER MATRIX REALTY LTD. BROKERAGE
See the comparable rented and currently-competing listings for Consilium II.
Register for free to view complete price estimate and access exclusive sold data
Free account • No credit card required
Contact OVAIS QASSIM
Unit 1527 is a residential condo & other with 2 bedrooms, 1 bathroom spanning approximately 600-699 square feet located at Consilium II, 68 Corporate Drive, Toronto E09. This unit is currently leased (leased for $2K).
Consilium II is located at 68 Corporate Drive, Toronto E09. Explore more units available in this building, view building amenities, transaction history, and market insights.
This unit is located in Woburn, part of Toronto E09 in the Toronto area. Explore more condos available in this community.
Whether you're looking to buy, sell, or rent at Consilium II, our team of experienced real estate professionals can help you navigate the market and find the perfect unit to match your needs. Contact us today for a free consultation.
Unit 1527 Consilium II,68 Corporate Drive 1527, Toronto, ON M1H 3H3 for rent, 2 bedroom residential condo & other Toronto E09, Consilium II condos, Toronto E09 residential condo & other leased, 68 Corporate Drive, Toronto E09 real estate