
$790,000
3227 County Rd 16 Road, The Nation, ON K0B 1G0
The Nation, ON K0A 1M0
2 Bed · 2 Bath · Farm
MLS #X12979532
Listed Price
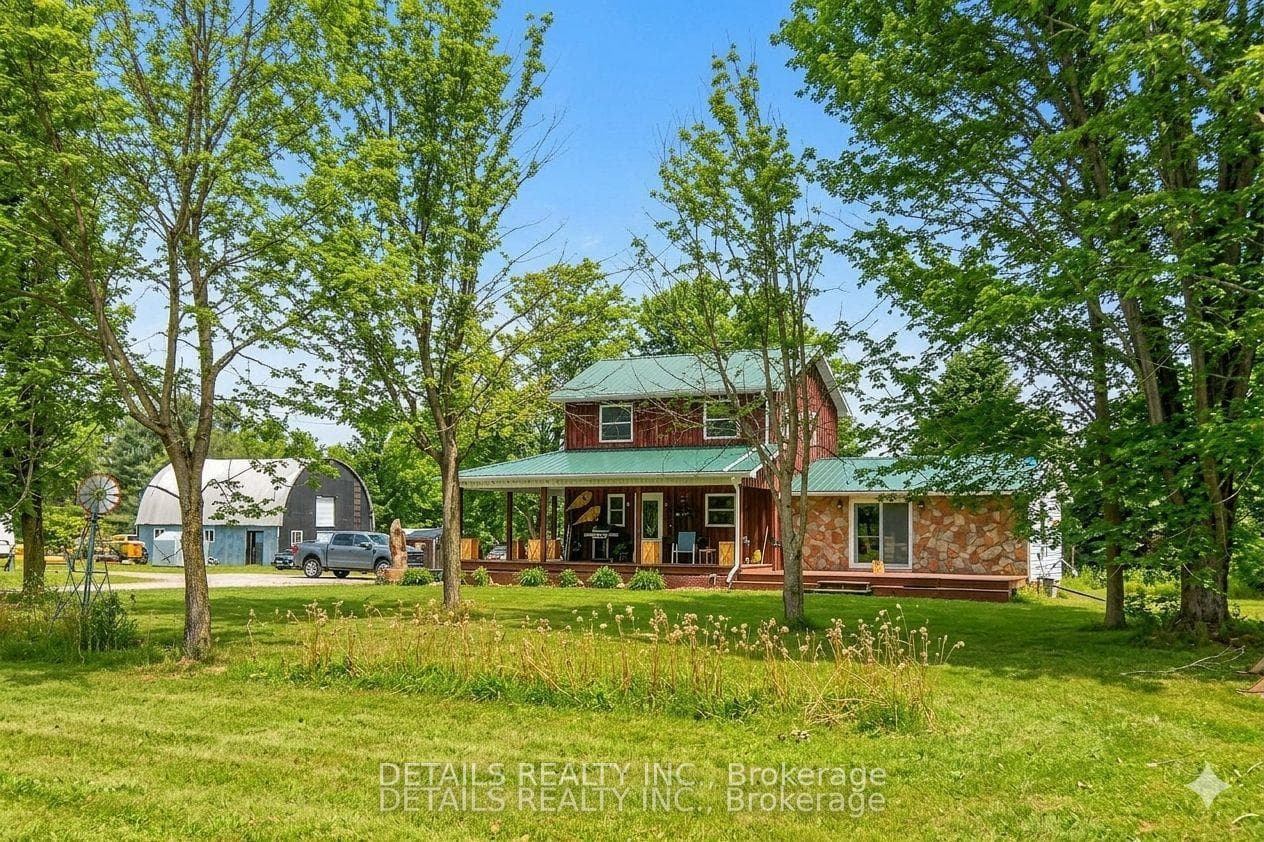
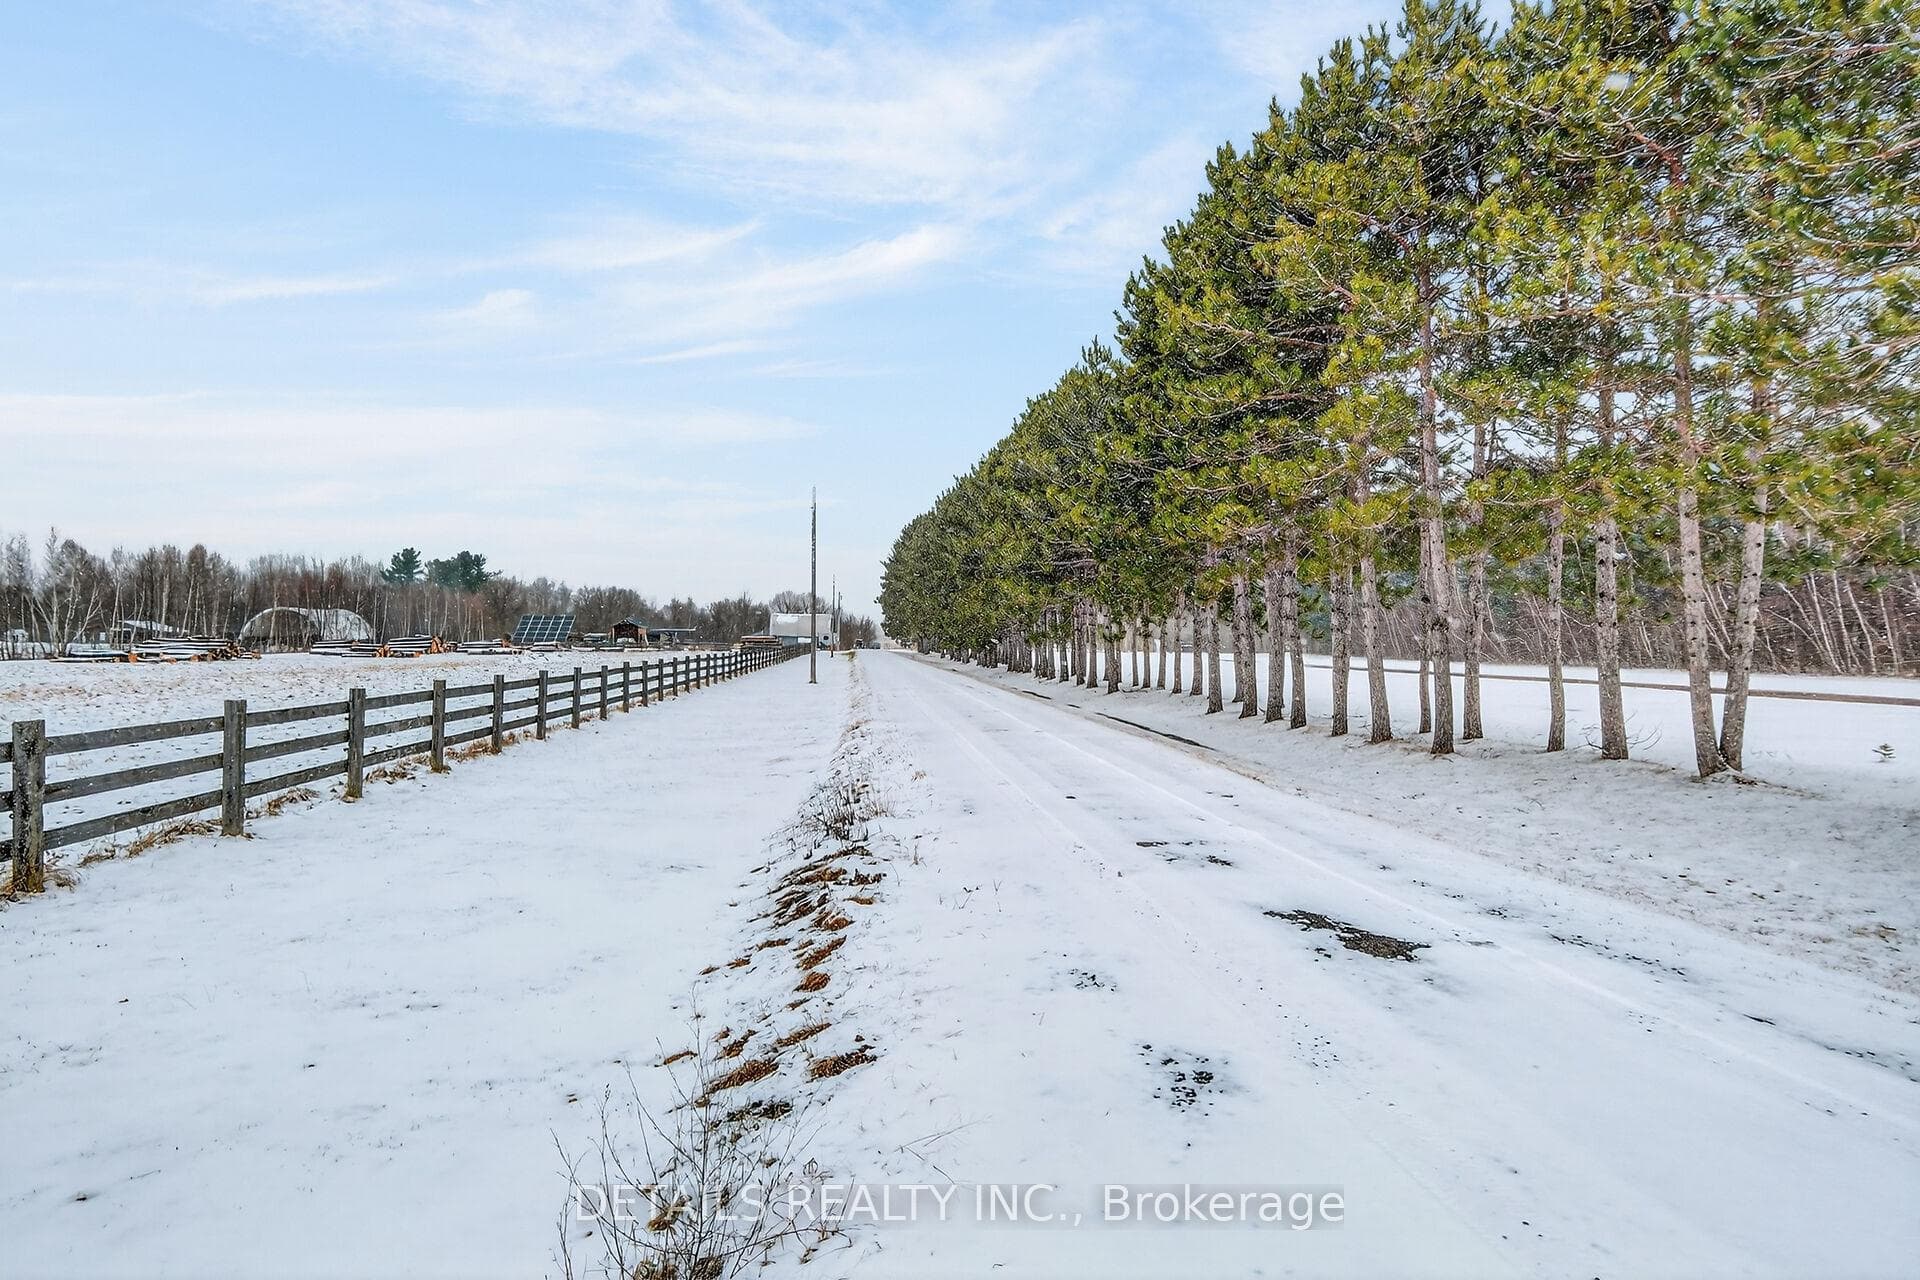
This 50-acre multi use property offers a rare opportunity to combine a high-yield investment with a sophisticated country lifestyle, located just 7 minutes from the 417. The property is a dream for the entrepreneur or woodworker, featuring an operational sawmill & an approx. 28'x32' heated six-stall barn/garage that provides ample space for a full-time business, specialized workshop, or hobby farm. The land itself is exceptionally functional, comprising approximately 40 acres of tile-drained fields. The residence is a bright, fresh two-bedroom, two-bath sanctuary designed for both comfort and entertaining. The heart of the home is a chef's kitchen boasting massive counter space and a floor-to-ceiling pantry, while the main level offers a light-filled space perfect for hosting formal dinners or games nights. The primary suite serves as a true retreat, featuring French glass doors, a king-sized layout, and a walk in closet with built ins. The upstairs 3 pc. bath has a luxurious "princess" soaking tub. Practicality meets peace of mind with a brand-new septic system, alongside owned solar panels with a contract maturing in 2031 that render monthly home expenses nearly non-existent. Outdoor living is celebrated through every season with a covered cooking deck and charming handmade patio boxes. The grounds are further enriched by mature apple trees, raspberry bushes and raised garden beds creating a true "farm-to-table" experience. This property isn't just a home; it's a turnkey homestead where modern convenience, income potential, and rural charm converge. Bell Fibe internet. Outdoor cameras. Buyers to be accompanied by their agent for showings. 24 hr notice preferred for showings. See the sawmill in action in the youtube link on mls.
Bedrooms
2
Bathrooms
2
Square Feet
1100-1500 sqft
Property Type
Farm
| Name | Size (m) | Size (ft) | Features |
|---|---|---|---|
| Kitchen(Main) | 5.29 x 4.41 | 17.4 x 14.5 | - |
| Kitchen(Main) | 5.29 x 4.41 | 17.4 x 14.5 | - |
| Kitchen(Main) | 5.29 x 4.41 | 17.4 x 14.5 | - |
| Kitchen(Main) | 5.29 x 4.41 | 17.4 x 14.5 | - |
| Kitchen(Main) | 5.29 x 4.41 | 17.4 x 14.5 | - |
| Kitchen(Main) | 5.29 x 4.41 | 17.4 x 14.5 | - |
| Kitchen(Main) | 5.29 x 4.41 | 17.4 x 14.5 | - |
| Kitchen(Main) | 5.29 x 4.41 | 17.4 x 14.5 | - |
| Kitchen(Main) | 5.29 x 4.41 | 17.4 x 14.5 | - |
| Kitchen(Main) | 5.29 x 4.41 | 17.4 x 14.5 | - |
| Family Room(Main) | 6.75 x 5.92 | 22.1 x 19.4 | - |
| Family Room(Main) | 6.75 x 5.92 | 22.1 x 19.4 | - |
| Family Room(Main) | 6.75 x 5.92 | 22.1 x 19.4 | - |
| Family Room(Main) | 6.75 x 5.92 | 22.1 x 19.4 | - |
| Family Room(Main) | 6.75 x 5.92 | 22.1 x 19.4 | - |
| Family Room(Main) | 6.75 x 5.92 | 22.1 x 19.4 | - |
| Family Room(Main) | 6.75 x 5.92 | 22.1 x 19.4 | - |
| Family Room(Main) | 6.75 x 5.92 | 22.1 x 19.4 | - |
| Family Room(Main) | 6.75 x 5.92 | 22.1 x 19.4 | - |
| Family Room(Main) | 6.75 x 5.92 | 22.1 x 19.4 | - |
| Bathroom(Main) | 2.43 x 2.02 | 8.0 x 6.6 | - |
| Bathroom(Main) | 2.43 x 2.02 | 8.0 x 6.6 | - |
| Bathroom(Main) | 2.43 x 2.02 | 8.0 x 6.6 | - |
| Bathroom(Main) | 2.43 x 2.02 | 8.0 x 6.6 | - |
| Bathroom(Main) | 2.43 x 2.02 | 8.0 x 6.6 | - |
| Bathroom(Main) | 2.43 x 2.02 | 8.0 x 6.6 | - |
| Bathroom(Main) | 2.43 x 2.02 | 8.0 x 6.6 | - |
| Bathroom(Main) | 2.43 x 2.02 | 8.0 x 6.6 | - |
| Bathroom(Main) | 2.43 x 2.02 | 8.0 x 6.6 | - |
| Bathroom(Main) | 2.43 x 2.02 | 8.0 x 6.6 | - |
| Foyer(Main) | 2.8 x 2.17 | 9.2 x 7.1 | - |
| Foyer(Main) | 2.8 x 2.17 | 9.2 x 7.1 | - |
| Foyer(Main) | 2.8 x 2.17 | 9.2 x 7.1 | - |
| Foyer(Main) | 2.8 x 2.17 | 9.2 x 7.1 | - |
| Foyer(Main) | 2.8 x 2.17 | 9.2 x 7.1 | - |
| Foyer(Main) | 2.8 x 2.17 | 9.2 x 7.1 | - |
| Foyer(Main) | 2.8 x 2.17 | 9.2 x 7.1 | - |
| Foyer(Main) | 2.8 x 2.17 | 9.2 x 7.1 | - |
| Foyer(Main) | 2.8 x 2.17 | 9.2 x 7.1 | - |
| Foyer(Main) | 2.8 x 2.17 | 9.2 x 7.1 | - |
| Primary Bedroom(Second) | 4.42 x 2.67 | 14.5 x 8.8 | - |
| Primary Bedroom(Second) | 4.42 x 2.67 | 14.5 x 8.8 | - |
| Primary Bedroom(Second) | 4.42 x 2.67 | 14.5 x 8.8 | - |
| Primary Bedroom(Second) | 4.42 x 2.67 | 14.5 x 8.8 | - |
| Primary Bedroom(Second) | 4.42 x 2.67 | 14.5 x 8.8 | - |
| Primary Bedroom(Second) | 4.42 x 2.67 | 14.5 x 8.8 | - |
| Primary Bedroom(Second) | 4.42 x 2.67 | 14.5 x 8.8 | - |
| Primary Bedroom(Second) | 4.42 x 2.67 | 14.5 x 8.8 | - |
| Primary Bedroom(Second) | 4.42 x 2.67 | 14.5 x 8.8 | - |
| Primary Bedroom(Second) | 4.42 x 2.67 | 14.5 x 8.8 | - |
| Bedroom 2(Second) | 3.78 x 2.49 | 12.4 x 8.2 | - |
| Bedroom 2(Second) | 3.78 x 2.49 | 12.4 x 8.2 | - |
| Bedroom 2(Second) | 3.78 x 2.49 | 12.4 x 8.2 | - |
| Bedroom 2(Second) | 3.78 x 2.49 | 12.4 x 8.2 | - |
| Bedroom 2(Second) | 3.78 x 2.49 | 12.4 x 8.2 | - |
| Bedroom 2(Second) | 3.78 x 2.49 | 12.4 x 8.2 | - |
| Bedroom 2(Second) | 3.78 x 2.49 | 12.4 x 8.2 | - |
| Bedroom 2(Second) | 3.78 x 2.49 | 12.4 x 8.2 | - |
| Bedroom 2(Second) | 3.78 x 2.49 | 12.4 x 8.2 | - |
| Bedroom 2(Second) | 3.78 x 2.49 | 12.4 x 8.2 | - |
| Bathroom(Second) | 2.47 x 2.01 | 8.1 x 6.6 | - |
| Bathroom(Second) | 2.47 x 2.01 | 8.1 x 6.6 | - |
| Bathroom(Second) | 2.47 x 2.01 | 8.1 x 6.6 | - |
| Bathroom(Second) | 2.47 x 2.01 | 8.1 x 6.6 | - |
| Bathroom(Second) | 2.47 x 2.01 | 8.1 x 6.6 | - |
| Bathroom(Second) | 2.47 x 2.01 | 8.1 x 6.6 | - |
| Bathroom(Second) | 2.47 x 2.01 | 8.1 x 6.6 | - |
| Bathroom(Second) | 2.47 x 2.01 | 8.1 x 6.6 | - |
| Bathroom(Second) | 2.47 x 2.01 | 8.1 x 6.6 | - |
| Bathroom(Second) | 2.47 x 2.01 | 8.1 x 6.6 | - |
| Recreation(Basement) | 5.9 x 5.58 | 19.4 x 18.3 | - |
| Recreation(Basement) | 5.9 x 5.58 | 19.4 x 18.3 | - |
| Recreation(Basement) | 5.9 x 5.58 | 19.4 x 18.3 | - |
| Recreation(Basement) | 5.9 x 5.58 | 19.4 x 18.3 | - |
| Recreation(Basement) | 5.9 x 5.58 | 19.4 x 18.3 | - |
| Recreation(Basement) | 5.9 x 5.58 | 19.4 x 18.3 | - |
| Recreation(Basement) | 5.9 x 5.58 | 19.4 x 18.3 | - |
| Recreation(Basement) | 5.9 x 5.58 | 19.4 x 18.3 | - |
| Recreation(Basement) | 5.9 x 5.58 | 19.4 x 18.3 | - |
| Recreation(Basement) | 5.9 x 5.58 | 19.4 x 18.3 | - |
Your Agent
Broker of Record
PREMIER MATRIX REALTY LTD. BROKERAGE
See the comparable sold, tax-matched, and currently-competing listings for 678 Rte 400 E Route.
Register for free to view complete price estimate and access exclusive sold data
Free account • No credit card required
Contact OVAIS QASSIM
678 Rte 400 E Route, The Nation, ON K0A 1M0 is a 2-bedroom, 2-bathroom 2-storey farm with approximately 1100-1500 square feet of living space, situated on a 434 4940 foot lot. This property is currently for sale at $1,599,900. The home features a partially finished basement.
This home is located in 605 - The Nation Municipality, part of The Nation in the Prescott and Russell area. Explore more homes for sale and recently sold properties in this neighbourhood.
Whether you are looking to buy, sell, or lease in 605 - The Nation Municipality, our team of experienced real estate professionals can help you navigate the market and find the perfect home. Contact us today for a free consultation.
678 Rte 400 E Route, The Nation, ON K0A 1M0 for sale,2 bedroom farm 605 - The Nation Municipality,The Nation homes for sale,Prescott and Russell real estate,2-Storey homes, farm for sale
