
$780,000
914 JANETTE Street, Newmarket, ON L3Y 5K2
Newmarket, ON L3Y 7J5
4 Bed · 4 Bath · Detached
MLS #N13490580
Listed Price

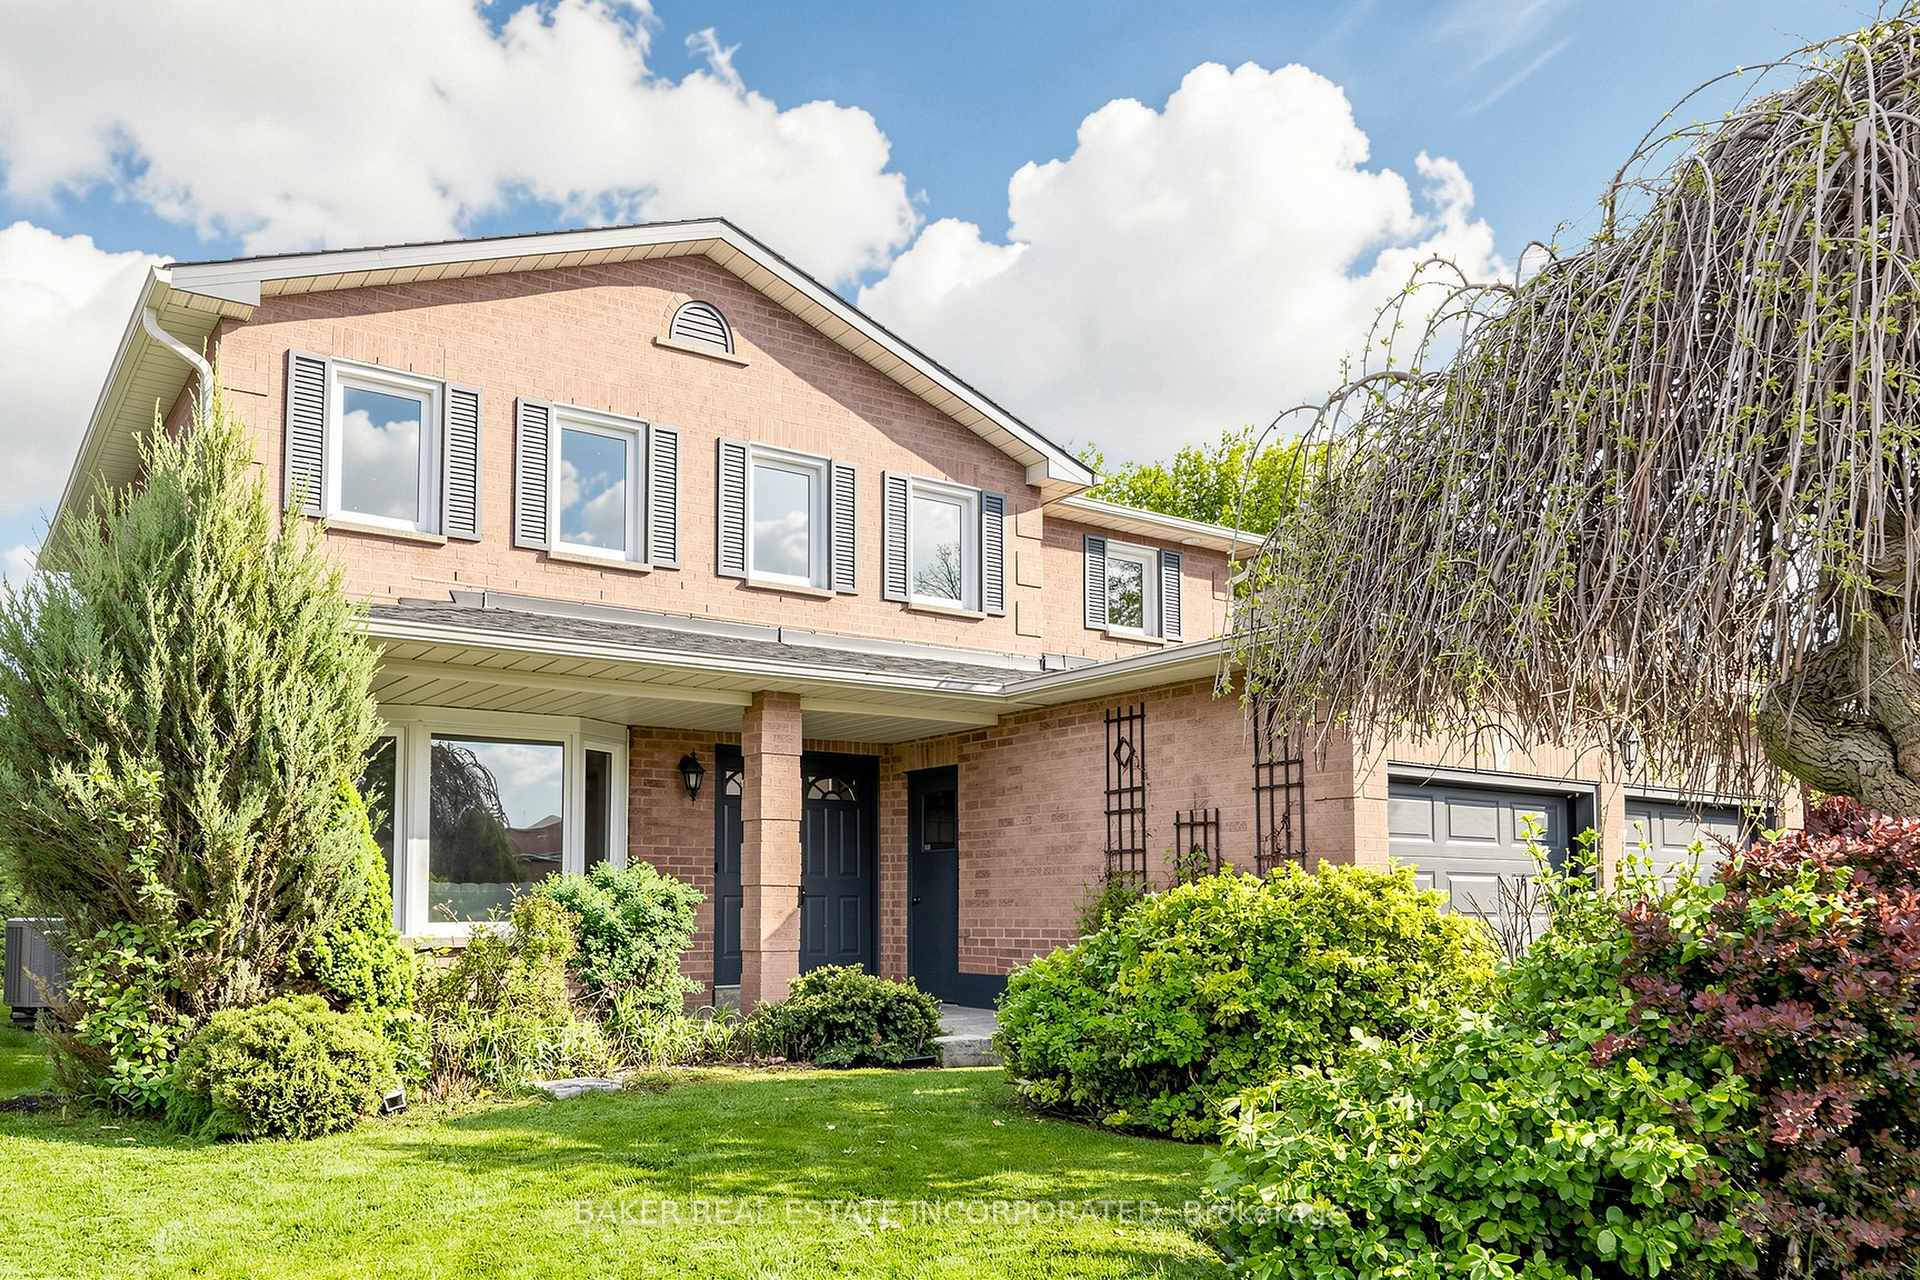
Beautifully updated family home in the highly desirable Huron Heights-Leslie Valley community! Situated on a premium south-facing lot with a large private backyard and oversized deck, this warm and inviting home is designed for comfortable family living. The bright kitchen and breakfast area overlook the backyard, creating the perfect setting to enjoy morning coffee, family meals, summer BBQs and everyday moments together.Offering approximately 2,554 sq. ft. above grade plus a finished basement, this spacious home features four generous bedrooms, four bathrooms and functional principal rooms designed to meet the needs of growing families. The finished basement adds valuable recreation and entertainment space, including a large games room perfect for family fun.Thoughtfully updated with brand new smooth ceilings throughout, new second-floor flooring, fresh designer paint, modern pot lights and updated bathrooms, this move-in ready home combines timeless comfort with modern finishes. Pride of ownership is evident throughout every room.Conveniently located close to parks, walking trails, schools, shopping, public transit and everyday amenities. A rare opportunity to own a spacious, move-in ready family home in one of Newmarket's most established and family-friendly communities.
Bedrooms
4
Bathrooms
4
Square Feet
2500-3000 sqft
Property Type
Detached
| Name | Size (m) | Size (ft) | Features |
|---|---|---|---|
| Living Room(Main) | 4.87 x 3.44 | 16.0 x 11.3 | - |
| Living Room(Main) | 4.87 x 3.44 | 16.0 x 11.3 | - |
| Living Room(Main) | 4.87 x 3.44 | 16.0 x 11.3 | - |
| Living Room(Main) | 4.87 x 3.44 | 16.0 x 11.3 | - |
| Living Room(Main) | 4.87 x 3.44 | 16.0 x 11.3 | - |
| Living Room(Main) | 4.87 x 3.44 | 16.0 x 11.3 | - |
| Living Room(Main) | 4.87 x 3.44 | 16.0 x 11.3 | - |
| Living Room(Main) | 4.87 x 3.44 | 16.0 x 11.3 | - |
| Living Room(Main) | 4.87 x 3.44 | 16.0 x 11.3 | - |
| Dining Room(Main) | 4.17 x 3.44 | 13.7 x 11.3 | - |
| Dining Room(Main) | 4.17 x 3.44 | 13.7 x 11.3 | - |
| Dining Room(Main) | 4.17 x 3.44 | 13.7 x 11.3 | - |
| Dining Room(Main) | 4.17 x 3.44 | 13.7 x 11.3 | - |
| Dining Room(Main) | 4.17 x 3.44 | 13.7 x 11.3 | - |
| Dining Room(Main) | 4.17 x 3.44 | 13.7 x 11.3 | - |
| Dining Room(Main) | 4.17 x 3.44 | 13.7 x 11.3 | - |
| Dining Room(Main) | 4.17 x 3.44 | 13.7 x 11.3 | - |
| Dining Room(Main) | 4.17 x 3.44 | 13.7 x 11.3 | - |
| Kitchen(Main) | 3.59 x 3.29 | 11.8 x 10.8 | - |
| Kitchen(Main) | 3.59 x 3.29 | 11.8 x 10.8 | - |
| Kitchen(Main) | 3.59 x 3.29 | 11.8 x 10.8 | - |
| Kitchen(Main) | 3.59 x 3.29 | 11.8 x 10.8 | - |
| Kitchen(Main) | 3.59 x 3.29 | 11.8 x 10.8 | - |
| Kitchen(Main) | 3.59 x 3.29 | 11.8 x 10.8 | - |
| Kitchen(Main) | 3.59 x 3.29 | 11.8 x 10.8 | - |
| Kitchen(Main) | 3.59 x 3.29 | 11.8 x 10.8 | - |
| Kitchen(Main) | 3.59 x 3.29 | 11.8 x 10.8 | - |
| Breakfast(Main) | 4.6 x 2.89 | 15.1 x 9.5 | - |
| Breakfast(Main) | 4.6 x 2.89 | 15.1 x 9.5 | - |
| Breakfast(Main) | 4.6 x 2.89 | 15.1 x 9.5 | - |
| Breakfast(Main) | 4.6 x 2.89 | 15.1 x 9.5 | - |
| Breakfast(Main) | 4.6 x 2.89 | 15.1 x 9.5 | - |
| Breakfast(Main) | 4.6 x 2.89 | 15.1 x 9.5 | - |
| Breakfast(Main) | 4.6 x 2.89 | 15.1 x 9.5 | - |
| Breakfast(Main) | 4.6 x 2.89 | 15.1 x 9.5 | - |
| Breakfast(Main) | 4.6 x 2.89 | 15.1 x 9.5 | - |
| Family Room(Main) | 5.18 x 3.44 | 17.0 x 11.3 | - |
| Family Room(Main) | 5.18 x 3.44 | 17.0 x 11.3 | - |
| Family Room(Main) | 5.18 x 3.44 | 17.0 x 11.3 | - |
| Family Room(Main) | 5.18 x 3.44 | 17.0 x 11.3 | - |
| Family Room(Main) | 5.18 x 3.44 | 17.0 x 11.3 | - |
| Family Room(Main) | 5.18 x 3.44 | 17.0 x 11.3 | - |
| Family Room(Main) | 5.18 x 3.44 | 17.0 x 11.3 | - |
| Family Room(Main) | 5.18 x 3.44 | 17.0 x 11.3 | - |
| Family Room(Main) | 5.18 x 3.44 | 17.0 x 11.3 | - |
| Primary Bedroom(Second) | 4.75 x 4.57 | 15.6 x 15.0 | - |
| Primary Bedroom(Second) | 4.75 x 4.57 | 15.6 x 15.0 | - |
| Primary Bedroom(Second) | 4.75 x 4.57 | 15.6 x 15.0 | - |
| Primary Bedroom(Second) | 4.75 x 4.57 | 15.6 x 15.0 | - |
| Primary Bedroom(Second) | 4.75 x 4.57 | 15.6 x 15.0 | - |
| Primary Bedroom(Second) | 4.75 x 4.57 | 15.6 x 15.0 | - |
| Primary Bedroom(Second) | 4.75 x 4.57 | 15.6 x 15.0 | - |
| Primary Bedroom(Second) | 4.75 x 4.57 | 15.6 x 15.0 | - |
| Primary Bedroom(Second) | 4.75 x 4.57 | 15.6 x 15.0 | - |
| Bedroom 2(Second) | 4.57 x 3.5 | 15.0 x 11.5 | - |
| Bedroom 2(Second) | 4.57 x 3.5 | 15.0 x 11.5 | - |
| Bedroom 2(Second) | 4.57 x 3.5 | 15.0 x 11.5 | - |
| Bedroom 2(Second) | 4.57 x 3.5 | 15.0 x 11.5 | - |
| Bedroom 2(Second) | 4.57 x 3.5 | 15.0 x 11.5 | - |
| Bedroom 2(Second) | 4.57 x 3.5 | 15.0 x 11.5 | - |
| Bedroom 2(Second) | 4.57 x 3.5 | 15.0 x 11.5 | - |
| Bedroom 2(Second) | 4.57 x 3.5 | 15.0 x 11.5 | - |
| Bedroom 2(Second) | 4.57 x 3.5 | 15.0 x 11.5 | - |
| Bedroom 3(Second) | 3.5 x 3.5 | 11.5 x 11.5 | - |
| Bedroom 3(Second) | 3.5 x 3.5 | 11.5 x 11.5 | - |
| Bedroom 3(Second) | 3.5 x 3.5 | 11.5 x 11.5 | - |
| Bedroom 3(Second) | 3.5 x 3.5 | 11.5 x 11.5 | - |
| Bedroom 3(Second) | 3.5 x 3.5 | 11.5 x 11.5 | - |
| Bedroom 3(Second) | 3.5 x 3.5 | 11.5 x 11.5 | - |
| Bedroom 3(Second) | 3.5 x 3.5 | 11.5 x 11.5 | - |
| Bedroom 3(Second) | 3.5 x 3.5 | 11.5 x 11.5 | - |
| Bedroom 3(Second) | 3.5 x 3.5 | 11.5 x 11.5 | - |
| Bedroom 4(Second) | 3.47 x 3.01 | 11.4 x 9.9 | - |
| Bedroom 4(Second) | 3.47 x 3.01 | 11.4 x 9.9 | - |
| Bedroom 4(Second) | 3.47 x 3.01 | 11.4 x 9.9 | - |
| Bedroom 4(Second) | 3.47 x 3.01 | 11.4 x 9.9 | - |
| Bedroom 4(Second) | 3.47 x 3.01 | 11.4 x 9.9 | - |
| Bedroom 4(Second) | 3.47 x 3.01 | 11.4 x 9.9 | - |
| Bedroom 4(Second) | 3.47 x 3.01 | 11.4 x 9.9 | - |
| Bedroom 4(Second) | 3.47 x 3.01 | 11.4 x 9.9 | - |
| Bedroom 4(Second) | 3.47 x 3.01 | 11.4 x 9.9 | - |
| Recreation(Basement) | 6.7 x 4.79 | 22.0 x 15.7 | - |
| Recreation(Basement) | 6.7 x 4.79 | 22.0 x 15.7 | - |
| Recreation(Basement) | 6.7 x 4.79 | 22.0 x 15.7 | - |
| Recreation(Basement) | 6.7 x 4.79 | 22.0 x 15.7 | - |
| Recreation(Basement) | 6.7 x 4.79 | 22.0 x 15.7 | - |
| Recreation(Basement) | 6.7 x 4.79 | 22.0 x 15.7 | - |
| Recreation(Basement) | 6.7 x 4.79 | 22.0 x 15.7 | - |
| Recreation(Basement) | 6.7 x 4.79 | 22.0 x 15.7 | - |
| Recreation(Basement) | 6.7 x 4.79 | 22.0 x 15.7 | - |
| Game Room(Basement) | 5.79 x 4.48 | 19.0 x 14.7 | - |
| Game Room(Basement) | 5.79 x 4.48 | 19.0 x 14.7 | - |
| Game Room(Basement) | 5.79 x 4.48 | 19.0 x 14.7 | - |
| Game Room(Basement) | 5.79 x 4.48 | 19.0 x 14.7 | - |
| Game Room(Basement) | 5.79 x 4.48 | 19.0 x 14.7 | - |
| Game Room(Basement) | 5.79 x 4.48 | 19.0 x 14.7 | - |
| Game Room(Basement) | 5.79 x 4.48 | 19.0 x 14.7 | - |
| Game Room(Basement) | 5.79 x 4.48 | 19.0 x 14.7 | - |
| Game Room(Basement) | 5.79 x 4.48 | 19.0 x 14.7 | - |
| Workshop(Basement) | 3.05 x 3.05 | 10.0 x 10.0 | - |
| Workshop(Basement) | 3.05 x 3.05 | 10.0 x 10.0 | - |
| Workshop(Basement) | 3.05 x 3.05 | 10.0 x 10.0 | - |
| Workshop(Basement) | 3.05 x 3.05 | 10.0 x 10.0 | - |
| Workshop(Basement) | 3.05 x 3.05 | 10.0 x 10.0 | - |
| Workshop(Basement) | 3.05 x 3.05 | 10.0 x 10.0 | - |
| Workshop(Basement) | 3.05 x 3.05 | 10.0 x 10.0 | - |
| Workshop(Basement) | 3.05 x 3.05 | 10.0 x 10.0 | - |
| Workshop(Basement) | 3.05 x 3.05 | 10.0 x 10.0 | - |
Complete transaction history for this property
Register for free to view complete transaction history and access exclusive sold data
Free account • No credit card required
Your Agent
Broker of Record
PREMIER MATRIX REALTY LTD. BROKERAGE
See the comparable sold, tax-matched, and currently-competing listings for 670 Leslie Valley Drive.
Register for free to view complete price estimate and access exclusive sold data
Free account • No credit card required
Contact OVAIS QASSIM
670 Leslie Valley Drive, Newmarket, ON L3Y 7J5 is a 4-bedroom, 4-bathroom 2-storey detached with approximately 2500-3000 square feet of living space, situated on a 49 112 foot lot. This property is currently for sale at $1,100,000. The home features a attached garage and a finished, full, separate entrance basement, built approximately 31-50 years ago.
This home is located in Huron Heights-Leslie Valley, part of Newmarket in the York area. Explore more homes for sale and recently sold properties in this neighbourhood.
Whether you are looking to buy, sell, or lease in Huron Heights-Leslie Valley, our team of experienced real estate professionals can help you navigate the market and find the perfect home. Contact us today for a free consultation.
670 Leslie Valley Drive, Newmarket, ON L3Y 7J5 for sale,4 bedroom detached Huron Heights-Leslie Valley,Newmarket homes for sale,York real estate,2-Storey homes, detached for sale


