
$670,000
62 Loyalist Drive, Hamilton, ON L8K 4J3
Register for free to view the complete photo gallery and property details
Showing 2 of 20 photos
Hamilton, ON L8K 4C4
4 Bed · 2 Bath · Detached
MLS #X12228693
Sold on July 24, 2025
July 24, 2025
Originally listed at $799,500 21 days on market
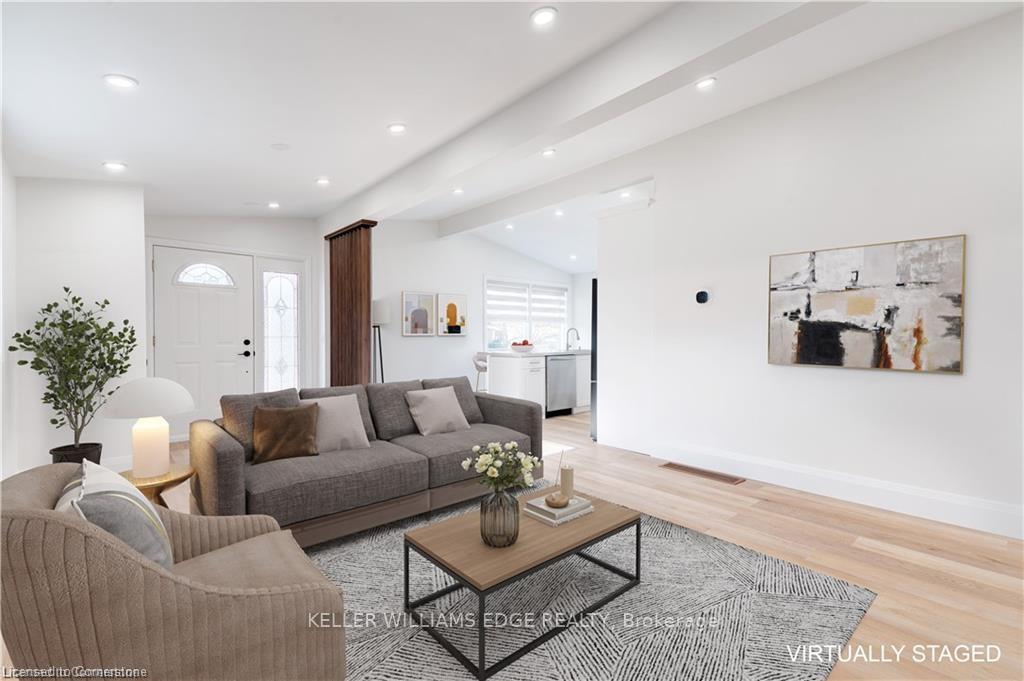
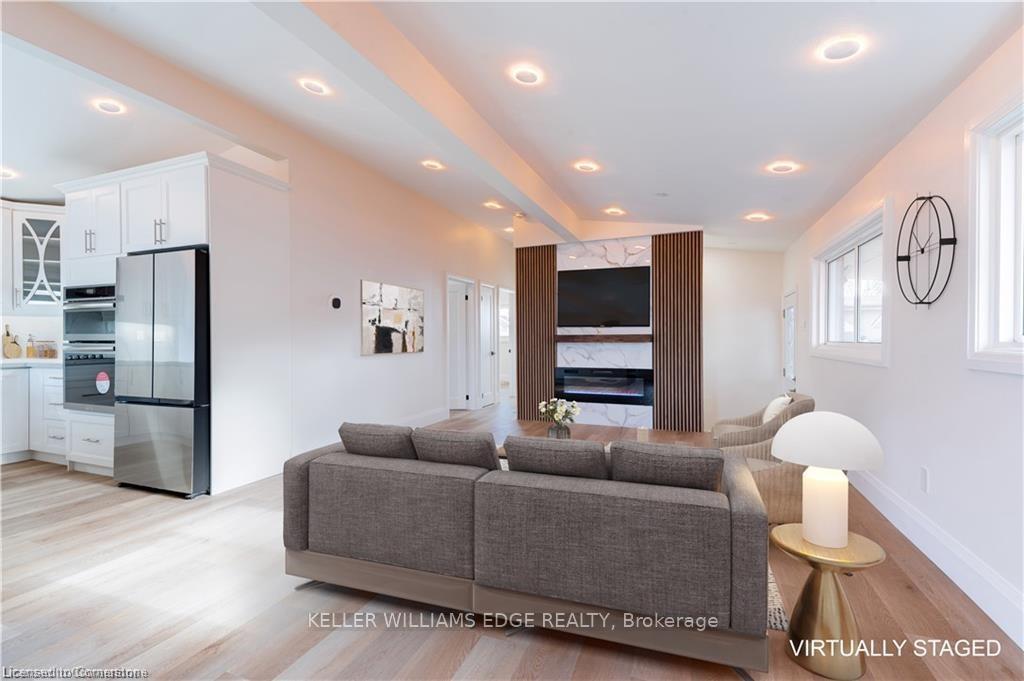
Welcome to 67 Sunrise! A Turn-Key, Fully Renovated Legal Multi-Family Bungalow in Desirable East Hamilton! This beautifully updated home features 3 bedrooms, a modern kitchen, and a stylish full bathroom on the main floor. Professionally renovated with attention to detail, you'll find built-in stainless steel appliances, quartz countertops, a countertop stove, engineered flooring, and modern finishes throughout. The fully finished basement with separate entrance offers incredible versatility. It includes a spacious family room, second kitchen with dining area, a large bedroom, and an additional room perfect for a home office, den, or playroom. Ideal setup for multi-generational living or potential income. Situated within walking distance to Glendale Secondary and Viola Desmond Elementary, and close to parks, bus routes, Eastgate Mall, and the Red Hill Expressway. Future Go Station access just minutes away. Key upgrades include: New main water line from the city, 200-amp electrical service, New furnace, Stainless steel appliances, Quartz countertops & backsplash, Undermount cabinet lighting, Washer & dryer, LED lighting with built-in nightlights, New plumbing, Luxury vinyl plank flooring, 7 baseboards Enjoy a fully fenced backyard with fresh grass, storage shed, large driveway, and carport parking for multiple vehicles. All renovations completed with proper city permits. Don't miss the full list of updates available in the supplements.
Bedrooms
4
Bathrooms
2
Square Feet
700-1100 sqft
Property Type
Detached
Register for free to view complete property details and access exclusive sold data
Free account • No credit card required
| Name | Size (m) | Size (ft) | Features |
|---|---|---|---|
| Living Room(Main) | 6.65 x 4.28 | 21.8 x 14.0 | - |
| Kitchen(Main) | 3.76 x 3.13 | 12.3 x 10.3 | - |
| Primary Bedroom(Main) | 3.57 x 3.04 | 11.7 x 10.0 | - |
| Bedroom 2(Main) | 3.58 x 3.21 | 11.7 x 10.5 | - |
| Bedroom 3(Main) | 3.33 x 3.04 | 10.9 x 10.0 | - |
| Bathroom(Main) | 2.51 x 1.48 | 8.2 x 4.9 | - |
| Kitchen(Basement) | 3.45 x 3.34 | 11.3 x 11.0 | - |
| Dining Room(Basement) | 3.45 x 3.65 | 11.3 x 12.0 | - |
| Family Room(Basement) | 3.96 x 3.37 | 13.0 x 11.1 | - |
| Bedroom 4(Basement) | 3.61 x 3.23 | 11.8 x 10.6 | - |
| Office(Basement) | 2.49 x 2.38 | 8.2 x 7.8 | - |
| Bathroom(Basement) | 1.49 x 2.38 | 4.9 x 7.8 | - |
Register for free to view complete room dimensions and access exclusive sold data
Free account • No credit card required
Complete transaction history for this property
Register free to see the complete unit history
Register for free to view complete transaction history and access exclusive sold data
Free account • No credit card required
Original List Price
$799,500
Listed on Jun 17, 2025
Sold Price
$760,000
Sold on Jul 24, 2025
-$39,500
-4.9%
Register for free to view complete price history and access exclusive sold data
Free account • No credit card required
Your Agent
Broker of Record
PREMIER MATRIX REALTY LTD. BROKERAGE
See the comparable sold, tax-matched, and currently-competing listings for 67 Sunrise Drive.
Register for free to view complete price estimate and access exclusive sold data
Free account • No credit card required
Contact OVAIS QASSIM
67 Sunrise Drive, Hamilton, ON L8K 4C4 is a 4-bedroom, 2-bathroom bungalow detached with approximately 700-1100 square feet of living space, situated on a 50 106 foot lot. This property is currently sold (sold for $760,000). The home features a none garage and a full, separate entrance basement.
This home is located in Corman, part of Hamilton in the Hamilton area. Explore more homes for sale and recently sold properties in this neighbourhood.
Whether you are looking to buy, sell, or lease in Corman, our team of experienced real estate professionals can help you navigate the market and find the perfect home. Contact us today for a free consultation.
67 Sunrise Drive, Hamilton, ON L8K 4C4 sold,4 bedroom detached Corman,Hamilton homes for sale,Hamilton real estate,Bungalow homes, detached sold


