
$955,000
39 Feeder Street, Brampton, ON L7A 4T9
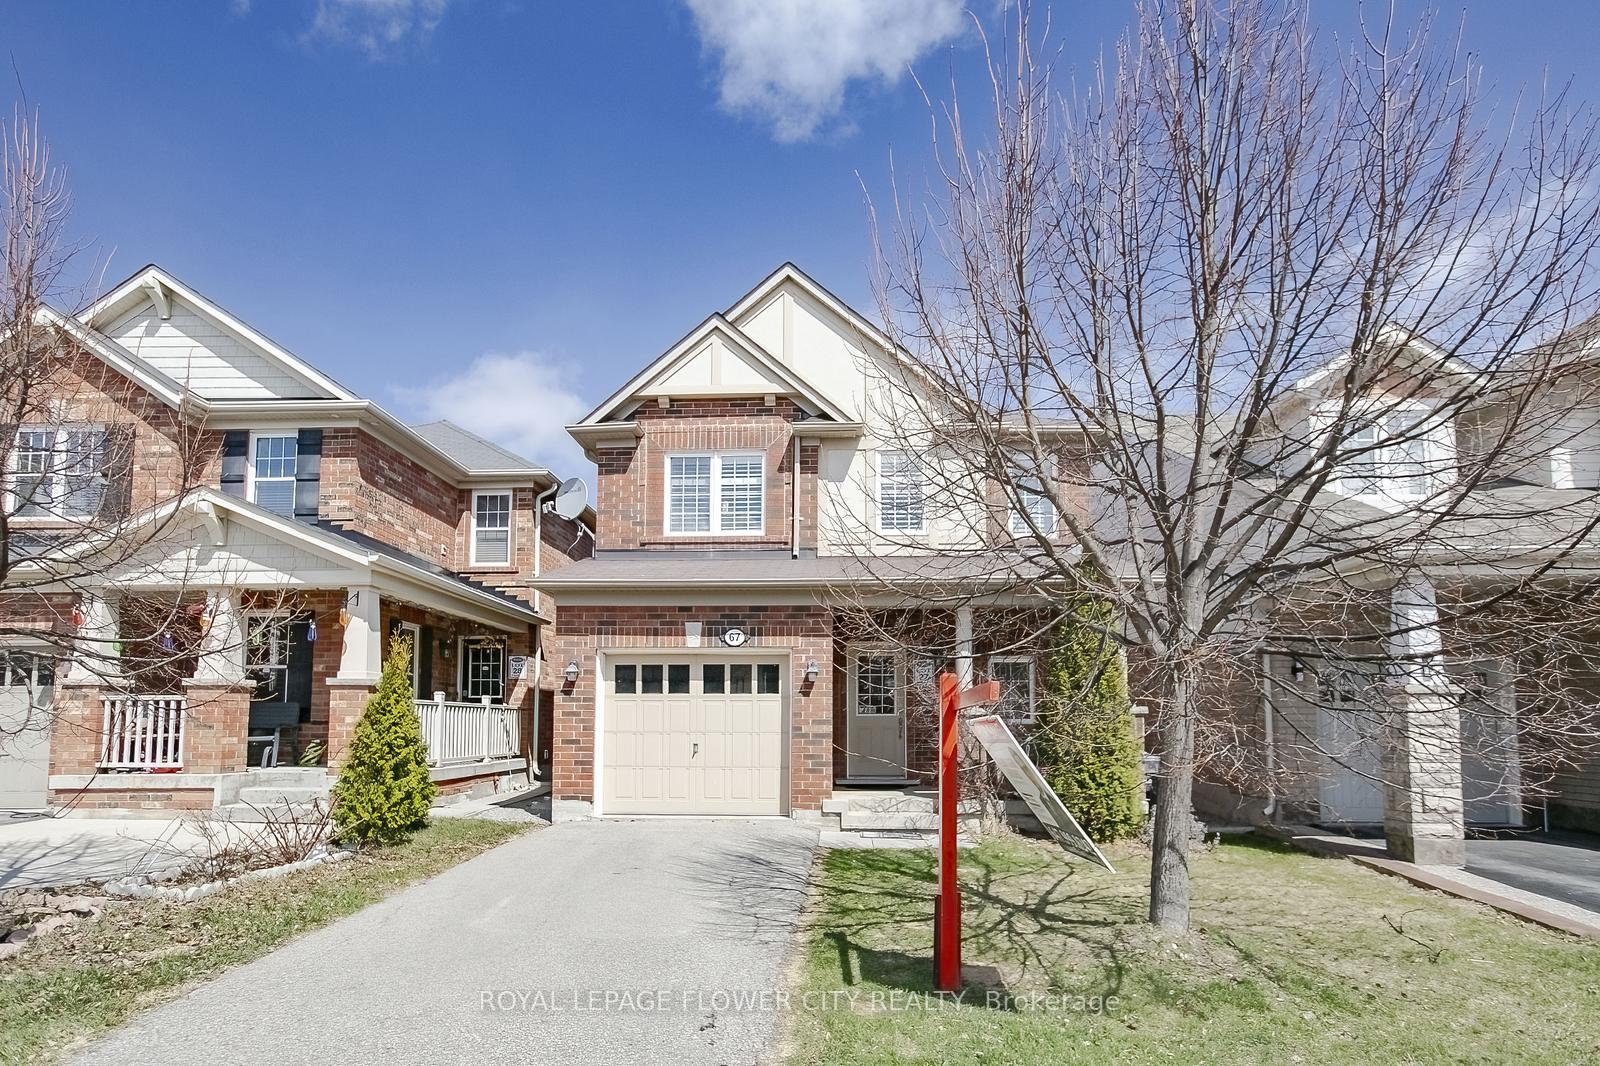

Register for free to view the complete photo gallery and property details
Showing 2 of 20 photos
Brampton, ON L7A 0P3
3 Bed · 3 Bath · Detached
MLS #W12177214
Sold on August 14, 2025
August 14, 2025
Originally listed at $874,999 14 days on market
Don't miss this incredible opportunity- Best priced all brick detached home in the area boasts hardwood floors and California shutters throughout, a modern kitchen with stainless steel appliances and a stylish backsplash, and sun filled, spacious rooms no carpets. Located in a highly desirable, family- friendly neighborhood, this home offers unmatched convenience. Just a 5minute walk to Mount Pleasant Public school, the library community center, Banks, Fortinos, LCBO, Tim Horton's and more. The oversized basement windows and 3 piece washroom rough -in add extra potential. Very well maintained and move-in ready a perfect blend of comfort and convenience.
Bedrooms
3
Bathrooms
3
Square Feet
1500-2000 sqft
Property Type
Detached
Register for free to view complete property details and access exclusive sold data
Free account • No credit card required
| Name | Size (m) | Size (ft) | Features |
|---|---|---|---|
| Living Room(Main) | 5.7 x 3.56 | 18.7 x 11.7 | - |
| Living Room(Main) | 5.7 x 3.56 | 18.7 x 11.7 | - |
| Living Room(Main) | 5.7 x 3.56 | 18.7 x 11.7 | - |
| Kitchen(Main) | 3.05 x 2.89 | 10.0 x 9.5 | - |
| Kitchen(Main) | 3.05 x 2.89 | 10.0 x 9.5 | - |
| Kitchen(Main) | 3.05 x 2.89 | 10.0 x 9.5 | - |
| Breakfast(Main) | 3.05 x 2.74 | 10.0 x 9.0 | - |
| Breakfast(Main) | 3.05 x 2.74 | 10.0 x 9.0 | - |
| Breakfast(Main) | 3.05 x 2.74 | 10.0 x 9.0 | - |
| Primary Bedroom(Upper) | 3.96 x 3.66 | 13.0 x 12.0 | - |
| Primary Bedroom(Upper) | 3.96 x 3.66 | 13.0 x 12.0 | - |
| Primary Bedroom(Upper) | 3.96 x 3.66 | 13.0 x 12.0 | - |
| Bedroom 2(Upper) | 3.53 x 2.97 | 11.6 x 9.7 | - |
| Bedroom 2(Upper) | 3.53 x 2.97 | 11.6 x 9.7 | - |
| Bedroom 2(Upper) | 3.53 x 2.97 | 11.6 x 9.7 | - |
| Bedroom 3(Upper) | 3.33 x 2.99 | 10.9 x 9.8 | - |
| Bedroom 3(Upper) | 3.33 x 2.99 | 10.9 x 9.8 | - |
| Bedroom 3(Upper) | 3.33 x 2.99 | 10.9 x 9.8 | - |
Register for free to view complete room dimensions and access exclusive sold data
Free account • No credit card required
Complete transaction history for this property
Register free to see the complete unit history
Register for free to view complete transaction history and access exclusive sold data
Free account • No credit card required
Original List Price
$874,999
Listed on May 26, 2025
Sold Price
$850,000
Sold on Aug 14, 2025
-$24,999
-2.9%
Register for free to view complete price history and access exclusive sold data
Free account • No credit card required
Your Agent
Broker of Record
PREMIER MATRIX REALTY LTD. BROKERAGE
See the comparable sold, tax-matched, and currently-competing listings for 67 Bleasdale Avenue.
Register for free to view complete price estimate and access exclusive sold data
Free account • No credit card required
Contact OVAIS QASSIM
67 Bleasdale Avenue, Brampton, ON L7A 0P3 is a 3-bedroom, 3-bathroom 2-storey detached with approximately 1500-2000 square feet of living space, situated on a 30 90 foot lot. This property is currently sold (sold for $850,000). The home features a built-in garage and a full, unfinished basement.
This home is located in Northwest Brampton, part of Brampton in the Peel area. Explore more homes for sale and recently sold properties in this neighbourhood.
Whether you are looking to buy, sell, or lease in Northwest Brampton, our team of experienced real estate professionals can help you navigate the market and find the perfect home. Contact us today for a free consultation.
67 Bleasdale Avenue, Brampton, ON L7A 0P3 sold,3 bedroom detached Northwest Brampton,Brampton homes for sale,Peel real estate,2-Storey homes, detached sold


