
Unit 111
For Sale660 Pape Avenue 111, Toronto, ON M4K 3S5
MLS #E13597156
Listed Price
About This Property
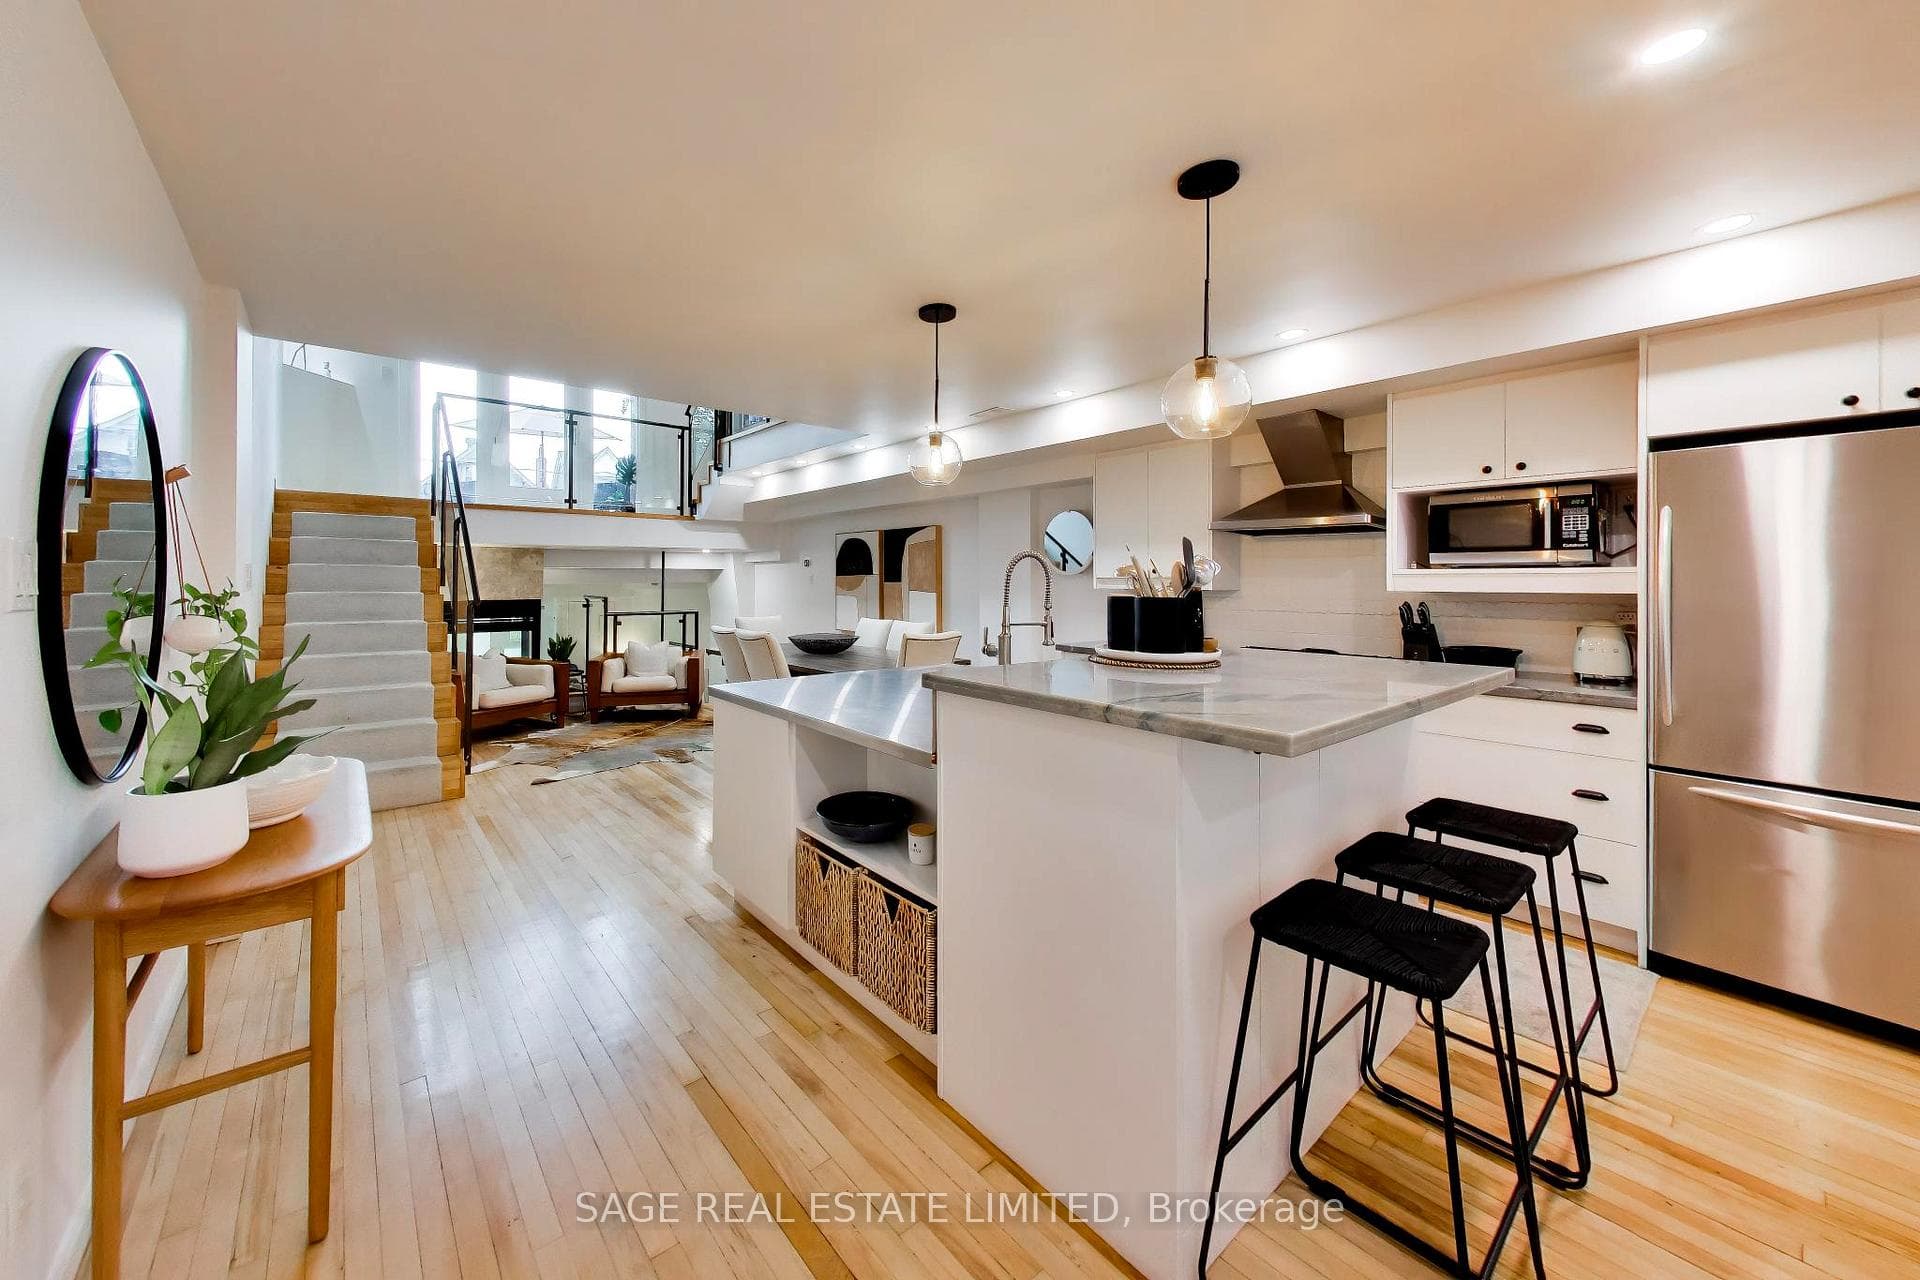
Over 1700 gorgeous, light-filled square feet in this two bedroom , multi-level suite in the highly coveted Glebe Lofts! Designed for both comfortable everyday living and effortless entertaining, this unique home offers an exceptional blend of indoor and outdoor space. The stunning second-level primary retreat opens onto an expansive 220 square feet of private terrace-your own peaceful urban escape. A second exclusive outdoor space, a rare gated garden with direct access from Pape Avenue, provides the perfect setting for morning coffee, gardening, or welcoming guests. Just steps from the vibrant Danforth, you'll enjoy the best of boutique shops, acclaimed restaurants, cafés, parks, and convenient transit, all while coming home to one of the neighbourhood's most distinctive loft residences.
Investment Analysis
Price Per Square Foot Comparison
Fair Market Price
Analysis based on 0 sales and 0 leases in this building. Unit size estimated at 1500 sqft.
Property Details
Bedrooms
2
Bathrooms
2
Square Feet
1400-1599 sqft
Property Type
Residential Condo & Other
Rooms
| Name | Size (m) | Size (ft) | Features |
|---|---|---|---|
| Kitchen(Main) | 3.34 x 3.41 | 11.0 x 11.2 | - |
| Kitchen(Main) | 3.34 x 3.41 | 11.0 x 11.2 | - |
| Kitchen(Main) | 3.34 x 3.41 | 11.0 x 11.2 | - |
| Kitchen(Main) | 3.34 x 3.41 | 11.0 x 11.2 | - |
| Kitchen(Main) | 3.34 x 3.41 | 11.0 x 11.2 | - |
| Kitchen(Main) | 3.34 x 3.41 | 11.0 x 11.2 | - |
| Kitchen(Main) | 3.34 x 3.41 | 11.0 x 11.2 | - |
| Kitchen(Main) | 3.34 x 3.41 | 11.0 x 11.2 | - |
| Kitchen(Main) | 3.34 x 3.41 | 11.0 x 11.2 | - |
| Dining Room(Main) | 4.53 x 3.18 | 14.9 x 10.4 | - |
| Dining Room(Main) | 4.53 x 3.18 | 14.9 x 10.4 | - |
| Dining Room(Main) | 4.53 x 3.18 | 14.9 x 10.4 | - |
| Dining Room(Main) | 4.53 x 3.18 | 14.9 x 10.4 | - |
| Dining Room(Main) | 4.53 x 3.18 | 14.9 x 10.4 | - |
| Dining Room(Main) | 4.53 x 3.18 | 14.9 x 10.4 | - |
| Dining Room(Main) | 4.53 x 3.18 | 14.9 x 10.4 | - |
| Dining Room(Main) | 4.53 x 3.18 | 14.9 x 10.4 | - |
| Dining Room(Main) | 4.53 x 3.18 | 14.9 x 10.4 | - |
| Living Room(Main) | 4.64 x 4.73 | 15.2 x 15.5 | - |
| Living Room(Main) | 4.64 x 4.73 | 15.2 x 15.5 | - |
| Living Room(Main) | 4.64 x 4.73 | 15.2 x 15.5 | - |
| Living Room(Main) | 4.64 x 4.73 | 15.2 x 15.5 | - |
| Living Room(Main) | 4.64 x 4.73 | 15.2 x 15.5 | - |
| Living Room(Main) | 4.64 x 4.73 | 15.2 x 15.5 | - |
| Living Room(Main) | 4.64 x 4.73 | 15.2 x 15.5 | - |
| Living Room(Main) | 4.64 x 4.73 | 15.2 x 15.5 | - |
| Living Room(Main) | 4.64 x 4.73 | 15.2 x 15.5 | - |
| Den(Main) | 4.53 x 1.51 | 14.9 x 5.0 | - |
| Den(Main) | 4.53 x 1.51 | 14.9 x 5.0 | - |
| Den(Main) | 4.53 x 1.51 | 14.9 x 5.0 | - |
| Den(Main) | 4.53 x 1.51 | 14.9 x 5.0 | - |
| Den(Main) | 4.53 x 1.51 | 14.9 x 5.0 | - |
| Den(Main) | 4.53 x 1.51 | 14.9 x 5.0 | - |
| Den(Main) | 4.53 x 1.51 | 14.9 x 5.0 | - |
| Den(Main) | 4.53 x 1.51 | 14.9 x 5.0 | - |
| Den(Main) | 4.53 x 1.51 | 14.9 x 5.0 | - |
| Bathroom(Main) | 3.07 x 1.67 | 10.1 x 5.5 | - |
| Bathroom(Main) | 3.07 x 1.67 | 10.1 x 5.5 | - |
| Bathroom(Main) | 3.07 x 1.67 | 10.1 x 5.5 | - |
| Bathroom(Main) | 3.07 x 1.67 | 10.1 x 5.5 | - |
| Bathroom(Main) | 3.07 x 1.67 | 10.1 x 5.5 | - |
| Bathroom(Main) | 3.07 x 1.67 | 10.1 x 5.5 | - |
| Bathroom(Main) | 3.07 x 1.67 | 10.1 x 5.5 | - |
| Bathroom(Main) | 3.07 x 1.67 | 10.1 x 5.5 | - |
| Bathroom(Main) | 3.07 x 1.67 | 10.1 x 5.5 | - |
| Primary Bedroom(Second) | 4.52 x 4.38 | 14.8 x 14.4 | - |
| Primary Bedroom(Second) | 4.52 x 4.38 | 14.8 x 14.4 | - |
| Primary Bedroom(Second) | 4.52 x 4.38 | 14.8 x 14.4 | - |
| Primary Bedroom(Second) | 4.52 x 4.38 | 14.8 x 14.4 | - |
| Primary Bedroom(Second) | 4.52 x 4.38 | 14.8 x 14.4 | - |
| Primary Bedroom(Second) | 4.52 x 4.38 | 14.8 x 14.4 | - |
| Primary Bedroom(Second) | 4.52 x 4.38 | 14.8 x 14.4 | - |
| Primary Bedroom(Second) | 4.52 x 4.38 | 14.8 x 14.4 | - |
| Primary Bedroom(Second) | 4.52 x 4.38 | 14.8 x 14.4 | - |
| Bathroom(Second) | 4.52 x 4.38 | 14.8 x 14.4 | - |
| Bathroom(Second) | 4.52 x 4.38 | 14.8 x 14.4 | - |
| Bathroom(Second) | 4.52 x 4.38 | 14.8 x 14.4 | - |
| Bathroom(Second) | 4.52 x 4.38 | 14.8 x 14.4 | - |
| Bathroom(Second) | 4.52 x 4.38 | 14.8 x 14.4 | - |
| Bathroom(Second) | 4.52 x 4.38 | 14.8 x 14.4 | - |
| Bathroom(Second) | 4.52 x 4.38 | 14.8 x 14.4 | - |
| Bathroom(Second) | 4.52 x 4.38 | 14.8 x 14.4 | - |
| Bathroom(Second) | 4.52 x 4.38 | 14.8 x 14.4 | - |
| Bedroom 2(Basement) | 4.68 x 3.89 | 15.4 x 12.8 | - |
| Bedroom 2(Basement) | 4.68 x 3.89 | 15.4 x 12.8 | - |
| Bedroom 2(Basement) | 4.68 x 3.89 | 15.4 x 12.8 | - |
| Bedroom 2(Basement) | 4.68 x 3.89 | 15.4 x 12.8 | - |
| Bedroom 2(Basement) | 4.68 x 3.89 | 15.4 x 12.8 | - |
| Bedroom 2(Basement) | 4.68 x 3.89 | 15.4 x 12.8 | - |
| Bedroom 2(Basement) | 4.68 x 3.89 | 15.4 x 12.8 | - |
| Bedroom 2(Basement) | 4.68 x 3.89 | 15.4 x 12.8 | - |
| Bedroom 2(Basement) | 4.68 x 3.89 | 15.4 x 12.8 | - |
Your Agent
OVAIS QASSIM
Broker of Record
PREMIER MATRIX REALTY LTD. BROKERAGE
Get your sale estimate
See the comparable sold, tax-matched, and currently-competing listings for this unit.
Price Estimate Available
Register for free to view complete price estimate and access exclusive sold data
Free account • No credit card required
Building Information
Interested in This Unit?
Contact OVAIS QASSIM
About Unit 111
Unit 111 is a residential condo & other with 2 bedrooms, 2 bathrooms spanning approximately 1400-1599 square feet. This unit is currently for sale at $1375K.
North Riverdale Neighbourhood
This unit is located in North Riverdale, part of Toronto E01 in the Toronto area. Explore more condos for sale and rent in this community.
Whether you're looking to buy, sell, or rent at 660 Pape Avenue 111, Toronto, ON M4K 3S5, our team of experienced real estate professionals can help you navigate the market and find the perfect unit to match your needs. Contact us today for a free consultation.
Keywords: Unit 111 Toronto E01
Unit 111,660 Pape Avenue 111, Toronto, ON M4K 3S5 for sale, 2 bedroom residential condo & other Toronto E01, Toronto E01 residential condo & other for sale