Unit 4
For Sale66 Long Branch Avenue 4, Toronto, ON M8W 3J4
MLS #W13239196
Listed Price
About This Property
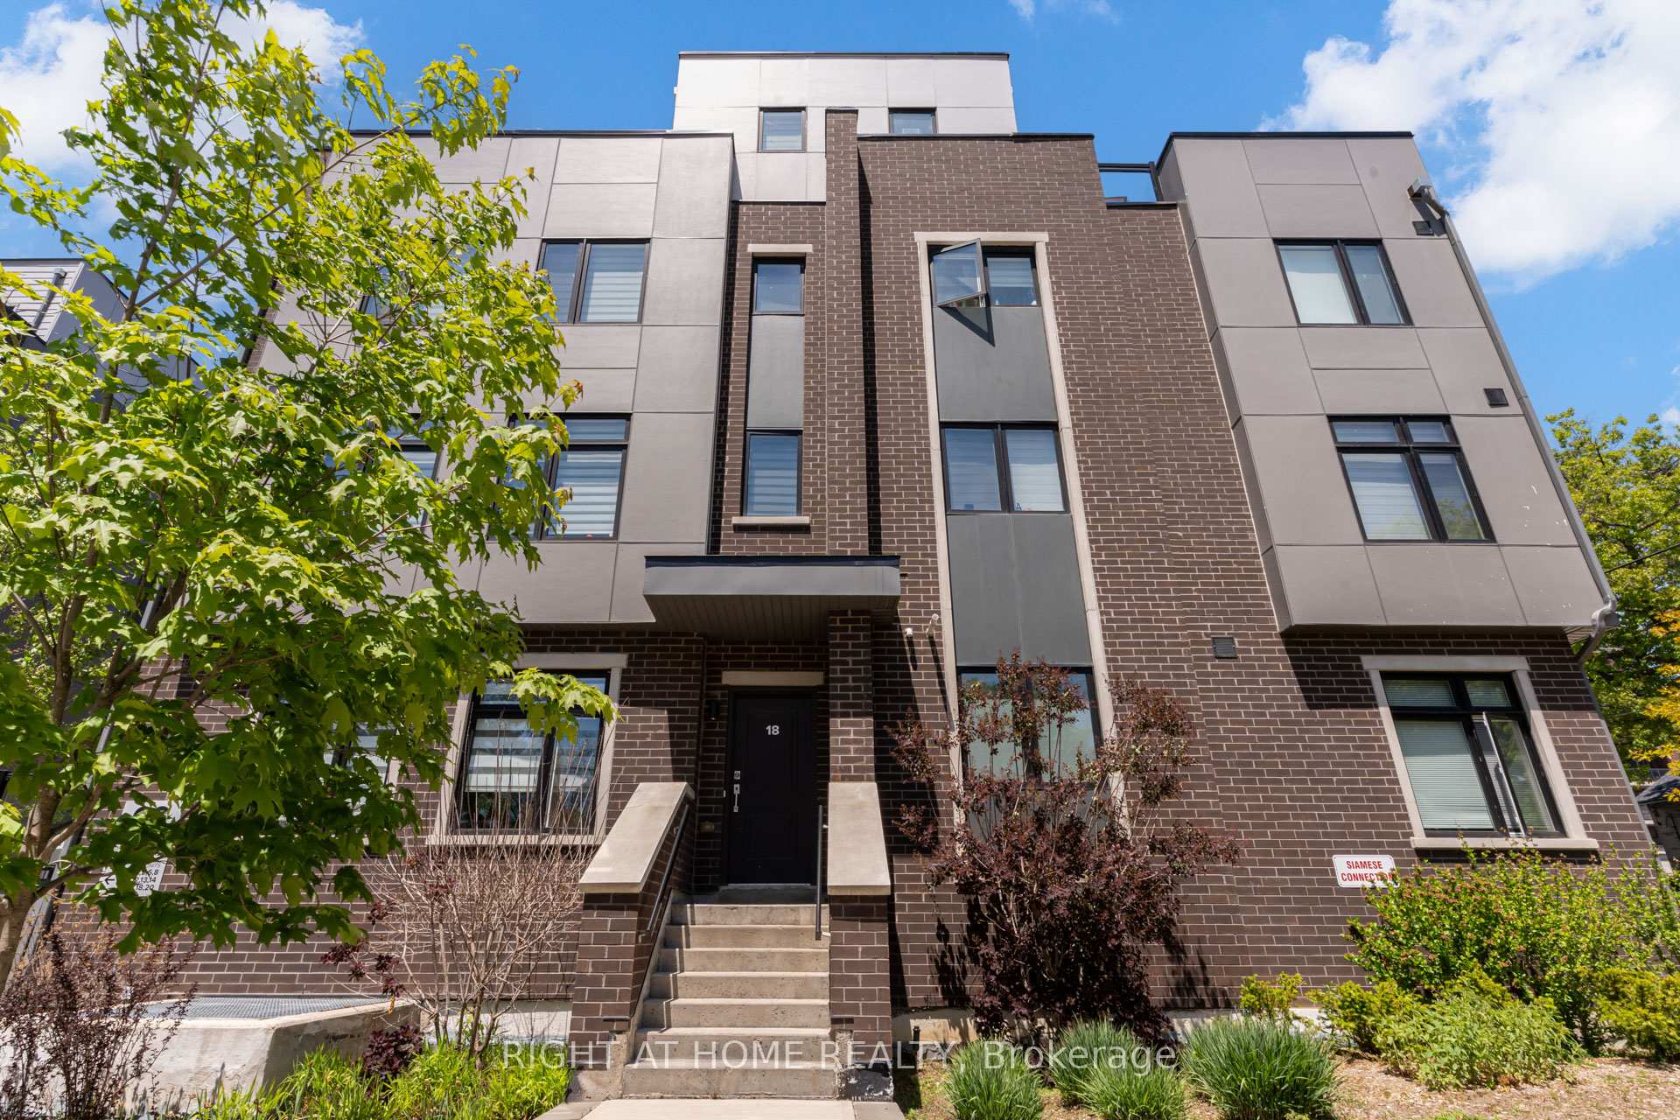
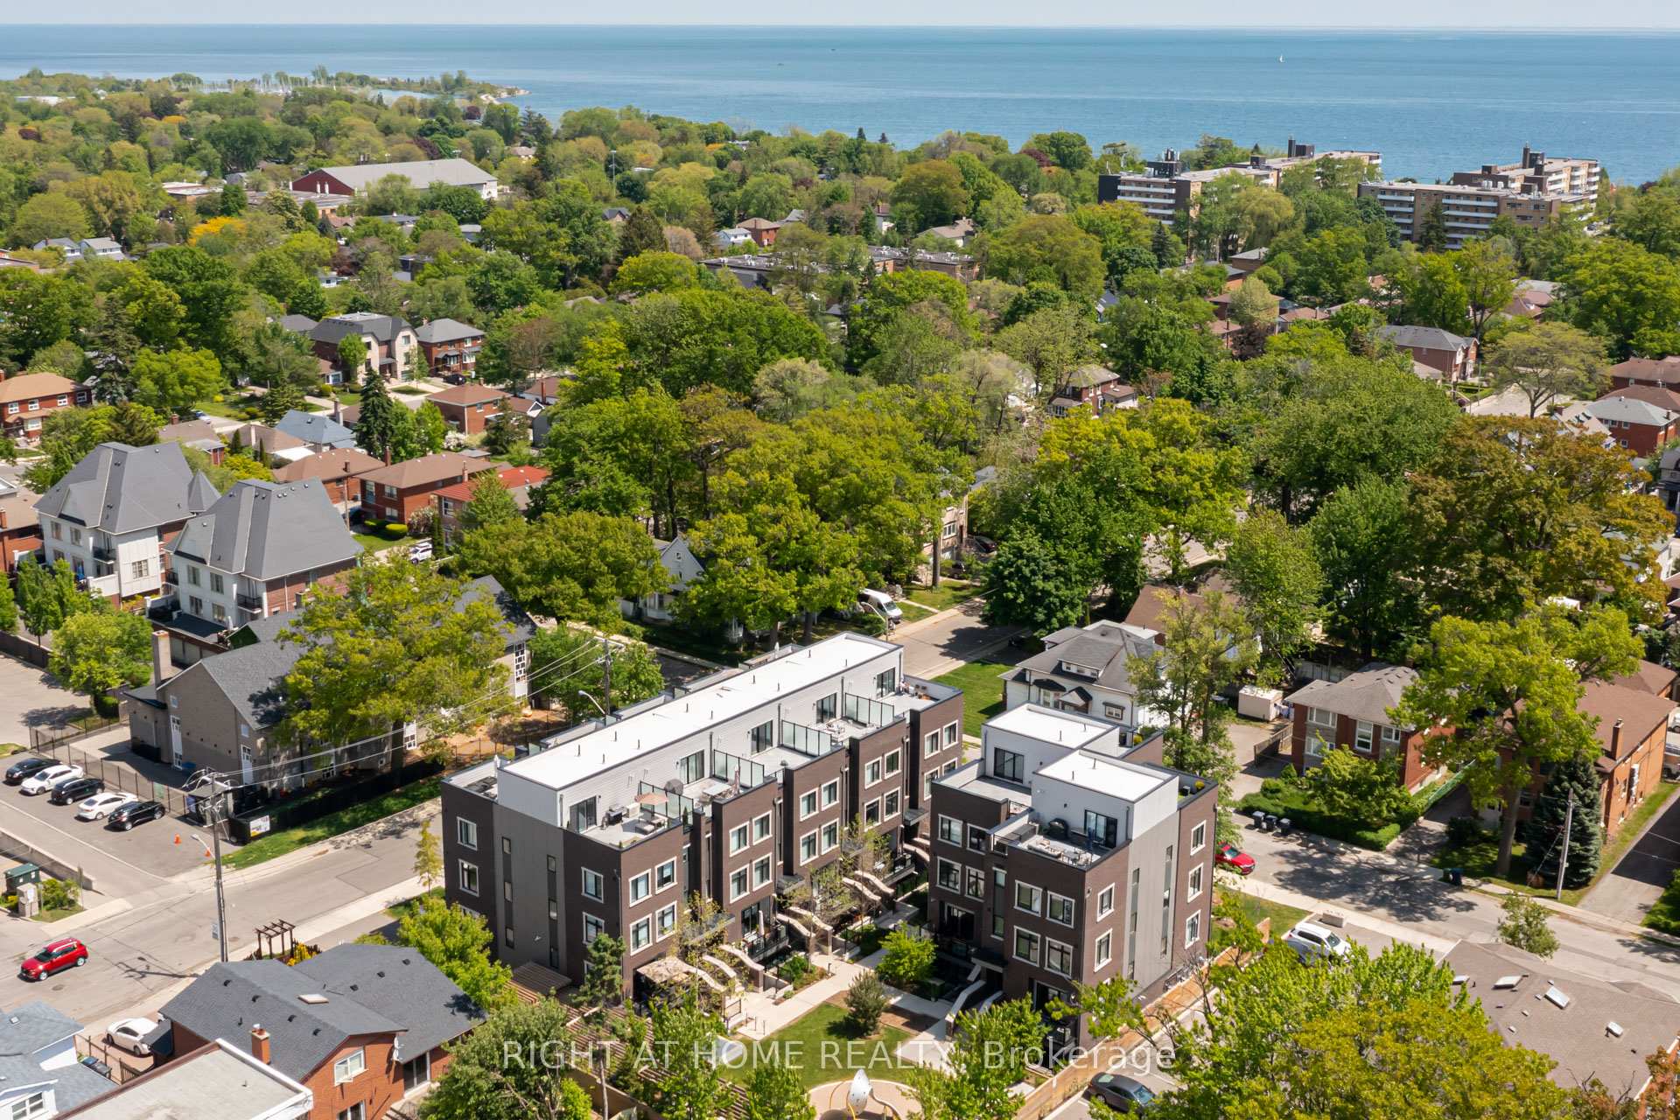
Welcome to Longhaven Towns. This boutique townhome offers 1,482 sq. ft. of well-designed living space with 3 bedrooms, 3 bathrooms, and a private rooftop terrace of over 300 sq. ft. complete with a gas hookup, water connection, and waterproof flooring; perfect for summer BBQs, entertaining friends, or simply enjoying the outdoors. Filled with natural light and overlooking a quiet parkette, the home features quality finishes throughout. The custom Italian Scavolini kitchen includes integrated Miele appliances, quartz countertops, a full-height quartz slab backsplash. The bathrooms continue the design language with Scavolini millwork and Riobel fixtures. Located just steps from Lake Ontario, waterfront trails, parks, local cafés, bakeries, restaurants, fitness studios, TTC, Long Branch GO Station, Sherway Gardens, major highways, and Pearson Airport, this home offers the convenience of city living with the character and charm of one of Etobicoke's most desirable lakeside neighbourhoods
Investment Analysis
Price Per Square Foot Comparison
Fair Market Price
Analysis based on 0 sales and 0 leases in this building. Unit size estimated at 1482 sqft.
Property Details
Bedrooms
3
Bathrooms
3
Square Feet
1,482 sqft
Property Type
Residential Condo & Other
Rooms
| Name | Size (m) | Size (ft) | Features |
|---|---|---|---|
| Living Room(Main) | 5.21 x 3.59 | 17.1 x 11.8 | - |
| Living Room(Main) | 5.21 x 3.59 | 17.1 x 11.8 | - |
| Living Room(Main) | 5.21 x 3.59 | 17.1 x 11.8 | - |
| Living Room(Main) | 5.21 x 3.59 | 17.1 x 11.8 | - |
| Living Room(Main) | 5.21 x 3.59 | 17.1 x 11.8 | - |
| Dining Room(Main) | 5.21 x 3.59 | 17.1 x 11.8 | - |
| Dining Room(Main) | 5.21 x 3.59 | 17.1 x 11.8 | - |
| Dining Room(Main) | 5.21 x 3.59 | 17.1 x 11.8 | - |
| Dining Room(Main) | 5.21 x 3.59 | 17.1 x 11.8 | - |
| Dining Room(Main) | 5.21 x 3.59 | 17.1 x 11.8 | - |
| Kitchen(Main) | 4.72 x 1.59 | 15.5 x 5.2 | - |
| Kitchen(Main) | 4.72 x 1.59 | 15.5 x 5.2 | - |
| Kitchen(Main) | 4.72 x 1.59 | 15.5 x 5.2 | - |
| Kitchen(Main) | 4.72 x 1.59 | 15.5 x 5.2 | - |
| Kitchen(Main) | 4.72 x 1.59 | 15.5 x 5.2 | - |
| Bedroom 3(Main) | 2.74 x 2.4 | 9.0 x 7.9 | - |
| Bedroom 3(Main) | 2.74 x 2.4 | 9.0 x 7.9 | - |
| Bedroom 3(Main) | 2.74 x 2.4 | 9.0 x 7.9 | - |
| Bedroom 3(Main) | 2.74 x 2.4 | 9.0 x 7.9 | - |
| Bedroom 3(Main) | 2.74 x 2.4 | 9.0 x 7.9 | - |
| Primary Bedroom(Second) | 3.47 x 2.47 | 11.4 x 8.1 | - |
| Primary Bedroom(Second) | 3.47 x 2.47 | 11.4 x 8.1 | - |
| Primary Bedroom(Second) | 3.47 x 2.47 | 11.4 x 8.1 | - |
| Primary Bedroom(Second) | 3.47 x 2.47 | 11.4 x 8.1 | - |
| Primary Bedroom(Second) | 3.47 x 2.47 | 11.4 x 8.1 | - |
| Bedroom 2(Second) | 3.16 x 2.71 | 10.4 x 8.9 | - |
| Bedroom 2(Second) | 3.16 x 2.71 | 10.4 x 8.9 | - |
| Bedroom 2(Second) | 3.16 x 2.71 | 10.4 x 8.9 | - |
| Bedroom 2(Second) | 3.16 x 2.71 | 10.4 x 8.9 | - |
| Bedroom 2(Second) | 3.16 x 2.71 | 10.4 x 8.9 | - |
| Other(Third) | 7.07 x 5.12 | 23.2 x 16.8 | - |
| Other(Third) | 7.07 x 5.12 | 23.2 x 16.8 | - |
| Other(Third) | 7.07 x 5.12 | 23.2 x 16.8 | - |
| Other(Third) | 7.07 x 5.12 | 23.2 x 16.8 | - |
| Other(Third) | 7.07 x 5.12 | 23.2 x 16.8 | - |
Your Agent
OVAIS QASSIM
Broker of Record
PREMIER MATRIX REALTY LTD. BROKERAGE
Get your sale estimate
See the comparable sold, tax-matched, and currently-competing listings for this unit.
Price Estimate Available
Register for free to view complete price estimate and access exclusive sold data
Free account • No credit card required
Building Information
Interested in This Unit?
Contact OVAIS QASSIM
About Unit 4
Unit 4 is a residential condo & other with 3 bedrooms, 3 bathrooms spanning approximately 1400-1599 square feet. This unit is currently for sale at $969K.
Long Branch Neighbourhood
This unit is located in Long Branch, part of Toronto W06 in the Toronto area. Explore more condos for sale and rent in this community.
Whether you're looking to buy, sell, or rent at 66 Long Branch Avenue 4, Toronto, ON M8W 3J4, our team of experienced real estate professionals can help you navigate the market and find the perfect unit to match your needs. Contact us today for a free consultation.
Keywords: Unit 4 Toronto W06
Unit 4,66 Long Branch Avenue 4, Toronto, ON M8W 3J4 for sale, 3 bedroom residential condo & other Toronto W06, Toronto W06 residential condo & other for sale