
$2,600
2 Milner Road (Main Floor), Brampton, ON L6W 3A5
Register for free to view the complete photo gallery and property details
Showing 2 of 20 photos
Brampton, ON L6W 1C5
3 Bed · 1 Bath · Detached
MLS #W12689620
Leased on May 31, 2026
May 31, 2026
Originally listed at $2,400/mo 70 days on market
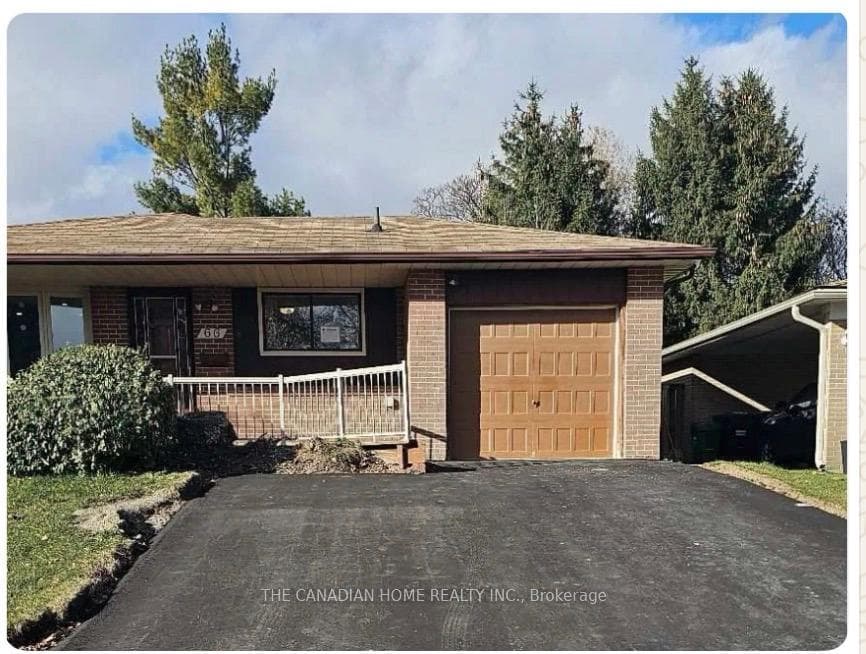
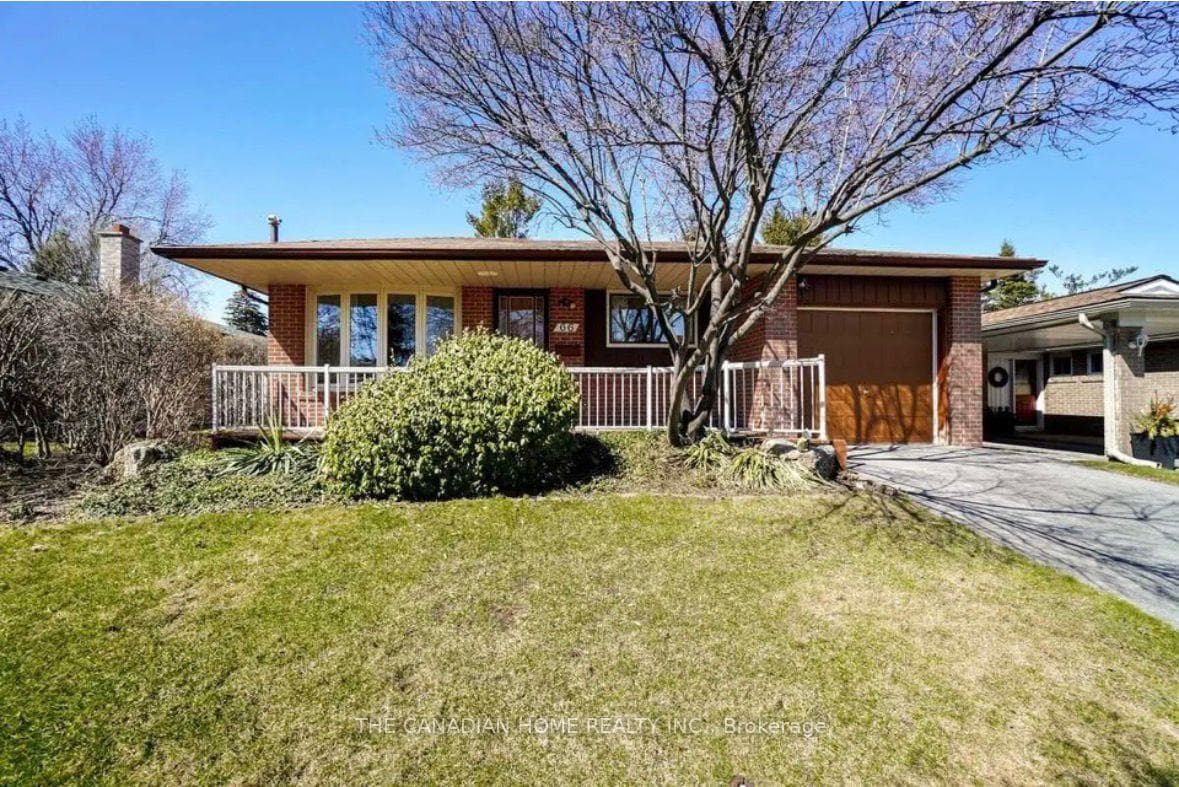
Welcome to prime Peel Village, one of Brampton's most sought-after neighborhoods, this beautifully renovated 3-bedroom home offers a bright, spacious layout with a fresh, modern feel. Recently painted and upgraded with brand-new dark laminate flooring, pot lights, and no carpet throughout, the home delivers both style and practicality. The kitchen features new cabinetry, countertops, sink, and a new dishwasher. Enjoy the convenience of a separate upstairs laundry with a new washer and dryer-no sharing required. All bedrooms are generously sized, providing comfortable living for families. An ideal location for commuters, with easy access to major highways and close proximity to all essential amenities.
Bedrooms
3
Bathrooms
1
Square Feet
1100-1500 sqft
Property Type
Detached
Register for free to view complete property details and access exclusive sold data
Free account • No credit card required
| Name | Size (m) | Size (ft) | Features |
|---|---|---|---|
| Living Room(Main) | - | - | - |
| Living Room(Main) | - | - | - |
| Living Room(Main) | - | - | - |
| Living Room(Main) | - | - | - |
| Living Room(Main) | - | - | - |
| Living Room(Main) | - | - | - |
| Living Room(Main) | - | - | - |
| Living Room(Main) | - | - | - |
| Living Room(Main) | - | - | - |
| Kitchen(Main) | - | - | - |
| Kitchen(Main) | - | - | - |
| Kitchen(Main) | - | - | - |
| Kitchen(Main) | - | - | - |
| Kitchen(Main) | - | - | - |
| Kitchen(Main) | - | - | - |
| Kitchen(Main) | - | - | - |
| Kitchen(Main) | - | - | - |
| Kitchen(Main) | - | - | - |
| Dining Room(Main) | - | - | - |
| Dining Room(Main) | - | - | - |
| Dining Room(Main) | - | - | - |
| Dining Room(Main) | - | - | - |
| Dining Room(Main) | - | - | - |
| Dining Room(Main) | - | - | - |
| Dining Room(Main) | - | - | - |
| Dining Room(Main) | - | - | - |
| Dining Room(Main) | - | - | - |
| Laundry(Main) | - | - | - |
| Laundry(Main) | - | - | - |
| Laundry(Main) | - | - | - |
| Laundry(Main) | - | - | - |
| Laundry(Main) | - | - | - |
| Laundry(Main) | - | - | - |
| Laundry(Main) | - | - | - |
| Laundry(Main) | - | - | - |
| Laundry(Main) | - | - | - |
| Primary Bedroom(Main) | - | - | - |
| Primary Bedroom(Main) | - | - | - |
| Primary Bedroom(Main) | - | - | - |
| Primary Bedroom(Main) | - | - | - |
| Primary Bedroom(Main) | - | - | - |
| Primary Bedroom(Main) | - | - | - |
| Primary Bedroom(Main) | - | - | - |
| Primary Bedroom(Main) | - | - | - |
| Primary Bedroom(Main) | - | - | - |
| Bedroom 2(Main) | - | - | - |
| Bedroom 2(Main) | - | - | - |
| Bedroom 2(Main) | - | - | - |
| Bedroom 2(Main) | - | - | - |
| Bedroom 2(Main) | - | - | - |
| Bedroom 2(Main) | - | - | - |
| Bedroom 2(Main) | - | - | - |
| Bedroom 2(Main) | - | - | - |
| Bedroom 2(Main) | - | - | - |
| Bedroom 3(Main) | - | - | - |
| Bedroom 3(Main) | - | - | - |
| Bedroom 3(Main) | - | - | - |
| Bedroom 3(Main) | - | - | - |
| Bedroom 3(Main) | - | - | - |
| Bedroom 3(Main) | - | - | - |
| Bedroom 3(Main) | - | - | - |
| Bedroom 3(Main) | - | - | - |
| Bedroom 3(Main) | - | - | - |
| Bathroom(Main) | - | - | - |
| Bathroom(Main) | - | - | - |
| Bathroom(Main) | - | - | - |
| Bathroom(Main) | - | - | - |
| Bathroom(Main) | - | - | - |
| Bathroom(Main) | - | - | - |
| Bathroom(Main) | - | - | - |
| Bathroom(Main) | - | - | - |
| Bathroom(Main) | - | - | - |
Register for free to view complete room dimensions and access exclusive sold data
Free account • No credit card required
Complete transaction history for this property
Register for free to view complete transaction history and access exclusive sold data
Free account • No credit card required
Original List Price
$2,400
Listed on Jan 11, 2026
Sold Price
$2,200
Sold on May 31, 2026
-$200
-8.3%
Register for free to view complete price history and access exclusive sold data
Free account • No credit card required
Your Agent
Broker of Record
PREMIER MATRIX REALTY LTD. BROKERAGE
Register for free to view complete price estimate and access exclusive sold data
Free account • No credit card required
Contact OVAIS QASSIM
66 Caledon Crescent Upper, Brampton, ON L6W 1C5 is a 3-bedroom, 1-bathroom bungalow detached with approximately 1100-1500 square feet of living space, situated on a 50 111 foot lot. This property is currently leased (leased for $2,200). The home features a attached garage.
This home is located in Brampton East, part of Brampton in the Peel area. Explore more homes for sale and recently sold properties in this neighbourhood.
Whether you are looking to buy, sell, or lease in Brampton East, our team of experienced real estate professionals can help you navigate the market and find the perfect home. Contact us today for a free consultation.
66 Caledon Crescent Upper, Brampton, ON L6W 1C5 leased,3 bedroom detached Brampton East,Brampton homes for sale,Peel real estate,Bungalow homes, detached leased


