
Leased
$2,926
1bed|1bath|500-599sqft
1 parking|0 locker
Unit 612
65 Trinity Street 612, Toronto C08, ON M5A 0Y1
Residential Condo & Other
MLS #C12877838
View complete lease history and details

65 Trinity Street 1211, Toronto, ON M5A 0Y1
MLS #C13170144
Monthly Rent
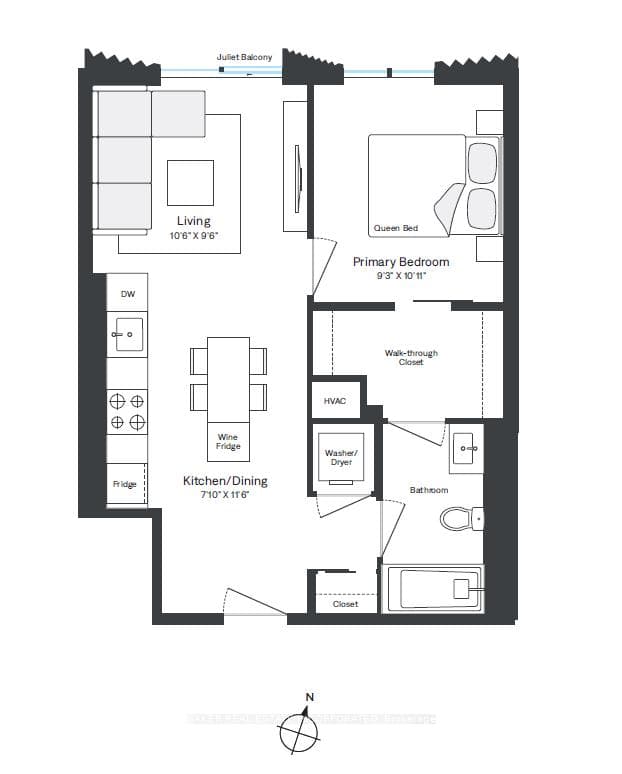
RENT NOW AND RECEIVE 6 WEEKS FREE! Bringing your net effective rate to $2,595 on a 1 year lease.* Brand new never lived in before 1 BED, 1 BATH 554sf suite with premium finishes. Features include in-suite full washer and dryer, stainless steel appliances, Ceasarstone kitchen countertops and backsplash, Trevisana kitchen cabinets and Google Nest thermostats. Bedroom includes a walk-in closet with built-in organizers and black out roller shades. Discover the newest and largest purpose-built rental living within Canary District's award-winning master-planned community. Enjoy a collection of elevated indoor and outdoor amenities which include a state-of-the-art two-story fitness centre equipped with a multi-functional studio and strength training room fitted with the very best equipment. Additional amenities include a co-working space with private meeting rooms, an outdoor pool, theatre, kids playroom, family lounge, skyline terrace and lookout lounges, games room, party room, pet spa and private dog run, bike storage and automated parcel lockers. *Offers subject to change without notice & Images are for illustrative purposes only. Parking is available at a cost.
Bedrooms
1
Bathrooms
1
Square Feet
500-599 sqft
Property Type
Residential Condo & Other
| Name | Size (m) | Size (ft) | Features |
|---|---|---|---|
| Living Room(Flat) | 3.2 x 2.9 | 10.5 x 9.5 | - |
| Living Room(Flat) | 3.2 x 2.9 | 10.5 x 9.5 | - |
| Living Room(Flat) | 3.2 x 2.9 | 10.5 x 9.5 | - |
| Living Room(Flat) | 3.2 x 2.9 | 10.5 x 9.5 | - |
| Living Room(Flat) | 3.2 x 2.9 | 10.5 x 9.5 | - |
| Living Room(Flat) | 3.2 x 2.9 | 10.5 x 9.5 | - |
| Living Room(Flat) | 3.2 x 2.9 | 10.5 x 9.5 | - |
| Living Room(Flat) | 3.2 x 2.9 | 10.5 x 9.5 | - |
| Living Room(Flat) | 3.2 x 2.9 | 10.5 x 9.5 | - |
| Living Room(Flat) | 3.2 x 2.9 | 10.5 x 9.5 | - |
| Living Room(Flat) | 3.2 x 2.9 | 10.5 x 9.5 | - |
| Living Room(Flat) | 3.2 x 2.9 | 10.5 x 9.5 | - |
| Living Room(Flat) | 3.2 x 2.9 | 10.5 x 9.5 | - |
| Living Room(Flat) | 3.2 x 2.9 | 10.5 x 9.5 | - |
| Living Room(Flat) | 3.2 x 2.9 | 10.5 x 9.5 | - |
| Living Room(Flat) | 3.2 x 2.9 | 10.5 x 9.5 | - |
| Kitchen(Flat) | 2.39 x 3.51 | 7.8 x 11.5 | - |
| Kitchen(Flat) | 2.39 x 3.51 | 7.8 x 11.5 | - |
| Kitchen(Flat) | 2.39 x 3.51 | 7.8 x 11.5 | - |
| Kitchen(Flat) | 2.39 x 3.51 | 7.8 x 11.5 | - |
| Kitchen(Flat) | 2.39 x 3.51 | 7.8 x 11.5 | - |
| Kitchen(Flat) | 2.39 x 3.51 | 7.8 x 11.5 | - |
| Kitchen(Flat) | 2.39 x 3.51 | 7.8 x 11.5 | - |
| Kitchen(Flat) | 2.39 x 3.51 | 7.8 x 11.5 | - |
| Kitchen(Flat) | 2.39 x 3.51 | 7.8 x 11.5 | - |
| Kitchen(Flat) | 2.39 x 3.51 | 7.8 x 11.5 | - |
| Kitchen(Flat) | 2.39 x 3.51 | 7.8 x 11.5 | - |
| Kitchen(Flat) | 2.39 x 3.51 | 7.8 x 11.5 | - |
| Kitchen(Flat) | 2.39 x 3.51 | 7.8 x 11.5 | - |
| Kitchen(Flat) | 2.39 x 3.51 | 7.8 x 11.5 | - |
| Kitchen(Flat) | 2.39 x 3.51 | 7.8 x 11.5 | - |
| Kitchen(Flat) | 2.39 x 3.51 | 7.8 x 11.5 | - |
| Dining Room(Flat) | 2.39 x 3.51 | 7.8 x 11.5 | - |
| Dining Room(Flat) | 2.39 x 3.51 | 7.8 x 11.5 | - |
| Dining Room(Flat) | 2.39 x 3.51 | 7.8 x 11.5 | - |
| Dining Room(Flat) | 2.39 x 3.51 | 7.8 x 11.5 | - |
| Dining Room(Flat) | 2.39 x 3.51 | 7.8 x 11.5 | - |
| Dining Room(Flat) | 2.39 x 3.51 | 7.8 x 11.5 | - |
| Dining Room(Flat) | 2.39 x 3.51 | 7.8 x 11.5 | - |
| Dining Room(Flat) | 2.39 x 3.51 | 7.8 x 11.5 | - |
| Dining Room(Flat) | 2.39 x 3.51 | 7.8 x 11.5 | - |
| Dining Room(Flat) | 2.39 x 3.51 | 7.8 x 11.5 | - |
| Dining Room(Flat) | 2.39 x 3.51 | 7.8 x 11.5 | - |
| Dining Room(Flat) | 2.39 x 3.51 | 7.8 x 11.5 | - |
| Dining Room(Flat) | 2.39 x 3.51 | 7.8 x 11.5 | - |
| Dining Room(Flat) | 2.39 x 3.51 | 7.8 x 11.5 | - |
| Dining Room(Flat) | 2.39 x 3.51 | 7.8 x 11.5 | - |
| Dining Room(Flat) | 2.39 x 3.51 | 7.8 x 11.5 | - |
| Primary Bedroom(Flat) | 2.82 x 3.33 | 9.3 x 10.9 | - |
| Primary Bedroom(Flat) | 2.82 x 3.33 | 9.3 x 10.9 | - |
| Primary Bedroom(Flat) | 2.82 x 3.33 | 9.3 x 10.9 | - |
| Primary Bedroom(Flat) | 2.82 x 3.33 | 9.3 x 10.9 | - |
| Primary Bedroom(Flat) | 2.82 x 3.33 | 9.3 x 10.9 | - |
| Primary Bedroom(Flat) | 2.82 x 3.33 | 9.3 x 10.9 | - |
| Primary Bedroom(Flat) | 2.82 x 3.33 | 9.3 x 10.9 | - |
| Primary Bedroom(Flat) | 2.82 x 3.33 | 9.3 x 10.9 | - |
| Primary Bedroom(Flat) | 2.82 x 3.33 | 9.3 x 10.9 | - |
| Primary Bedroom(Flat) | 2.82 x 3.33 | 9.3 x 10.9 | - |
| Primary Bedroom(Flat) | 2.82 x 3.33 | 9.3 x 10.9 | - |
| Primary Bedroom(Flat) | 2.82 x 3.33 | 9.3 x 10.9 | - |
| Primary Bedroom(Flat) | 2.82 x 3.33 | 9.3 x 10.9 | - |
| Primary Bedroom(Flat) | 2.82 x 3.33 | 9.3 x 10.9 | - |
| Primary Bedroom(Flat) | 2.82 x 3.33 | 9.3 x 10.9 | - |
| Primary Bedroom(Flat) | 2.82 x 3.33 | 9.3 x 10.9 | - |
$2,926
65 Trinity Street 612, Toronto C08, ON M5A 0Y1
MLS #C12877838
View complete lease history and details

$2,483
65 Trinity Street 335, Toronto C08, ON M5A 0Y1
MLS #C12733050
View complete lease history and details

$2,120
65 Trinity Street 328, Toronto C08, ON M5A 0Y1
MLS #C12733072
View complete lease history and details

$2,641/mo
65 Trinity Street 931, Toronto, ON M5A 0Y1

$3,718/mo
65 Trinity Street 826, Toronto, ON M5A 0Y1

$4,862/mo
65 Trinity Street 1007, Toronto, ON M5A 0Y1
Your Agent
Broker of Record
PREMIER MATRIX REALTY LTD. BROKERAGE
See the comparable rented and currently-competing listings for 65 Trinity.
Register for free to view complete price estimate and access exclusive sold data
Free account • No credit card required
Contact OVAIS QASSIM
Unit 1211 is a residential condo & other with 1 bedroom, 1 bathroom spanning approximately 500-599 square feet located at 65 Trinity, 65 Trinity Street, Toronto C08. This unit is currently for lease at $3K.
65 Trinity is located at 65 Trinity Street, Toronto C08. Explore more units available in this building, view building amenities, transaction history, and market insights.
This unit is located in Waterfront Communities C8, part of Toronto C08 in the Toronto area. Explore more condos available in this community.
Whether you're looking to buy, sell, or rent at 65 Trinity, our team of experienced real estate professionals can help you navigate the market and find the perfect unit to match your needs. Contact us today for a free consultation.
Unit 1211 65 Trinity,65 Trinity Street 1211, Toronto, ON M5A 0Y1 for rent, 1 bedroom residential condo & other Toronto C08, 65 Trinity condos, Toronto C08 residential condo & other for lease, 65 Trinity Street, Toronto C08 real estate