
$3,600
9 Clover Lane, Norwich, ON N0J 1R0

Norwich, ON N0J 1R0
3 Bed · 3 Bath · Detached
MLS #X12992330
Monthly Rent
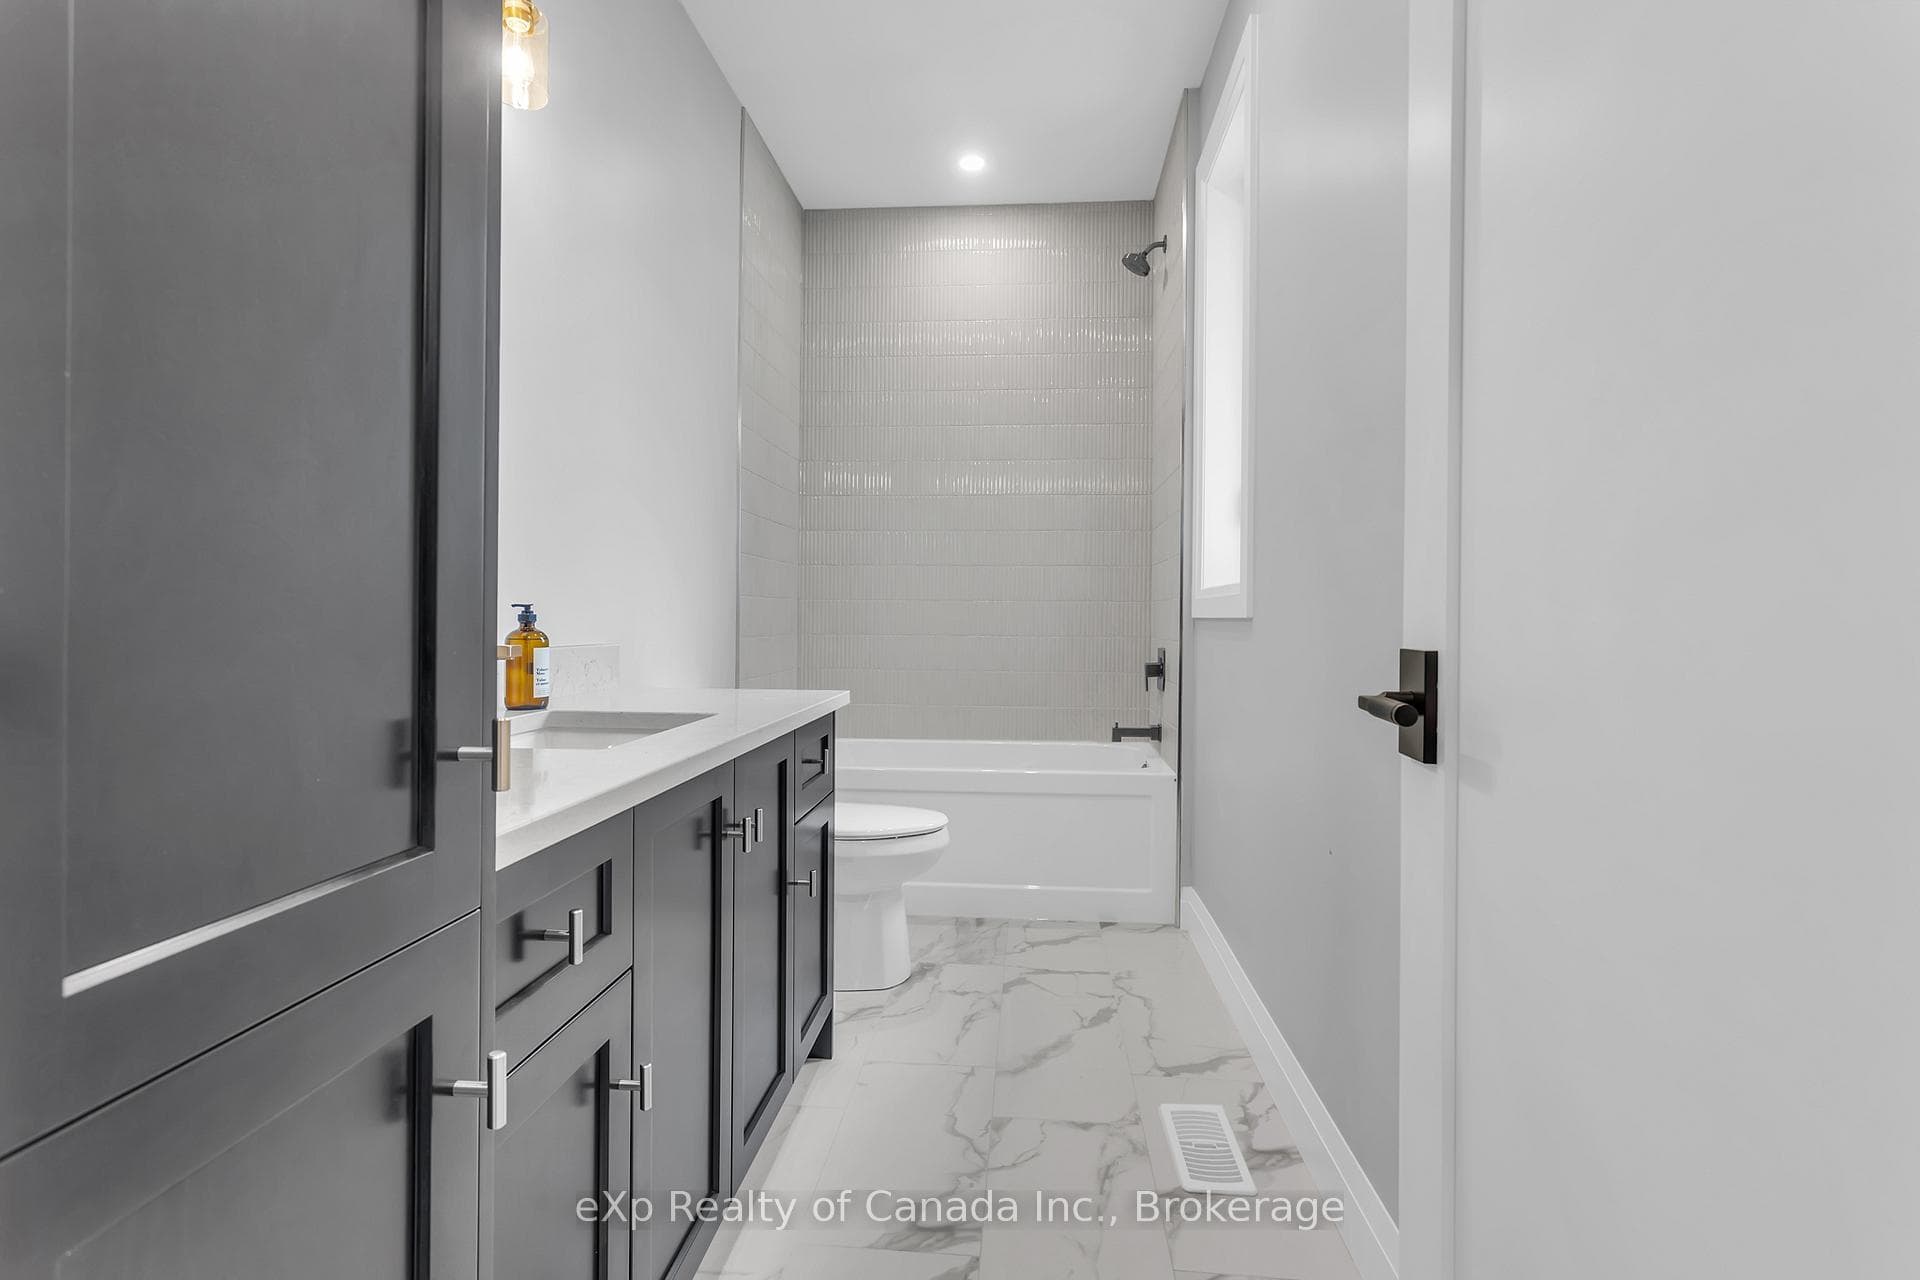
Welcome to your dream home, expertly crafted by renowned local builder Lecki Homes. This stunning bungalow seamlessly blends elegance, modern comfort, and thoughtful design. The striking brick and stone exterior creates an impressive first impression, complemented by a side-approach 3-car garage that preserves the home's classic curb appeal. Inside, the open-concept layout is perfectly suited for both everyday living and entertaining. The heart of the home is the chef-inspired kitchen, featuring a large island, walk-in pantry, and seamless connection to the dining area and great room, where a cozy gas fireplace adds warmth and ambiance. The primary suite offers a private retreat, complete with a luxurious 5-piece ensuite, expansive walk-in closet, and convenient direct access to the laundry room. On the opposite side of the home, two additional bedrooms and a stylish 4-piece bathroom provide ideal accommodations for family or guests. Outdoor living is equally inviting, with a charming covered front porch and a private covered rear patio-perfect for relaxing or entertaining in any season. Set in the quaint and picturesque community of Otterville, this exceptional home delivers peaceful small-town living paired with the modern luxuries.
Bedrooms
3
Bathrooms
3
Square Feet
1500-2000 sqft
Property Type
Detached
| Name | Size (m) | Size (ft) | Features |
|---|---|---|---|
| Foyer(Main) | 2.9 x 1.83 | 9.5 x 6.0 | - |
| Foyer(Main) | 2.9 x 1.83 | 9.5 x 6.0 | - |
| Foyer(Main) | 2.9 x 1.83 | 9.5 x 6.0 | - |
| Foyer(Main) | 2.9 x 1.83 | 9.5 x 6.0 | - |
| Foyer(Main) | 2.9 x 1.83 | 9.5 x 6.0 | - |
| Kitchen(Main) | 4.27 x 3.51 | 14.0 x 11.5 | - |
| Kitchen(Main) | 4.27 x 3.51 | 14.0 x 11.5 | - |
| Kitchen(Main) | 4.27 x 3.51 | 14.0 x 11.5 | - |
| Kitchen(Main) | 4.27 x 3.51 | 14.0 x 11.5 | - |
| Kitchen(Main) | 4.27 x 3.51 | 14.0 x 11.5 | - |
| Dining Room(Main) | 3.3 x 4.88 | 10.8 x 16.0 | - |
| Dining Room(Main) | 3.3 x 4.88 | 10.8 x 16.0 | - |
| Dining Room(Main) | 3.3 x 4.88 | 10.8 x 16.0 | - |
| Dining Room(Main) | 3.3 x 4.88 | 10.8 x 16.0 | - |
| Dining Room(Main) | 3.3 x 4.88 | 10.8 x 16.0 | - |
| Great Room(Main) | 5.74 x 3.96 | 18.8 x 13.0 | - |
| Great Room(Main) | 5.74 x 3.96 | 18.8 x 13.0 | - |
| Great Room(Main) | 5.74 x 3.96 | 18.8 x 13.0 | - |
| Great Room(Main) | 5.74 x 3.96 | 18.8 x 13.0 | - |
| Great Room(Main) | 5.74 x 3.96 | 18.8 x 13.0 | - |
| Primary Bedroom(Main) | 4.57 x 4.27 | 15.0 x 14.0 | - |
| Primary Bedroom(Main) | 4.57 x 4.27 | 15.0 x 14.0 | - |
| Primary Bedroom(Main) | 4.57 x 4.27 | 15.0 x 14.0 | - |
| Primary Bedroom(Main) | 4.57 x 4.27 | 15.0 x 14.0 | - |
| Primary Bedroom(Main) | 4.57 x 4.27 | 15.0 x 14.0 | - |
| Bathroom(Main) | 3.96 x 2.18 | 13.0 x 7.2 | - |
| Bathroom(Main) | 3.96 x 2.18 | 13.0 x 7.2 | - |
| Bathroom(Main) | 3.96 x 2.18 | 13.0 x 7.2 | - |
| Bathroom(Main) | 3.96 x 2.18 | 13.0 x 7.2 | - |
| Bathroom(Main) | 3.96 x 2.18 | 13.0 x 7.2 | - |
| Laundry(Main) | 2.79 x 2.49 | 9.2 x 8.2 | - |
| Laundry(Main) | 2.79 x 2.49 | 9.2 x 8.2 | - |
| Laundry(Main) | 2.79 x 2.49 | 9.2 x 8.2 | - |
| Laundry(Main) | 2.79 x 2.49 | 9.2 x 8.2 | - |
| Laundry(Main) | 2.79 x 2.49 | 9.2 x 8.2 | - |
| Mud Room(Main) | 2.44 x 2.95 | 8.0 x 9.7 | - |
| Mud Room(Main) | 2.44 x 2.95 | 8.0 x 9.7 | - |
| Mud Room(Main) | 2.44 x 2.95 | 8.0 x 9.7 | - |
| Mud Room(Main) | 2.44 x 2.95 | 8.0 x 9.7 | - |
| Mud Room(Main) | 2.44 x 2.95 | 8.0 x 9.7 | - |
| Bathroom(Main) | 1.57 x 1.63 | 5.2 x 5.3 | - |
| Bathroom(Main) | 1.57 x 1.63 | 5.2 x 5.3 | - |
| Bathroom(Main) | 1.57 x 1.63 | 5.2 x 5.3 | - |
| Bathroom(Main) | 1.57 x 1.63 | 5.2 x 5.3 | - |
| Bathroom(Main) | 1.57 x 1.63 | 5.2 x 5.3 | - |
| Bedroom 2(Main) | 3.35 x 3.15 | 11.0 x 10.3 | - |
| Bedroom 2(Main) | 3.35 x 3.15 | 11.0 x 10.3 | - |
| Bedroom 2(Main) | 3.35 x 3.15 | 11.0 x 10.3 | - |
| Bedroom 2(Main) | 3.35 x 3.15 | 11.0 x 10.3 | - |
| Bedroom 2(Main) | 3.35 x 3.15 | 11.0 x 10.3 | - |
| Bedroom 3(Main) | 3.35 x 3.2 | 11.0 x 10.5 | - |
| Bedroom 3(Main) | 3.35 x 3.2 | 11.0 x 10.5 | - |
| Bedroom 3(Main) | 3.35 x 3.2 | 11.0 x 10.5 | - |
| Bedroom 3(Main) | 3.35 x 3.2 | 11.0 x 10.5 | - |
| Bedroom 3(Main) | 3.35 x 3.2 | 11.0 x 10.5 | - |
| Bathroom(Main) | 2.72 x 1.57 | 8.9 x 5.2 | - |
| Bathroom(Main) | 2.72 x 1.57 | 8.9 x 5.2 | - |
| Bathroom(Main) | 2.72 x 1.57 | 8.9 x 5.2 | - |
| Bathroom(Main) | 2.72 x 1.57 | 8.9 x 5.2 | - |
| Bathroom(Main) | 2.72 x 1.57 | 8.9 x 5.2 | - |
Complete transaction history for this property
Sold: Aug 2, 2026
$1,205,000
+$106,000 (9.6%)
Register free to see the complete unit history
Register for free to view complete transaction history and access exclusive sold data
Free account • No credit card required
Your Agent
Broker of Record
PREMIER MATRIX REALTY LTD. BROKERAGE
Register for free to view complete price estimate and access exclusive sold data
Free account • No credit card required
Contact OVAIS QASSIM
65 Meadowlands Drive, Norwich, ON N0J 1R0 is a 3-bedroom, 3-bathroom bungalow detached with approximately 1500-2000 square feet of living space, situated on a 138 238 foot lot. This property is currently for lease at $3,985. The home features a attached garage and a full, unfinished basement, built approximately New years ago.
This home is located in Otterville, part of Norwich in the Oxford area. Explore more homes for sale and recently sold properties in this neighbourhood.
Whether you are looking to buy, sell, or lease in Otterville, our team of experienced real estate professionals can help you navigate the market and find the perfect home. Contact us today for a free consultation.
65 Meadowlands Drive, Norwich, ON N0J 1R0 for lease,3 bedroom detached Otterville,Norwich homes for sale,Oxford real estate,Bungalow homes, detached for lease


