
$510,000
4 Hawthorne Crescent, Barrie, ON L4N 8K1
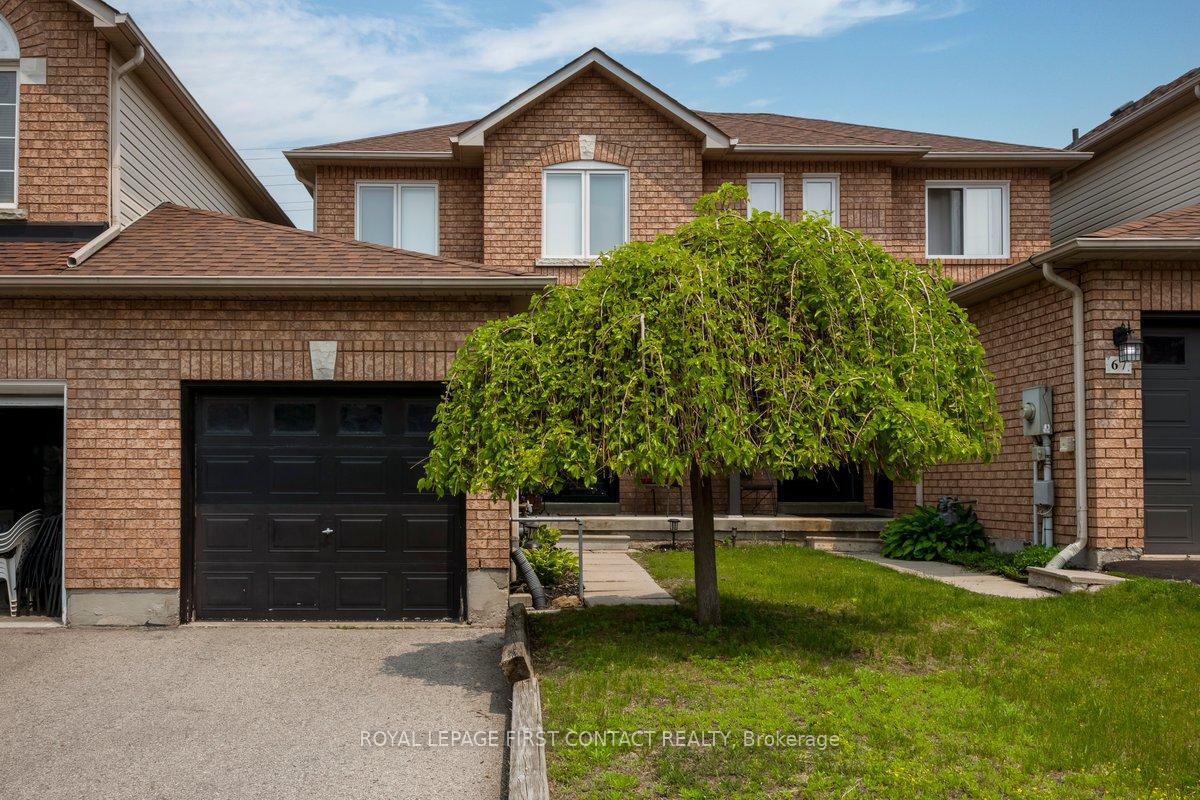

Register for free to view the complete photo gallery and property details
Showing 2 of 20 photos
Barrie, ON L4N 9Y8
2 Bed · 2 Bath · Att/Row/Townhouse
MLS #S12062375
Sold on July 24, 2025
July 24, 2025
Originally listed at $609,900 74 days on market
Welcome to this lovely, bright, move-in ready family Townhome! Located in the popular Ardagh area, close to walking trails, schools, city bus and shopping, with easy access to Hwy 400. Open concept main floor with a walkout to the deck and fully fenced backyard. A door from the garage into the backyard offers easy access for summertime yard & grass maintenance. Two good-sized bedrooms with plenty of storage. An entrance to the main bathroom from the Primary bedrm offers a semi-ensuite. Updated washrooms. Roof updated 2017, A/C updated 2022, new furnace motor 2021, windows updated 2018. Stainless Steel Fridge ( 2021),Stove (2021), Dishwasher (2020), Washer & dryer (2019).Don't miss this great opportunity!!
Bedrooms
2
Bathrooms
2
Square Feet
700-1100 sqft
Property Type
Att/Row/Townhouse
Register for free to view complete property details and access exclusive sold data
Free account • No credit card required
| Name | Size (m) | Size (ft) | Features |
|---|---|---|---|
| Powder Room(Main) | 1.82 x 1.3 | 6.0 x 4.3 | - |
| Powder Room(Main) | 1.82 x 1.3 | 6.0 x 4.3 | - |
| Powder Room(Main) | 1.82 x 1.3 | 6.0 x 4.3 | - |
| Powder Room(Main) | 1.82 x 1.3 | 6.0 x 4.3 | - |
| Powder Room(Main) | 1.82 x 1.3 | 6.0 x 4.3 | - |
| Powder Room(Main) | 1.82 x 1.3 | 6.0 x 4.3 | - |
| Kitchen(Main) | 3.23 x 2.61 | 10.6 x 8.6 | - |
| Kitchen(Main) | 3.23 x 2.61 | 10.6 x 8.6 | - |
| Kitchen(Main) | 3.23 x 2.61 | 10.6 x 8.6 | - |
| Kitchen(Main) | 3.23 x 2.61 | 10.6 x 8.6 | - |
| Kitchen(Main) | 3.23 x 2.61 | 10.6 x 8.6 | - |
| Kitchen(Main) | 3.23 x 2.61 | 10.6 x 8.6 | - |
| Living Room(Main) | 4.96 x 3.42 | 16.3 x 11.2 | - |
| Living Room(Main) | 4.96 x 3.42 | 16.3 x 11.2 | - |
| Living Room(Main) | 4.96 x 3.42 | 16.3 x 11.2 | - |
| Living Room(Main) | 4.96 x 3.42 | 16.3 x 11.2 | - |
| Living Room(Main) | 4.96 x 3.42 | 16.3 x 11.2 | - |
| Living Room(Main) | 4.96 x 3.42 | 16.3 x 11.2 | - |
| Primary Bedroom(Second) | 4.47 x 3.57 | 14.7 x 11.7 | - |
| Primary Bedroom(Second) | 4.47 x 3.57 | 14.7 x 11.7 | - |
| Primary Bedroom(Second) | 4.47 x 3.57 | 14.7 x 11.7 | - |
| Primary Bedroom(Second) | 4.47 x 3.57 | 14.7 x 11.7 | - |
| Primary Bedroom(Second) | 4.47 x 3.57 | 14.7 x 11.7 | - |
| Primary Bedroom(Second) | 4.47 x 3.57 | 14.7 x 11.7 | - |
| Bedroom 2(Second) | 4.47 x 3.26 | 14.7 x 10.7 | - |
| Bedroom 2(Second) | 4.47 x 3.26 | 14.7 x 10.7 | - |
| Bedroom 2(Second) | 4.47 x 3.26 | 14.7 x 10.7 | - |
| Bedroom 2(Second) | 4.47 x 3.26 | 14.7 x 10.7 | - |
| Bedroom 2(Second) | 4.47 x 3.26 | 14.7 x 10.7 | - |
| Bedroom 2(Second) | 4.47 x 3.26 | 14.7 x 10.7 | - |
Register for free to view complete room dimensions and access exclusive sold data
Free account • No credit card required
Original List Price
$609,900
Listed on Apr 3, 2025
Sold Price
$595,000
Sold on Jul 24, 2025
-$14,900
-2.4%
Register for free to view complete price history and access exclusive sold data
Free account • No credit card required
Your Agent
Broker of Record
PREMIER MATRIX REALTY LTD. BROKERAGE
See the comparable sold, tax-matched, and currently-competing listings for 65 Hawthorne Crescent.
Register for free to view complete price estimate and access exclusive sold data
Free account • No credit card required
Contact OVAIS QASSIM
65 Hawthorne Crescent, Barrie, ON L4N 9Y8 is a 2-bedroom, 2-bathroom 2-storey att/row/townhouse with approximately 700-1100 square feet of living space, situated on a 20 106 foot lot. This property is currently sold (sold for $595,000). The home features a attached garage and a full, unfinished basement, built approximately 16-30 years ago.
This home is located in Ardagh, part of Barrie in the Simcoe area. Explore more homes for sale and recently sold properties in this neighbourhood.
Whether you are looking to buy, sell, or lease in Ardagh, our team of experienced real estate professionals can help you navigate the market and find the perfect home. Contact us today for a free consultation.
65 Hawthorne Crescent, Barrie, ON L4N 9Y8 sold,2 bedroom att/row/townhouse Ardagh,Barrie homes for sale,Simcoe real estate,2-Storey homes, att/row/townhouse sold


