
$705,000
48 CAYUGA Avenue, Toronto, ON M6N 2G1
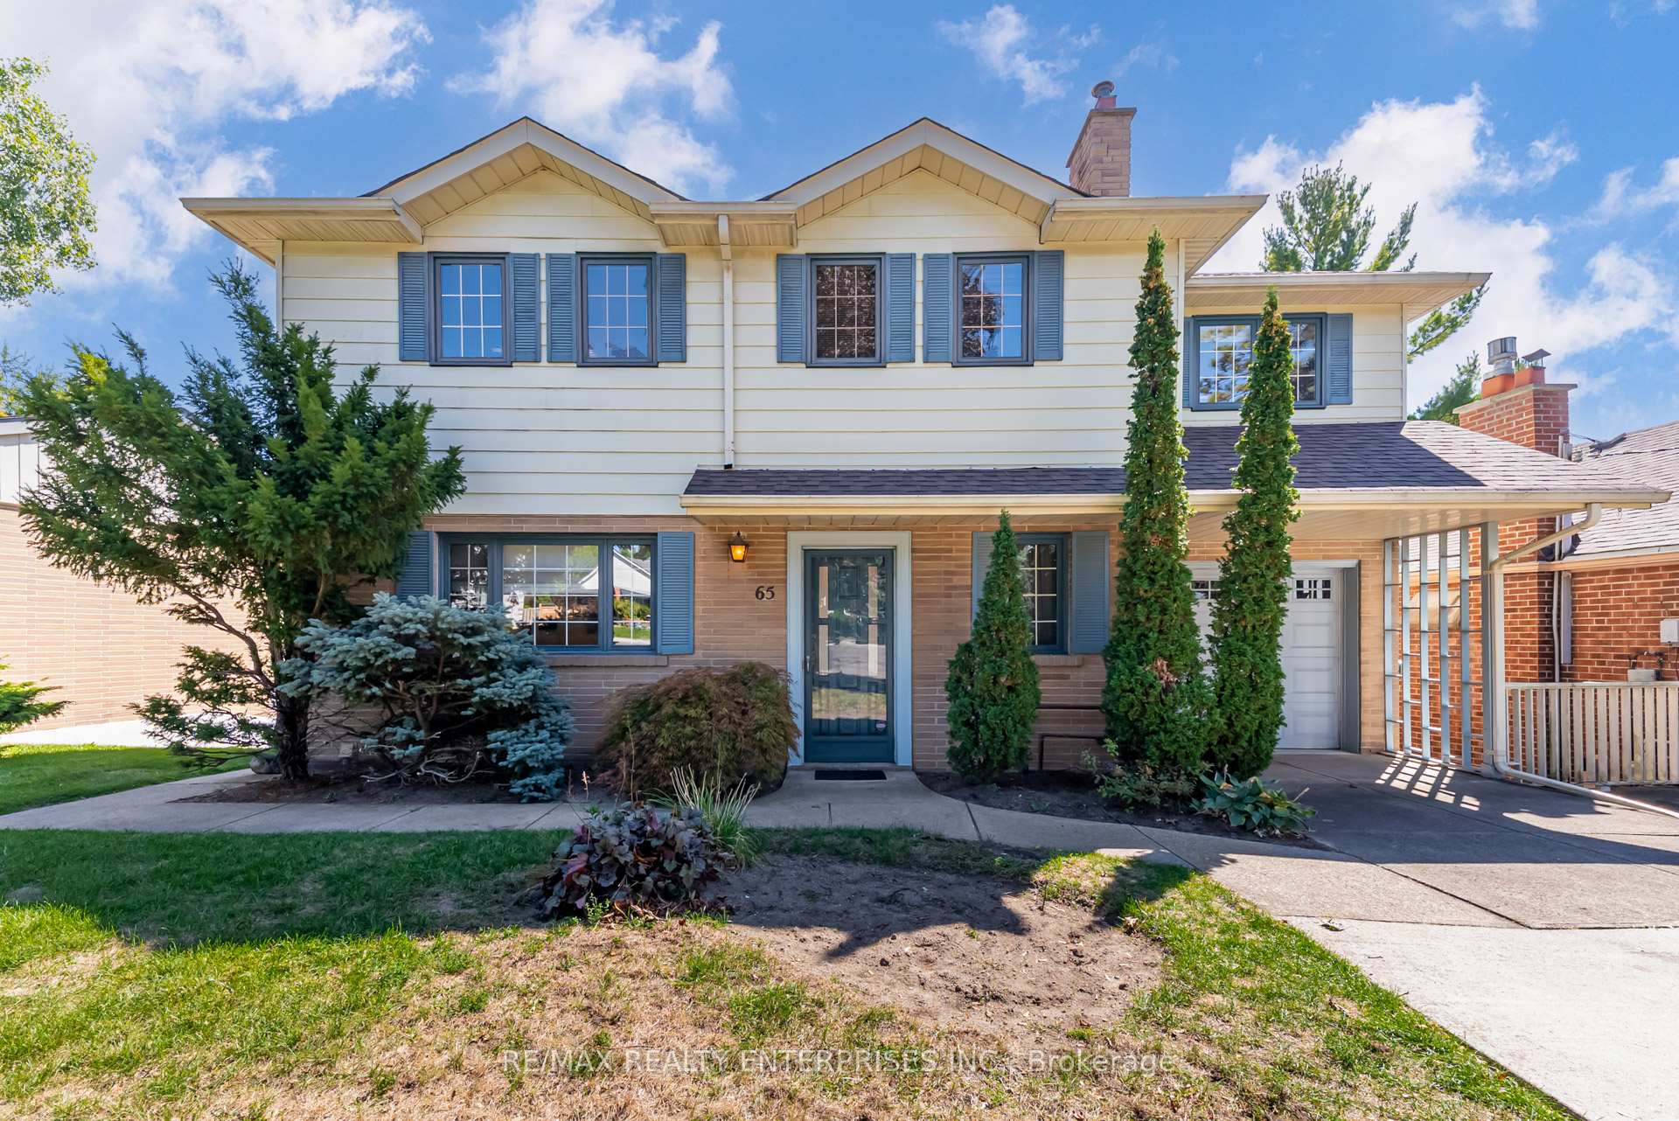
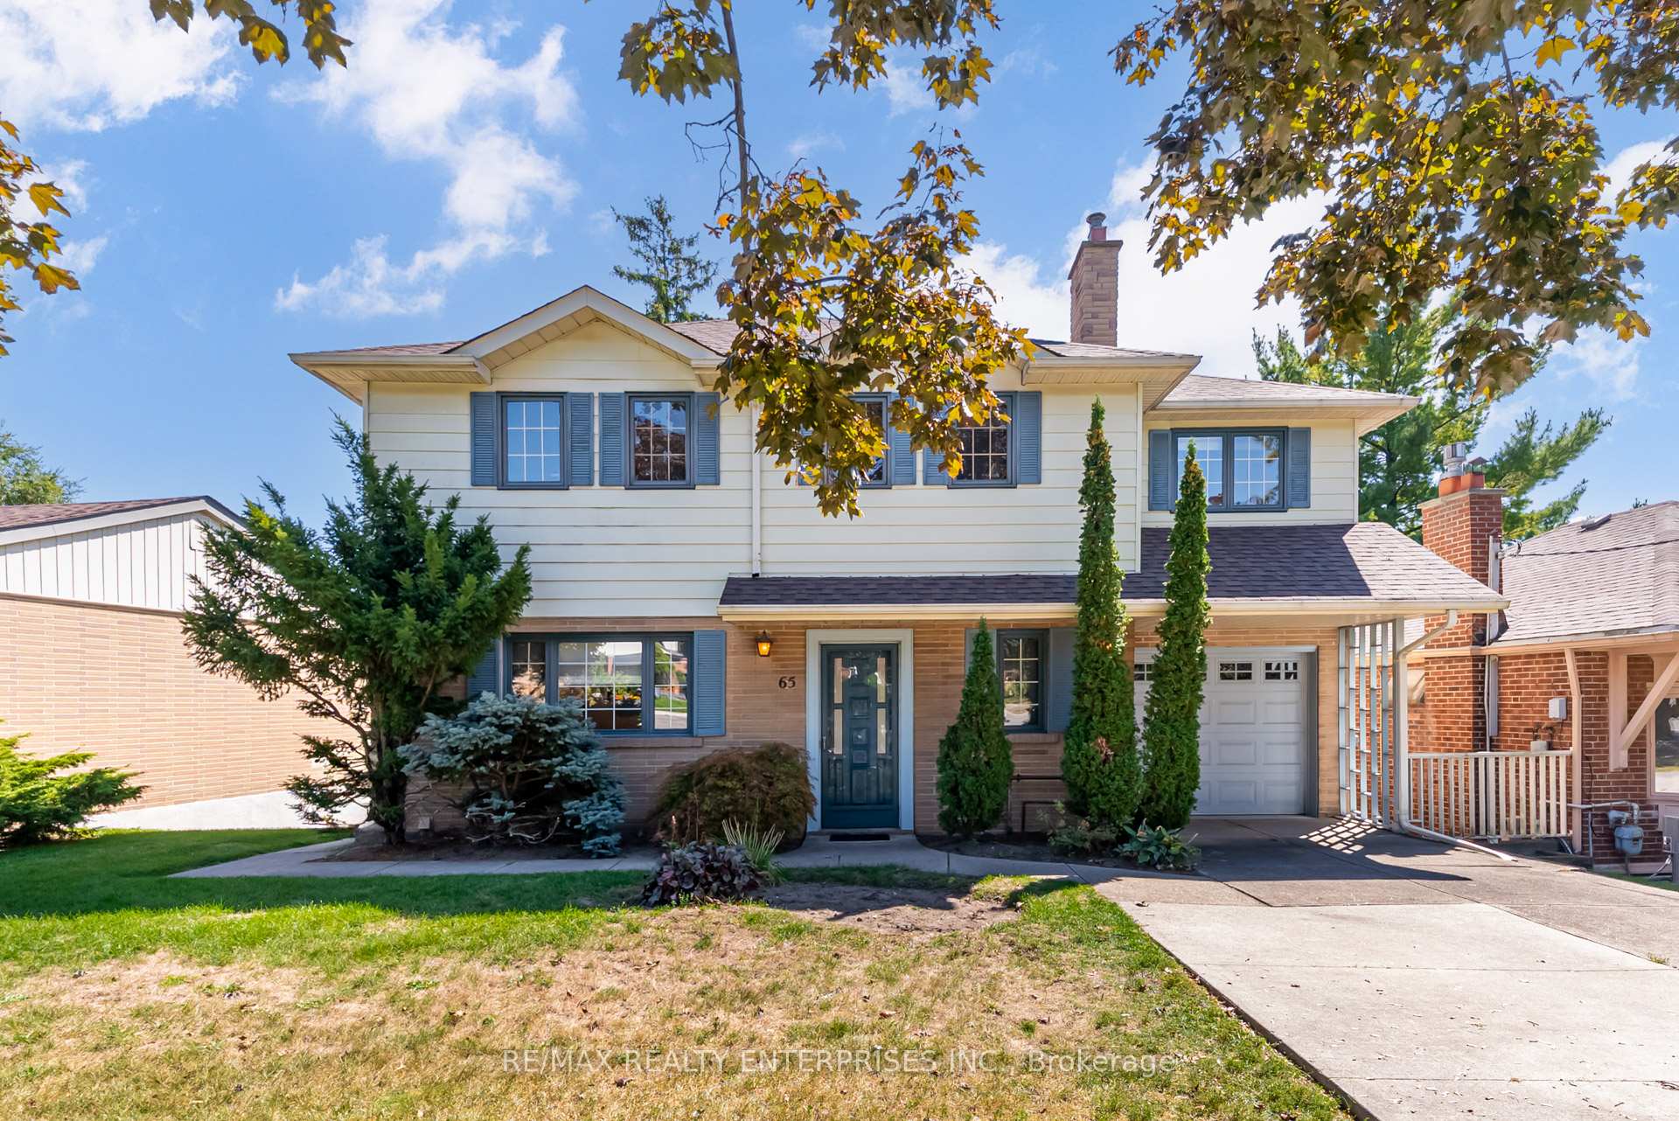
Register for free to view the complete photo gallery and property details
Showing 2 of 20 photos
Toronto W03, ON M6N 2K6
5 Bed · 4 Bath · Detached
MLS #W12414611
Sold on January 28, 2026
January 28, 2026
Originally listed at $1,250,000 29 days on market
A custom home on a 249ft lot, this is an opportunity like no other on the coveted Black Creek Boulevard. This home has been in the same family for generations and finally awaits a new family to create memories. They really do not make homes like they used to. Visit the property and notice the amount of wood details, and quality finishes, to either keep or modernize. The main living area has a ton of natural light, with open concept living. The upper level boasts a walk-in linen closet and 3 large bedrooms, with the Primary being the showstopper, with multiple closets and a sitting area. The basement has a fantastic elevation with above ground windows in all 3 bedrooms. Do as you wish here: The basement is your canvas. Gym, Office, Guest bedroom? Whatever your need is, there is opportunity. Black Creek Blvd is a street rooted in history. The story goes that the land was once owned by Conn Smythe; that there is relevance to professional hockey and even several past mayors. Some of the most influential Torontonians have lived on this boulevard and continue to keep this area thriving. There are an abundance of parks, community centres (including an olympic sized swimming pool), access to highways, TTC, public golf courses, and country clubs. Nearing Lambton, The Kingsway, and the Old Mill, while being elevated above the park and waterways. This is an opportunity to be amidst Toronto's best. Welcome home.
Bedrooms
5
Bathrooms
4
Square Feet
1500-2000 sqft
Property Type
Detached
Register for free to view complete property details and access exclusive sold data
Free account • No credit card required
| Name | Size (m) | Size (ft) | Features |
|---|---|---|---|
| Living Room(Main) | 4.27 x 4.74 | 14.0 x 15.6 | - |
| Dining Room(Main) | 4.3 x 4.76 | 14.1 x 15.6 | - |
| Kitchen(Main) | 4.32 x 2.76 | 14.2 x 9.1 | - |
| Primary Bedroom(Second) | 3.22 x 6.19 | 10.6 x 20.3 | - |
| Bedroom 2(Second) | 3.08 x 3.7 | 10.1 x 12.1 | - |
| Bedroom 3(Second) | 3.84 x 3.71 | 12.6 x 12.2 | - |
| Family Room(Basement) | 4.96 x 3.71 | 16.3 x 12.2 | - |
| Bedroom(Basement) | 3.27 x 3.7 | 10.7 x 12.1 | - |
| Bedroom(Basement) | 2.79 x 4.86 | 9.2 x 15.9 | - |
| Laundry(Basement) | 3.22 x 2.76 | 10.6 x 9.1 | - |
Register for free to view complete room dimensions and access exclusive sold data
Free account • No credit card required
Original List Price
$1,250,000
Listed on Sep 18, 2025
Sold Price
$1,250,000
Sold on Jan 28, 2026
Register for free to view complete price history and access exclusive sold data
Free account • No credit card required
Your Agent
Broker of Record
PREMIER MATRIX REALTY LTD. BROKERAGE
See the comparable sold, tax-matched, and currently-competing listings for 65 Black Creek Boulevard.
Register for free to view complete price estimate and access exclusive sold data
Free account • No credit card required
Contact OVAIS QASSIM
65 Black Creek Boulevard, Toronto W03, ON M6N 2K6 is a 5-bedroom, 4-bathroom 2-storey detached with approximately 1500-2000 square feet of living space, situated on a 59 249 foot lot. This property is currently sold (sold for $1,250,000). The home features a attached garage and a finished basement.
This home is located in Rockcliffe-Smythe, part of Toronto W03 in the Toronto area. Explore more homes for sale and recently sold properties in this neighbourhood.
Whether you are looking to buy, sell, or lease in Rockcliffe-Smythe, our team of experienced real estate professionals can help you navigate the market and find the perfect home. Contact us today for a free consultation.
65 Black Creek Boulevard, Toronto W03, ON M6N 2K6 sold,5 bedroom detached Rockcliffe-Smythe,Toronto W03 homes for sale,Toronto real estate,2-Storey homes, detached sold


