
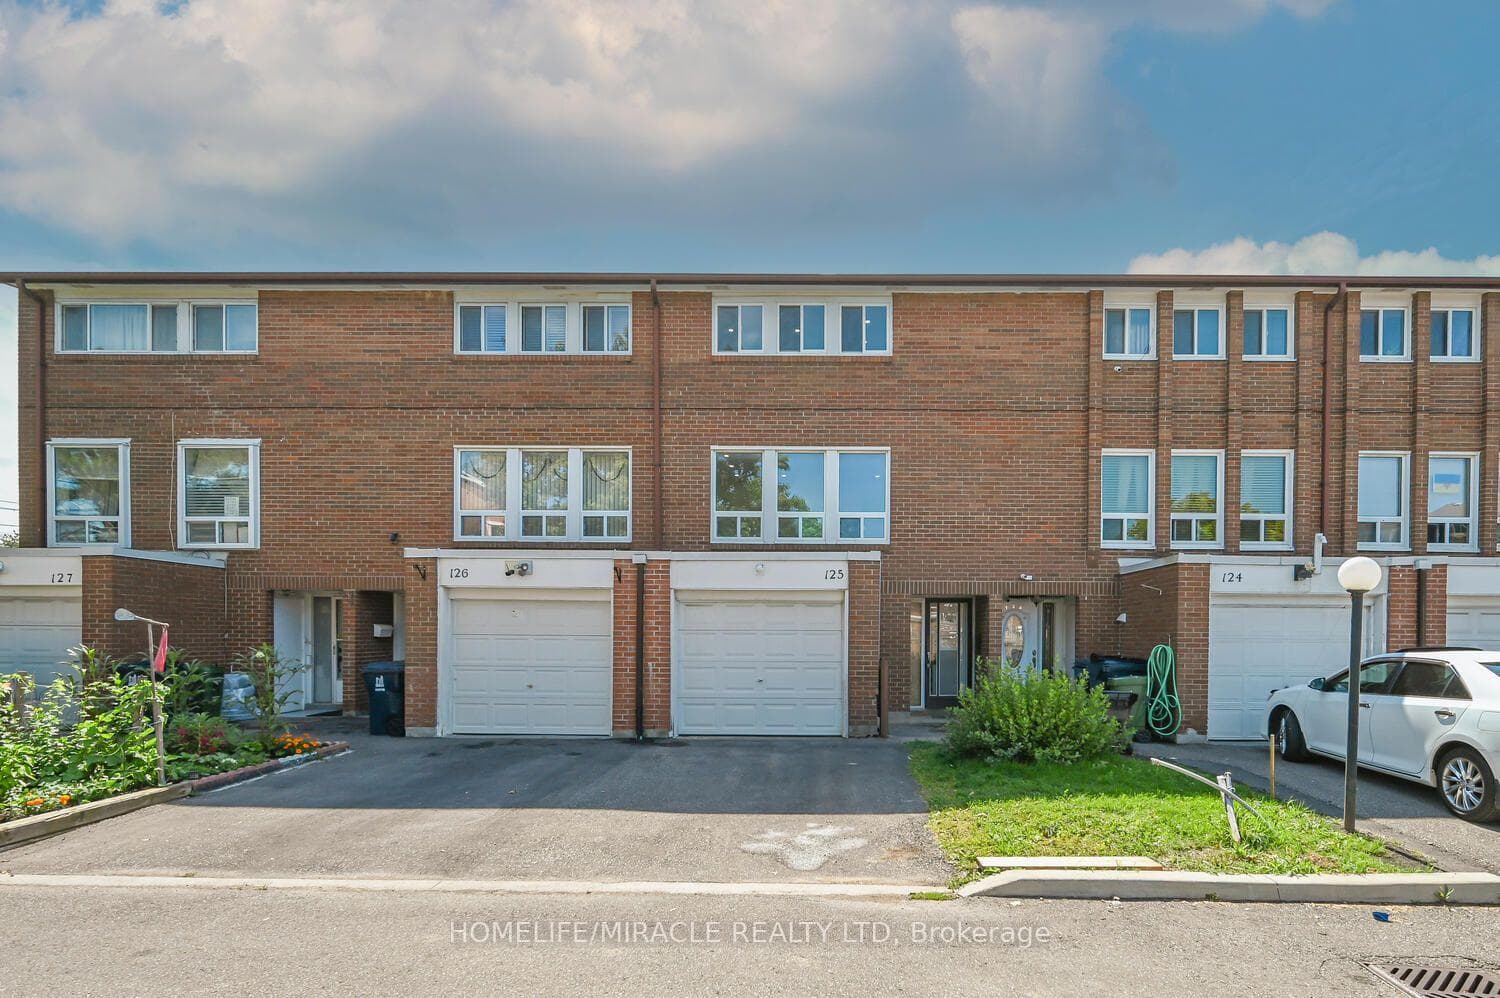
Unit 125
For Sale6466 Finch Avenue W 125, Toronto, ON M9V 1T4
MLS #W13622122
Listed Price
About This Property
Welcome to Your Dream Town House in North Etobicoke! This stunning 3 +1 bedroom, 3-bathroom Townhouse in Etobicoke offers a perfect blend of modern luxury and functional design Following extensive renovations, this turnkey residence features high-end Engineered hardwood flooring, matching baseboards, updated bathrooms, and contemporary pot-lights. Basement have studio which can be rented for extra income. A family-sized kitchen equipped with premium quartz countertops, stainless steel appliances. Maintenance fee covers cable TV and High speed Internet which also save you monthly charges. Close to Highways 7, 27, and 401. Steps to TTC, New Finch west LRT route. shopping, parks, licensed child care and schools, just 5 minutes drive to Humber College North Campus. Steps to Etobicoke General Hospital. It is a rare opportunity for end users, investors, students and first time home buyers.
Investment Analysis
Price Per Square Foot Comparison
Fair Market Price
Analysis based on 0 sales and 0 leases in this building. Unit size estimated at 1100 sqft.
Property Details
Bedrooms
4
Bathrooms
3
Square Feet
1000-1199 sqft
Property Type
Residential Condo & Other
Rooms
| Name | Size (m) | Size (ft) | Features |
|---|---|---|---|
| Living Room(Flat) | 5.18 x 3.91 | 17.0 x 12.8 | - |
| Living Room(Flat) | 5.18 x 3.91 | 17.0 x 12.8 | - |
| Living Room(Flat) | 5.18 x 3.91 | 17.0 x 12.8 | - |
| Dining Room(Flat) | 2.94 x 2.76 | 9.6 x 9.1 | - |
| Dining Room(Flat) | 2.94 x 2.76 | 9.6 x 9.1 | - |
| Dining Room(Flat) | 2.94 x 2.76 | 9.6 x 9.1 | - |
| Kitchen(Flat) | 4.82 x 2.05 | 15.8 x 6.7 | - |
| Kitchen(Flat) | 4.82 x 2.05 | 15.8 x 6.7 | - |
| Kitchen(Flat) | 4.82 x 2.05 | 15.8 x 6.7 | - |
| Primary Bedroom(In Between) | 4.47 x 2.99 | 14.7 x 9.8 | - |
| Primary Bedroom(In Between) | 4.47 x 2.99 | 14.7 x 9.8 | - |
| Primary Bedroom(In Between) | 4.47 x 2.99 | 14.7 x 9.8 | - |
| Bedroom 2(Upper) | 4.16 x 2.51 | 13.6 x 8.2 | - |
| Bedroom 2(Upper) | 4.16 x 2.51 | 13.6 x 8.2 | - |
| Bedroom 2(Upper) | 4.16 x 2.51 | 13.6 x 8.2 | - |
| Bedroom 3(Upper) | 2.76 x 2.56 | 9.1 x 8.4 | - |
| Bedroom 3(Upper) | 2.76 x 2.56 | 9.1 x 8.4 | - |
| Bedroom 3(Upper) | 2.76 x 2.56 | 9.1 x 8.4 | - |
| Bedroom 4(Basement) | 4.47 x 2.76 | 14.7 x 9.1 | - |
| Bedroom 4(Basement) | 4.47 x 2.76 | 14.7 x 9.1 | - |
| Bedroom 4(Basement) | 4.47 x 2.76 | 14.7 x 9.1 | - |
Your Agent
OVAIS QASSIM
Broker of Record
PREMIER MATRIX REALTY LTD. BROKERAGE
Get your sale estimate
See the comparable sold, tax-matched, and currently-competing listings for this unit.
Price Estimate Available
Register for free to view complete price estimate and access exclusive sold data
Free account • No credit card required
Building Information
Interested in This Unit?
Contact OVAIS QASSIM
About Unit 125
Unit 125 is a residential condo & other with 4 bedrooms, 3 bathrooms spanning approximately 1000-1199 square feet. This unit is currently for sale at $660K.
Mount Olive-Silverstone-Jamestown Neighbourhood
This unit is located in Mount Olive-Silverstone-Jamestown, part of Toronto W10 in the Toronto area. Explore more condos for sale and rent in this community.
Whether you're looking to buy, sell, or rent at 6466 Finch Avenue W 125, Toronto, ON M9V 1T4, our team of experienced real estate professionals can help you navigate the market and find the perfect unit to match your needs. Contact us today for a free consultation.
Keywords: Unit 125 Toronto W10
Unit 125,6466 Finch Avenue W 125, Toronto, ON M9V 1T4 for sale, 4 bedroom residential condo & other Toronto W10, Toronto W10 residential condo & other for sale