
$215,000
78 King Street, Temiskaming Shores, ON P0J 1R0

Temiskaming Shores, ON P0J 1K0
5 Bed · 4 Bath · Detached
MLS #T13426548
Listed Price
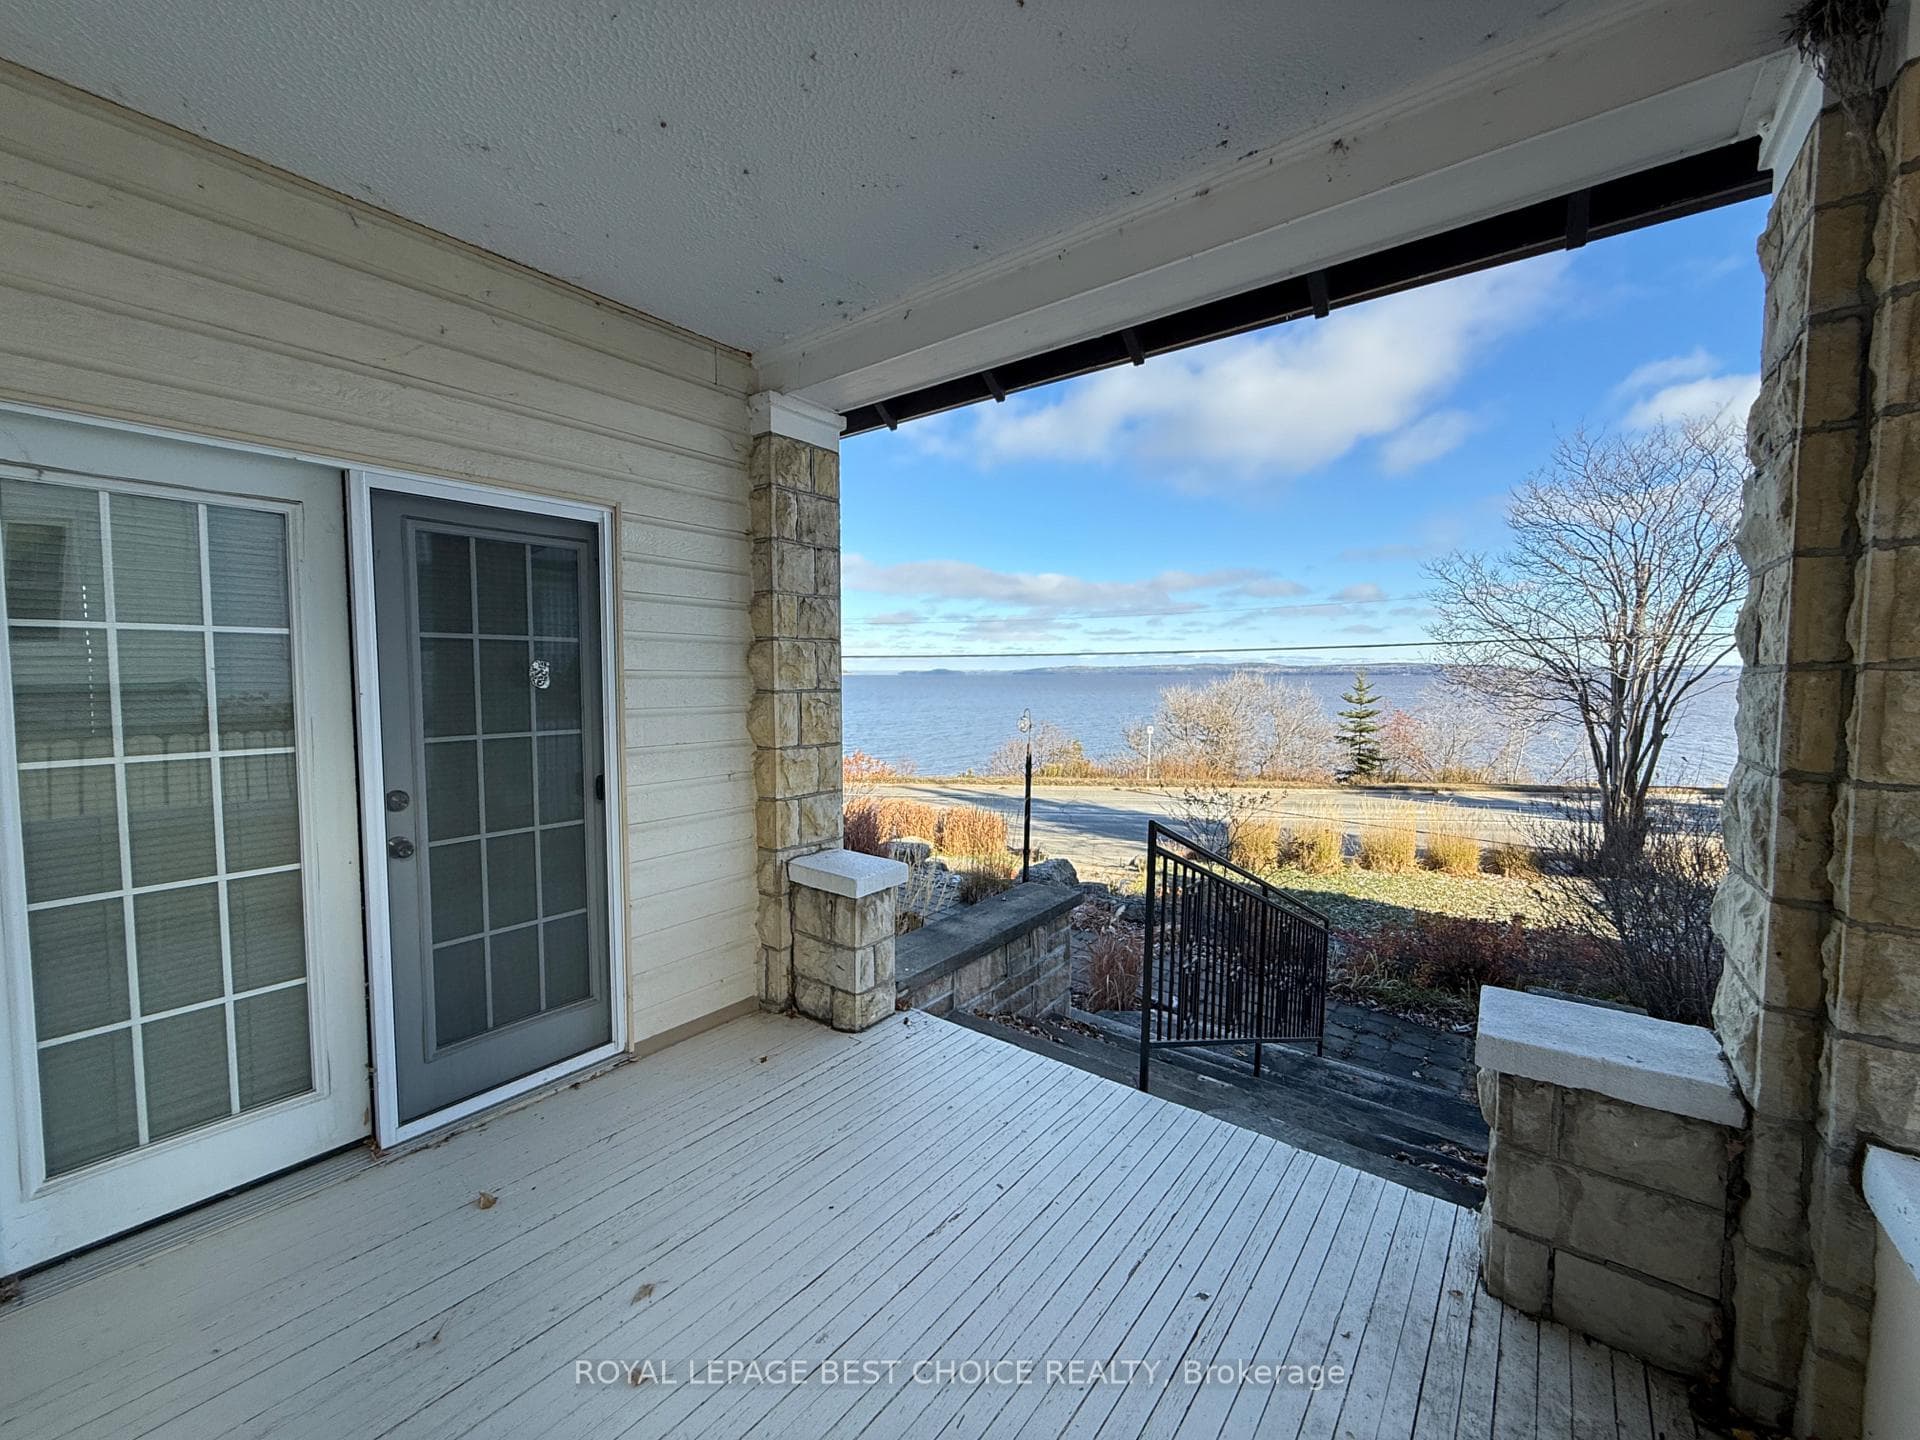
Luxury Character Home Overlooking Lake Temiskaming! Built in 1910, this beautifully preserved Luxury Character Home offers breathtaking views of Lake Temiskaming from all principal rooms. The home exudes timeless charm with classic architectural details, including hardwood floors, wide baseboards, built-in cabinetry, and many other unique features that showcase its historic elegance. The main floor features a formal dining room, sitting room, office space, and living room-each offering spectacular lake views. You'll also find a large mudroom with combined laundry area, a 4-piece bathroom, a bedroom, and a bright, spacious kitchen with patio doors leading to the deck. The large living room, complete with a wood-burning fireplace, provides a warm and inviting atmosphere for entertaining or relaxing. The sunroom, stretching across the front of the home, is the perfect spot to unwind with a book while enjoying panoramic lake views-or step outside to your very own dock just across the street! Upstairs, the second floor offers four generous bedrooms and three bathrooms, including a primary suite with a 4-piece ensuite, private office, and walk-in closets. An unfinished loft presents exciting potential for additional living space. The walk-out basement provides ample storage, while a detached garage and storage shed offer extra room for a workshop or seasonal gear. Ideally located within walking distance to restaurants, shops, and the beach, this property blends historic character with modern convenience. Don't miss this rare opportunity to own a piece of local history with unmatched lakefront views.
Bedrooms
5
Bathrooms
4
Square Feet
3500-5000 sqft
Property Type
Detached
| Name | Size (m) | Size (ft) | Features |
|---|---|---|---|
| Foyer(Ground) | 6.4 x 1.31 | 21.0 x 4.3 | - |
| Foyer(Ground) | 6.4 x 1.31 | 21.0 x 4.3 | - |
| Foyer(Ground) | 6.4 x 1.31 | 21.0 x 4.3 | - |
| Foyer(Ground) | 6.4 x 1.31 | 21.0 x 4.3 | - |
| Foyer(Ground) | 6.4 x 1.31 | 21.0 x 4.3 | - |
| Foyer(Ground) | 6.4 x 1.31 | 21.0 x 4.3 | - |
| Foyer(Ground) | 6.4 x 1.31 | 21.0 x 4.3 | - |
| Foyer(Ground) | 6.4 x 1.31 | 21.0 x 4.3 | - |
| Foyer(Ground) | 6.4 x 1.31 | 21.0 x 4.3 | - |
| Kitchen(Ground) | 3.96 x 5.69 | 13.0 x 18.7 | - |
| Kitchen(Ground) | 3.96 x 5.69 | 13.0 x 18.7 | - |
| Kitchen(Ground) | 3.96 x 5.69 | 13.0 x 18.7 | - |
| Kitchen(Ground) | 3.96 x 5.69 | 13.0 x 18.7 | - |
| Kitchen(Ground) | 3.96 x 5.69 | 13.0 x 18.7 | - |
| Kitchen(Ground) | 3.96 x 5.69 | 13.0 x 18.7 | - |
| Kitchen(Ground) | 3.96 x 5.69 | 13.0 x 18.7 | - |
| Kitchen(Ground) | 3.96 x 5.69 | 13.0 x 18.7 | - |
| Kitchen(Ground) | 3.96 x 5.69 | 13.0 x 18.7 | - |
| Bathroom(Ground) | 1.55 x 2.77 | 5.1 x 9.1 | - |
| Bathroom(Ground) | 1.55 x 2.77 | 5.1 x 9.1 | - |
| Bathroom(Ground) | 1.55 x 2.77 | 5.1 x 9.1 | - |
| Bathroom(Ground) | 1.55 x 2.77 | 5.1 x 9.1 | - |
| Bathroom(Ground) | 1.55 x 2.77 | 5.1 x 9.1 | - |
| Bathroom(Ground) | 1.55 x 2.77 | 5.1 x 9.1 | - |
| Bathroom(Ground) | 1.55 x 2.77 | 5.1 x 9.1 | - |
| Bathroom(Ground) | 1.55 x 2.77 | 5.1 x 9.1 | - |
| Bathroom(Ground) | 1.55 x 2.77 | 5.1 x 9.1 | - |
| Dining Room(Ground) | 4.9 x 4.63 | 16.1 x 15.2 | - |
| Dining Room(Ground) | 4.9 x 4.63 | 16.1 x 15.2 | - |
| Dining Room(Ground) | 4.9 x 4.63 | 16.1 x 15.2 | - |
| Dining Room(Ground) | 4.9 x 4.63 | 16.1 x 15.2 | - |
| Dining Room(Ground) | 4.9 x 4.63 | 16.1 x 15.2 | - |
| Dining Room(Ground) | 4.9 x 4.63 | 16.1 x 15.2 | - |
| Dining Room(Ground) | 4.9 x 4.63 | 16.1 x 15.2 | - |
| Dining Room(Ground) | 4.9 x 4.63 | 16.1 x 15.2 | - |
| Dining Room(Ground) | 4.9 x 4.63 | 16.1 x 15.2 | - |
| Living Room(Ground) | 8.56 x 4.35 | 28.1 x 14.3 | - |
| Living Room(Ground) | 8.56 x 4.35 | 28.1 x 14.3 | - |
| Living Room(Ground) | 8.56 x 4.35 | 28.1 x 14.3 | - |
| Living Room(Ground) | 8.56 x 4.35 | 28.1 x 14.3 | - |
| Living Room(Ground) | 8.56 x 4.35 | 28.1 x 14.3 | - |
| Living Room(Ground) | 8.56 x 4.35 | 28.1 x 14.3 | - |
| Living Room(Ground) | 8.56 x 4.35 | 28.1 x 14.3 | - |
| Living Room(Ground) | 8.56 x 4.35 | 28.1 x 14.3 | - |
| Living Room(Ground) | 8.56 x 4.35 | 28.1 x 14.3 | - |
| Office(Ground) | 2.47 x 3.04 | 8.1 x 10.0 | - |
| Office(Ground) | 2.47 x 3.04 | 8.1 x 10.0 | - |
| Office(Ground) | 2.47 x 3.04 | 8.1 x 10.0 | - |
| Office(Ground) | 2.47 x 3.04 | 8.1 x 10.0 | - |
| Office(Ground) | 2.47 x 3.04 | 8.1 x 10.0 | - |
| Office(Ground) | 2.47 x 3.04 | 8.1 x 10.0 | - |
| Office(Ground) | 2.47 x 3.04 | 8.1 x 10.0 | - |
| Office(Ground) | 2.47 x 3.04 | 8.1 x 10.0 | - |
| Office(Ground) | 2.47 x 3.04 | 8.1 x 10.0 | - |
| Sunroom(Ground) | 8.93 x 3.2 | 29.3 x 10.5 | - |
| Sunroom(Ground) | 8.93 x 3.2 | 29.3 x 10.5 | - |
| Sunroom(Ground) | 8.93 x 3.2 | 29.3 x 10.5 | - |
| Sunroom(Ground) | 8.93 x 3.2 | 29.3 x 10.5 | - |
| Sunroom(Ground) | 8.93 x 3.2 | 29.3 x 10.5 | - |
| Sunroom(Ground) | 8.93 x 3.2 | 29.3 x 10.5 | - |
| Sunroom(Ground) | 8.93 x 3.2 | 29.3 x 10.5 | - |
| Sunroom(Ground) | 8.93 x 3.2 | 29.3 x 10.5 | - |
| Sunroom(Ground) | 8.93 x 3.2 | 29.3 x 10.5 | - |
| Other(Ground) | 6.06 x 2.62 | 19.9 x 8.6 | - |
| Other(Ground) | 6.06 x 2.62 | 19.9 x 8.6 | - |
| Other(Ground) | 6.06 x 2.62 | 19.9 x 8.6 | - |
| Other(Ground) | 6.06 x 2.62 | 19.9 x 8.6 | - |
| Other(Ground) | 6.06 x 2.62 | 19.9 x 8.6 | - |
| Other(Ground) | 6.06 x 2.62 | 19.9 x 8.6 | - |
| Other(Ground) | 6.06 x 2.62 | 19.9 x 8.6 | - |
| Other(Ground) | 6.06 x 2.62 | 19.9 x 8.6 | - |
| Other(Ground) | 6.06 x 2.62 | 19.9 x 8.6 | - |
| Bedroom(Ground) | 2.77 x 4.38 | 9.1 x 14.4 | - |
| Bedroom(Ground) | 2.77 x 4.38 | 9.1 x 14.4 | - |
| Bedroom(Ground) | 2.77 x 4.38 | 9.1 x 14.4 | - |
| Bedroom(Ground) | 2.77 x 4.38 | 9.1 x 14.4 | - |
| Bedroom(Ground) | 2.77 x 4.38 | 9.1 x 14.4 | - |
| Bedroom(Ground) | 2.77 x 4.38 | 9.1 x 14.4 | - |
| Bedroom(Ground) | 2.77 x 4.38 | 9.1 x 14.4 | - |
| Bedroom(Ground) | 2.77 x 4.38 | 9.1 x 14.4 | - |
| Bedroom(Ground) | 2.77 x 4.38 | 9.1 x 14.4 | - |
| Primary Bedroom(Second) | 7.34 x 4.66 | 24.1 x 15.3 | - |
| Primary Bedroom(Second) | 7.34 x 4.66 | 24.1 x 15.3 | - |
| Primary Bedroom(Second) | 7.34 x 4.66 | 24.1 x 15.3 | - |
| Primary Bedroom(Second) | 7.34 x 4.66 | 24.1 x 15.3 | - |
| Primary Bedroom(Second) | 7.34 x 4.66 | 24.1 x 15.3 | - |
| Primary Bedroom(Second) | 7.34 x 4.66 | 24.1 x 15.3 | - |
| Primary Bedroom(Second) | 7.34 x 4.66 | 24.1 x 15.3 | - |
| Primary Bedroom(Second) | 7.34 x 4.66 | 24.1 x 15.3 | - |
| Primary Bedroom(Second) | 7.34 x 4.66 | 24.1 x 15.3 | - |
| Bathroom(Second) | 2.56 x 2.16 | 8.4 x 7.1 | - |
| Bathroom(Second) | 2.56 x 2.16 | 8.4 x 7.1 | - |
| Bathroom(Second) | 2.56 x 2.16 | 8.4 x 7.1 | - |
| Bathroom(Second) | 2.56 x 2.16 | 8.4 x 7.1 | - |
| Bathroom(Second) | 2.56 x 2.16 | 8.4 x 7.1 | - |
| Bathroom(Second) | 2.56 x 2.16 | 8.4 x 7.1 | - |
| Bathroom(Second) | 2.56 x 2.16 | 8.4 x 7.1 | - |
| Bathroom(Second) | 2.56 x 2.16 | 8.4 x 7.1 | - |
| Bathroom(Second) | 2.56 x 2.16 | 8.4 x 7.1 | - |
| Office(Second) | 4.11 x 2.83 | 13.5 x 9.3 | - |
| Office(Second) | 4.11 x 2.83 | 13.5 x 9.3 | - |
| Office(Second) | 4.11 x 2.83 | 13.5 x 9.3 | - |
| Office(Second) | 4.11 x 2.83 | 13.5 x 9.3 | - |
| Office(Second) | 4.11 x 2.83 | 13.5 x 9.3 | - |
| Office(Second) | 4.11 x 2.83 | 13.5 x 9.3 | - |
| Office(Second) | 4.11 x 2.83 | 13.5 x 9.3 | - |
| Office(Second) | 4.11 x 2.83 | 13.5 x 9.3 | - |
| Office(Second) | 4.11 x 2.83 | 13.5 x 9.3 | - |
| Bedroom 3(Second) | 5.97 x 4.6 | 19.6 x 15.1 | - |
| Bedroom 3(Second) | 5.97 x 4.6 | 19.6 x 15.1 | - |
| Bedroom 3(Second) | 5.97 x 4.6 | 19.6 x 15.1 | - |
| Bedroom 3(Second) | 5.97 x 4.6 | 19.6 x 15.1 | - |
| Bedroom 3(Second) | 5.97 x 4.6 | 19.6 x 15.1 | - |
| Bedroom 3(Second) | 5.97 x 4.6 | 19.6 x 15.1 | - |
| Bedroom 3(Second) | 5.97 x 4.6 | 19.6 x 15.1 | - |
| Bedroom 3(Second) | 5.97 x 4.6 | 19.6 x 15.1 | - |
| Bedroom 3(Second) | 5.97 x 4.6 | 19.6 x 15.1 | - |
| Bedroom 4(Second) | 6.18 x 5.51 | 20.3 x 18.1 | - |
| Bedroom 4(Second) | 6.18 x 5.51 | 20.3 x 18.1 | - |
| Bedroom 4(Second) | 6.18 x 5.51 | 20.3 x 18.1 | - |
| Bedroom 4(Second) | 6.18 x 5.51 | 20.3 x 18.1 | - |
| Bedroom 4(Second) | 6.18 x 5.51 | 20.3 x 18.1 | - |
| Bedroom 4(Second) | 6.18 x 5.51 | 20.3 x 18.1 | - |
| Bedroom 4(Second) | 6.18 x 5.51 | 20.3 x 18.1 | - |
| Bedroom 4(Second) | 6.18 x 5.51 | 20.3 x 18.1 | - |
| Bedroom 4(Second) | 6.18 x 5.51 | 20.3 x 18.1 | - |
| Bedroom 5(Second) | 4.17 x 4.05 | 13.7 x 13.3 | - |
| Bedroom 5(Second) | 4.17 x 4.05 | 13.7 x 13.3 | - |
| Bedroom 5(Second) | 4.17 x 4.05 | 13.7 x 13.3 | - |
| Bedroom 5(Second) | 4.17 x 4.05 | 13.7 x 13.3 | - |
| Bedroom 5(Second) | 4.17 x 4.05 | 13.7 x 13.3 | - |
| Bedroom 5(Second) | 4.17 x 4.05 | 13.7 x 13.3 | - |
| Bedroom 5(Second) | 4.17 x 4.05 | 13.7 x 13.3 | - |
| Bedroom 5(Second) | 4.17 x 4.05 | 13.7 x 13.3 | - |
| Bedroom 5(Second) | 4.17 x 4.05 | 13.7 x 13.3 | - |
| Bathroom(Second) | 2.46 x 1.85 | 8.1 x 6.1 | - |
| Bathroom(Second) | 2.46 x 1.85 | 8.1 x 6.1 | - |
| Bathroom(Second) | 2.46 x 1.85 | 8.1 x 6.1 | - |
| Bathroom(Second) | 2.46 x 1.85 | 8.1 x 6.1 | - |
| Bathroom(Second) | 2.46 x 1.85 | 8.1 x 6.1 | - |
| Bathroom(Second) | 2.46 x 1.85 | 8.1 x 6.1 | - |
| Bathroom(Second) | 2.46 x 1.85 | 8.1 x 6.1 | - |
| Bathroom(Second) | 2.46 x 1.85 | 8.1 x 6.1 | - |
| Bathroom(Second) | 2.46 x 1.85 | 8.1 x 6.1 | - |
| Bedroom(Second) | 1.79 x 2.98 | 5.9 x 9.8 | - |
| Bedroom(Second) | 1.79 x 2.98 | 5.9 x 9.8 | - |
| Bedroom(Second) | 1.79 x 2.98 | 5.9 x 9.8 | - |
| Bedroom(Second) | 1.79 x 2.98 | 5.9 x 9.8 | - |
| Bedroom(Second) | 1.79 x 2.98 | 5.9 x 9.8 | - |
| Bedroom(Second) | 1.79 x 2.98 | 5.9 x 9.8 | - |
| Bedroom(Second) | 1.79 x 2.98 | 5.9 x 9.8 | - |
| Bedroom(Second) | 1.79 x 2.98 | 5.9 x 9.8 | - |
| Bedroom(Second) | 1.79 x 2.98 | 5.9 x 9.8 | - |
| Utility Room(Basement) | 4.91 x 7.13 | 16.1 x 23.4 | - |
| Utility Room(Basement) | 4.91 x 7.13 | 16.1 x 23.4 | - |
| Utility Room(Basement) | 4.91 x 7.13 | 16.1 x 23.4 | - |
| Utility Room(Basement) | 4.91 x 7.13 | 16.1 x 23.4 | - |
| Utility Room(Basement) | 4.91 x 7.13 | 16.1 x 23.4 | - |
| Utility Room(Basement) | 4.91 x 7.13 | 16.1 x 23.4 | - |
| Utility Room(Basement) | 4.91 x 7.13 | 16.1 x 23.4 | - |
| Utility Room(Basement) | 4.91 x 7.13 | 16.1 x 23.4 | - |
| Utility Room(Basement) | 4.91 x 7.13 | 16.1 x 23.4 | - |
| Pantry(Basement) | 1.15 x 2.89 | 3.8 x 9.5 | - |
| Pantry(Basement) | 1.15 x 2.89 | 3.8 x 9.5 | - |
| Pantry(Basement) | 1.15 x 2.89 | 3.8 x 9.5 | - |
| Pantry(Basement) | 1.15 x 2.89 | 3.8 x 9.5 | - |
| Pantry(Basement) | 1.15 x 2.89 | 3.8 x 9.5 | - |
| Pantry(Basement) | 1.15 x 2.89 | 3.8 x 9.5 | - |
| Pantry(Basement) | 1.15 x 2.89 | 3.8 x 9.5 | - |
| Pantry(Basement) | 1.15 x 2.89 | 3.8 x 9.5 | - |
| Pantry(Basement) | 1.15 x 2.89 | 3.8 x 9.5 | - |
| Other(Basement) | 3.96 x 2.65 | 13.0 x 8.7 | - |
| Other(Basement) | 3.96 x 2.65 | 13.0 x 8.7 | - |
| Other(Basement) | 3.96 x 2.65 | 13.0 x 8.7 | - |
| Other(Basement) | 3.96 x 2.65 | 13.0 x 8.7 | - |
| Other(Basement) | 3.96 x 2.65 | 13.0 x 8.7 | - |
| Other(Basement) | 3.96 x 2.65 | 13.0 x 8.7 | - |
| Other(Basement) | 3.96 x 2.65 | 13.0 x 8.7 | - |
| Other(Basement) | 3.96 x 2.65 | 13.0 x 8.7 | - |
| Other(Basement) | 3.96 x 2.65 | 13.0 x 8.7 | - |
| Other(Basement) | 7.46 x 3.99 | 24.5 x 13.1 | - |
| Other(Basement) | 7.46 x 3.99 | 24.5 x 13.1 | - |
| Other(Basement) | 7.46 x 3.99 | 24.5 x 13.1 | - |
| Other(Basement) | 7.46 x 3.99 | 24.5 x 13.1 | - |
| Other(Basement) | 7.46 x 3.99 | 24.5 x 13.1 | - |
| Other(Basement) | 7.46 x 3.99 | 24.5 x 13.1 | - |
| Other(Basement) | 7.46 x 3.99 | 24.5 x 13.1 | - |
| Other(Basement) | 7.46 x 3.99 | 24.5 x 13.1 | - |
| Other(Basement) | 7.46 x 3.99 | 24.5 x 13.1 | - |
Complete transaction history for this property
Register for free to view complete transaction history and access exclusive sold data
Free account • No credit card required
Your Agent
Broker of Record
PREMIER MATRIX REALTY LTD. BROKERAGE
See the comparable sold, tax-matched, and currently-competing listings for 646 Lakeshore Road S.
Register for free to view complete price estimate and access exclusive sold data
Free account • No credit card required
Contact OVAIS QASSIM
646 Lakeshore Road S, Temiskaming Shores, ON P0J 1K0 is a 5-bedroom, 4-bathroom 2-storey detached with approximately 3500-5000 square feet of living space, situated on a 116 174 foot lot. This property is currently for sale at $779,000. The home features a detached garage and a full, unfinished basement, built approximately 100+ years ago.
This home is located in Haileybury, part of Temiskaming Shores in the Timiskaming area. Explore more homes for sale and recently sold properties in this neighbourhood.
Whether you are looking to buy, sell, or lease in Haileybury, our team of experienced real estate professionals can help you navigate the market and find the perfect home. Contact us today for a free consultation.
646 Lakeshore Road S, Temiskaming Shores, ON P0J 1K0 for sale,5 bedroom detached Haileybury,Temiskaming Shores homes for sale,Timiskaming real estate,2-Storey homes, detached for sale


