
$420,000
701 Davern Lane, Tay Valley, ON K0H 2B0

Tay Valley, ON K7H 3C6
3 Bed · 2 Bath · Detached
MLS #X13433978
Listed Price
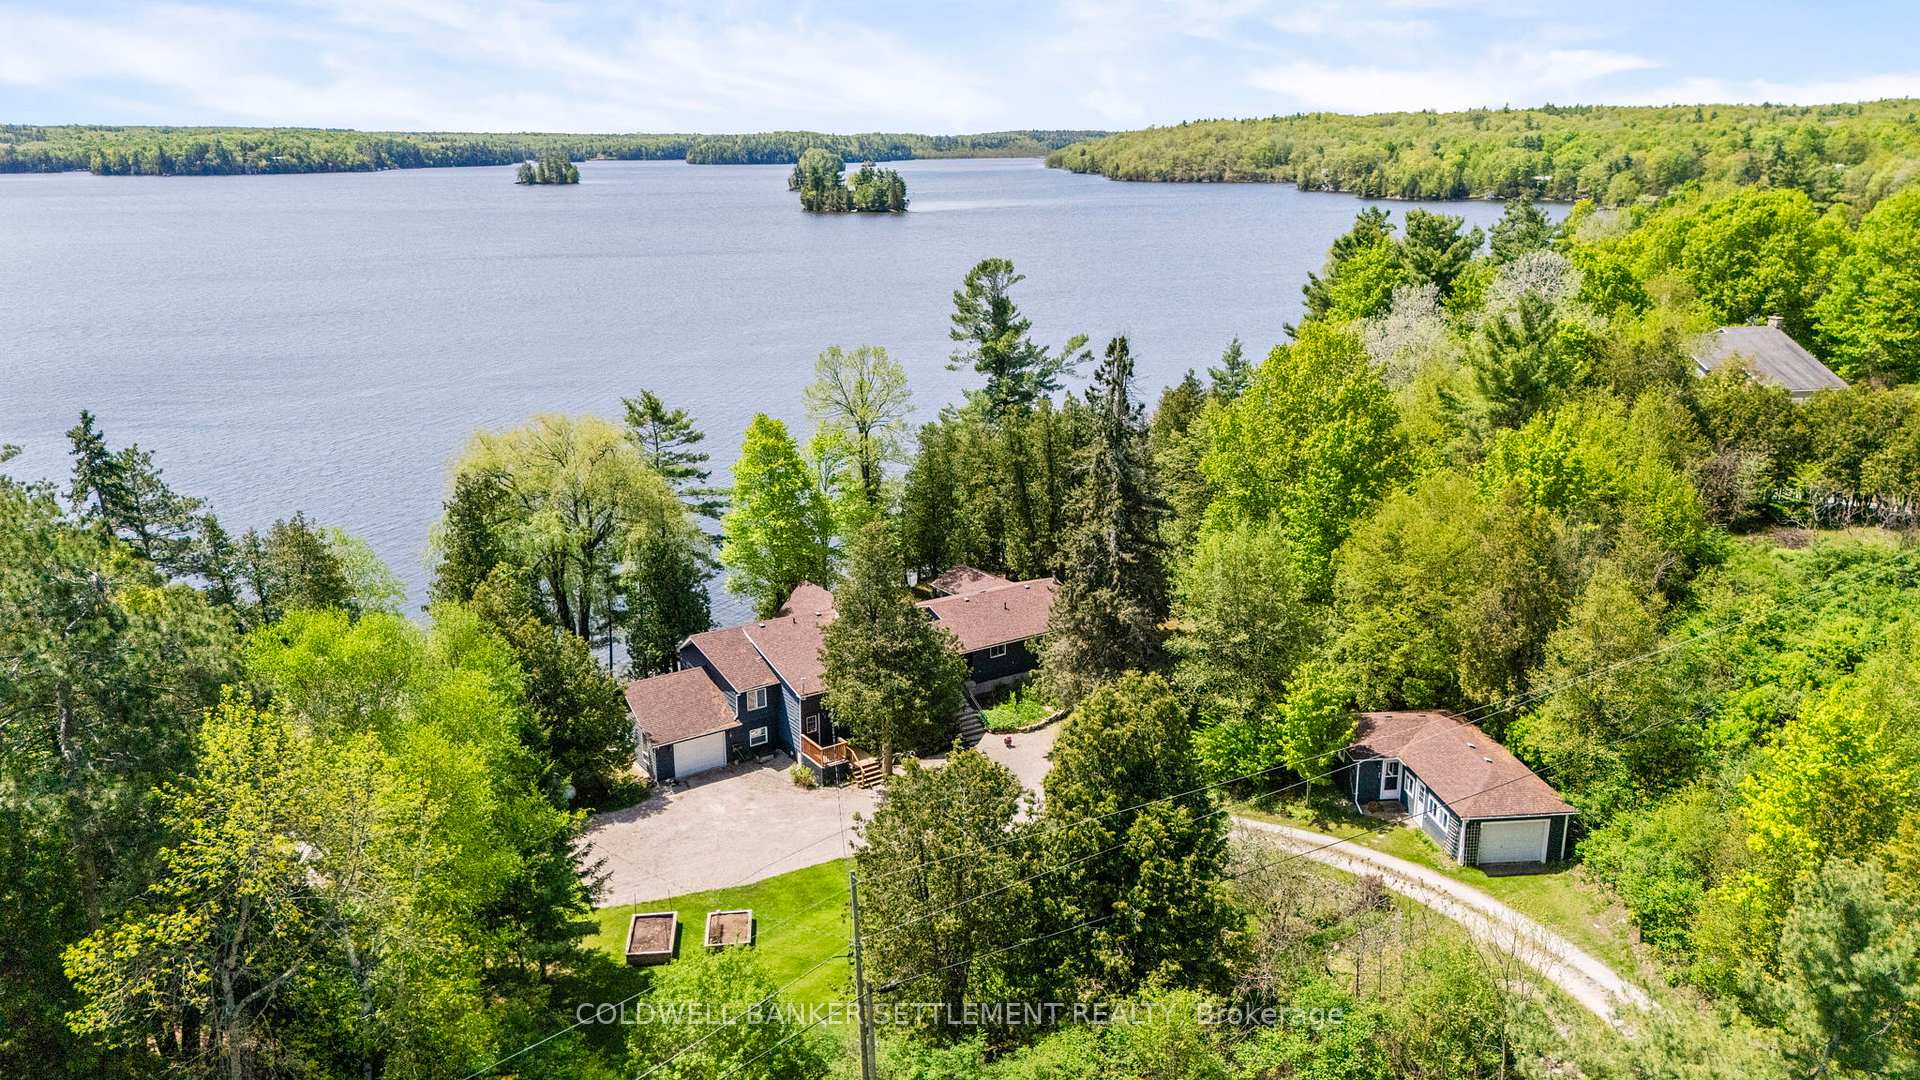
One of the premiere properties on sought after Christie Lake! 182 feet of fabulous swimming waterfront and almost 1.5 acres. Sandy beach, level lot, extensive dock system for boats and people, privacy, decks galore - loads of entertaining and relaxing spaces inside and out, and only 20 minutes to heritage Perth with great restaurants, chic boutiques, parks, golf and more. Bright, spacious and comfy interior with huge windows offering amazing water views and only steps away from the lake. Beamed cathedral ceiling in the living room adds to the lakeside "cottagey feel" - floor to ceiling gorgeous stone fireplace to help you stay cozy in cooler weather. Open concept kitchen with breakfast bar and large informal dining area that could be used as a handy family room or play room depending on need. Formal dining room for larger gatherings/ holiday dinners that also has a built-in cabinet for dining extras. Gorgeous pine sunroom off the kitchen area with door to waterfront. King size primary bedroom and newer ensuite bath with wonderful heated floors, walk in closet and doors to private waterside deck. Main floor laundry room, two additional bedrooms plus loads of storage in the basement area. You will love the additional accommodation space in the separate cabin with ikitchenette, 3-piece bath, sitting area and its own attached garage - perfect for guests, teens, other family! Christie Lake has an active lake association monitoring water quality, marking shoals, keeping residents informed, and offering great social events,. Flowing into the Tay River to Perth and the Rideau System Christie Lake offers clean water, good fishing and boating, great swimming, beautiful scenery, peace and quiet! This is not a property one can drive by - please make an appointment with your realtor.
Bedrooms
3
Bathrooms
2
Square Feet
2500-3000 sqft
Property Type
Detached
| Name | Size (m) | Size (ft) | Features |
|---|---|---|---|
| Foyer(Main) | 2.61 x 2.26 | 8.6 x 7.4 | - |
| Foyer(Main) | 2.61 x 2.26 | 8.6 x 7.4 | - |
| Foyer(Main) | 2.61 x 2.26 | 8.6 x 7.4 | - |
| Foyer(Main) | 2.61 x 2.26 | 8.6 x 7.4 | - |
| Foyer(Main) | 2.61 x 2.26 | 8.6 x 7.4 | - |
| Foyer(Main) | 2.61 x 2.26 | 8.6 x 7.4 | - |
| Foyer(Main) | 2.61 x 2.26 | 8.6 x 7.4 | - |
| Foyer(Main) | 2.61 x 2.26 | 8.6 x 7.4 | - |
| Living Room(Main) | 5.62 x 5.68 | 18.4 x 18.6 | - |
| Living Room(Main) | 5.62 x 5.68 | 18.4 x 18.6 | - |
| Living Room(Main) | 5.62 x 5.68 | 18.4 x 18.6 | - |
| Living Room(Main) | 5.62 x 5.68 | 18.4 x 18.6 | - |
| Living Room(Main) | 5.62 x 5.68 | 18.4 x 18.6 | - |
| Living Room(Main) | 5.62 x 5.68 | 18.4 x 18.6 | - |
| Living Room(Main) | 5.62 x 5.68 | 18.4 x 18.6 | - |
| Living Room(Main) | 5.62 x 5.68 | 18.4 x 18.6 | - |
| Dining Room(Main) | 5.62 x 5 | 18.4 x 16.4 | - |
| Dining Room(Main) | 5.62 x 5 | 18.4 x 16.4 | - |
| Dining Room(Main) | 5.62 x 5 | 18.4 x 16.4 | - |
| Dining Room(Main) | 5.62 x 5 | 18.4 x 16.4 | - |
| Dining Room(Main) | 5.62 x 5 | 18.4 x 16.4 | - |
| Dining Room(Main) | 5.62 x 5 | 18.4 x 16.4 | - |
| Dining Room(Main) | 5.62 x 5 | 18.4 x 16.4 | - |
| Dining Room(Main) | 5.62 x 5 | 18.4 x 16.4 | - |
| Primary Bedroom(Main) | 3.69 x 7.64 | 12.1 x 25.1 | - |
| Primary Bedroom(Main) | 3.69 x 7.64 | 12.1 x 25.1 | - |
| Primary Bedroom(Main) | 3.69 x 7.64 | 12.1 x 25.1 | - |
| Primary Bedroom(Main) | 3.69 x 7.64 | 12.1 x 25.1 | - |
| Primary Bedroom(Main) | 3.69 x 7.64 | 12.1 x 25.1 | - |
| Primary Bedroom(Main) | 3.69 x 7.64 | 12.1 x 25.1 | - |
| Primary Bedroom(Main) | 3.69 x 7.64 | 12.1 x 25.1 | - |
| Primary Bedroom(Main) | 3.69 x 7.64 | 12.1 x 25.1 | - |
| Bathroom(Main) | 2.32 x 2.61 | 7.6 x 8.6 | - |
| Bathroom(Main) | 2.32 x 2.61 | 7.6 x 8.6 | - |
| Bathroom(Main) | 2.32 x 2.61 | 7.6 x 8.6 | - |
| Bathroom(Main) | 2.32 x 2.61 | 7.6 x 8.6 | - |
| Bathroom(Main) | 2.32 x 2.61 | 7.6 x 8.6 | - |
| Bathroom(Main) | 2.32 x 2.61 | 7.6 x 8.6 | - |
| Bathroom(Main) | 2.32 x 2.61 | 7.6 x 8.6 | - |
| Bathroom(Main) | 2.32 x 2.61 | 7.6 x 8.6 | - |
| Other(Main) | 2.18 x 1.81 | 7.2 x 5.9 | - |
| Other(Main) | 2.18 x 1.81 | 7.2 x 5.9 | - |
| Other(Main) | 2.18 x 1.81 | 7.2 x 5.9 | - |
| Other(Main) | 2.18 x 1.81 | 7.2 x 5.9 | - |
| Other(Main) | 2.18 x 1.81 | 7.2 x 5.9 | - |
| Other(Main) | 2.18 x 1.81 | 7.2 x 5.9 | - |
| Other(Main) | 2.18 x 1.81 | 7.2 x 5.9 | - |
| Other(Main) | 2.18 x 1.81 | 7.2 x 5.9 | - |
| Laundry(Main) | 3.12 x 2.94 | 10.2 x 9.6 | - |
| Laundry(Main) | 3.12 x 2.94 | 10.2 x 9.6 | - |
| Laundry(Main) | 3.12 x 2.94 | 10.2 x 9.6 | - |
| Laundry(Main) | 3.12 x 2.94 | 10.2 x 9.6 | - |
| Laundry(Main) | 3.12 x 2.94 | 10.2 x 9.6 | - |
| Laundry(Main) | 3.12 x 2.94 | 10.2 x 9.6 | - |
| Laundry(Main) | 3.12 x 2.94 | 10.2 x 9.6 | - |
| Laundry(Main) | 3.12 x 2.94 | 10.2 x 9.6 | - |
| Breakfast(Main) | 5.11 x 5.83 | 16.8 x 19.1 | - |
| Breakfast(Main) | 5.11 x 5.83 | 16.8 x 19.1 | - |
| Breakfast(Main) | 5.11 x 5.83 | 16.8 x 19.1 | - |
| Breakfast(Main) | 5.11 x 5.83 | 16.8 x 19.1 | - |
| Breakfast(Main) | 5.11 x 5.83 | 16.8 x 19.1 | - |
| Breakfast(Main) | 5.11 x 5.83 | 16.8 x 19.1 | - |
| Breakfast(Main) | 5.11 x 5.83 | 16.8 x 19.1 | - |
| Breakfast(Main) | 5.11 x 5.83 | 16.8 x 19.1 | - |
| Kitchen(Main) | 3.57 x 2.02 | 11.7 x 6.6 | - |
| Kitchen(Main) | 3.57 x 2.02 | 11.7 x 6.6 | - |
| Kitchen(Main) | 3.57 x 2.02 | 11.7 x 6.6 | - |
| Kitchen(Main) | 3.57 x 2.02 | 11.7 x 6.6 | - |
| Kitchen(Main) | 3.57 x 2.02 | 11.7 x 6.6 | - |
| Kitchen(Main) | 3.57 x 2.02 | 11.7 x 6.6 | - |
| Kitchen(Main) | 3.57 x 2.02 | 11.7 x 6.6 | - |
| Kitchen(Main) | 3.57 x 2.02 | 11.7 x 6.6 | - |
| Bathroom(Main) | 1.44 x 1.92 | 4.7 x 6.3 | - |
| Bathroom(Main) | 1.44 x 1.92 | 4.7 x 6.3 | - |
| Bathroom(Main) | 1.44 x 1.92 | 4.7 x 6.3 | - |
| Bathroom(Main) | 1.44 x 1.92 | 4.7 x 6.3 | - |
| Bathroom(Main) | 1.44 x 1.92 | 4.7 x 6.3 | - |
| Bathroom(Main) | 1.44 x 1.92 | 4.7 x 6.3 | - |
| Bathroom(Main) | 1.44 x 1.92 | 4.7 x 6.3 | - |
| Bathroom(Main) | 1.44 x 1.92 | 4.7 x 6.3 | - |
| Bedroom 2(Main) | 3.41 x 2.83 | 11.2 x 9.3 | - |
| Bedroom 2(Main) | 3.41 x 2.83 | 11.2 x 9.3 | - |
| Bedroom 2(Main) | 3.41 x 2.83 | 11.2 x 9.3 | - |
| Bedroom 2(Main) | 3.41 x 2.83 | 11.2 x 9.3 | - |
| Bedroom 2(Main) | 3.41 x 2.83 | 11.2 x 9.3 | - |
| Bedroom 2(Main) | 3.41 x 2.83 | 11.2 x 9.3 | - |
| Bedroom 2(Main) | 3.41 x 2.83 | 11.2 x 9.3 | - |
| Bedroom 2(Main) | 3.41 x 2.83 | 11.2 x 9.3 | - |
| Bedroom 3(Main) | 3.41 x 2.47 | 11.2 x 8.1 | - |
| Bedroom 3(Main) | 3.41 x 2.47 | 11.2 x 8.1 | - |
| Bedroom 3(Main) | 3.41 x 2.47 | 11.2 x 8.1 | - |
| Bedroom 3(Main) | 3.41 x 2.47 | 11.2 x 8.1 | - |
| Bedroom 3(Main) | 3.41 x 2.47 | 11.2 x 8.1 | - |
| Bedroom 3(Main) | 3.41 x 2.47 | 11.2 x 8.1 | - |
| Bedroom 3(Main) | 3.41 x 2.47 | 11.2 x 8.1 | - |
| Bedroom 3(Main) | 3.41 x 2.47 | 11.2 x 8.1 | - |
| Sunroom(Main) | 3.41 x 5.76 | 11.2 x 18.9 | - |
| Sunroom(Main) | 3.41 x 5.76 | 11.2 x 18.9 | - |
| Sunroom(Main) | 3.41 x 5.76 | 11.2 x 18.9 | - |
| Sunroom(Main) | 3.41 x 5.76 | 11.2 x 18.9 | - |
| Sunroom(Main) | 3.41 x 5.76 | 11.2 x 18.9 | - |
| Sunroom(Main) | 3.41 x 5.76 | 11.2 x 18.9 | - |
| Sunroom(Main) | 3.41 x 5.76 | 11.2 x 18.9 | - |
| Sunroom(Main) | 3.41 x 5.76 | 11.2 x 18.9 | - |
| Loft(Second) | 5.62 x 5.66 | 18.4 x 18.6 | - |
| Loft(Second) | 5.62 x 5.66 | 18.4 x 18.6 | - |
| Loft(Second) | 5.62 x 5.66 | 18.4 x 18.6 | - |
| Loft(Second) | 5.62 x 5.66 | 18.4 x 18.6 | - |
| Loft(Second) | 5.62 x 5.66 | 18.4 x 18.6 | - |
| Loft(Second) | 5.62 x 5.66 | 18.4 x 18.6 | - |
| Loft(Second) | 5.62 x 5.66 | 18.4 x 18.6 | - |
| Loft(Second) | 5.62 x 5.66 | 18.4 x 18.6 | - |
Your Agent
Broker of Record
PREMIER MATRIX REALTY LTD. BROKERAGE
See the comparable sold, tax-matched, and currently-competing listings for 642 Christie Lake Lane 32C Lane.
Register for free to view complete price estimate and access exclusive sold data
Free account • No credit card required
Contact OVAIS QASSIM
642 Christie Lake Lane 32C Lane, Tay Valley, ON K7H 3C6 is a 3-bedroom, 2-bathroom bungalow detached with approximately 2500-3000 square feet of living space, situated on a 182 243 foot lot. This property is currently for sale at $1,325,000. The home features a built-in garage and a partial basement basement.
This home is located in 905 - Bathurst/Burgess & Sherbrooke (South Sherbrooke) Twp, part of Tay Valley in the Lanark area. Explore more homes for sale and recently sold properties in this neighbourhood.
Whether you are looking to buy, sell, or lease in 905 - Bathurst/Burgess & Sherbrooke (South Sherbrooke) Twp, our team of experienced real estate professionals can help you navigate the market and find the perfect home. Contact us today for a free consultation.
642 Christie Lake Lane 32C Lane, Tay Valley, ON K7H 3C6 for sale,3 bedroom detached 905 - Bathurst/Burgess & Sherbrooke (South Sherbrooke) Twp,Tay Valley homes for sale,Lanark real estate,Bungalow homes, detached for sale


