
$315,000
1993 Fleming Road, Minden Hills, ON K0M 2K0
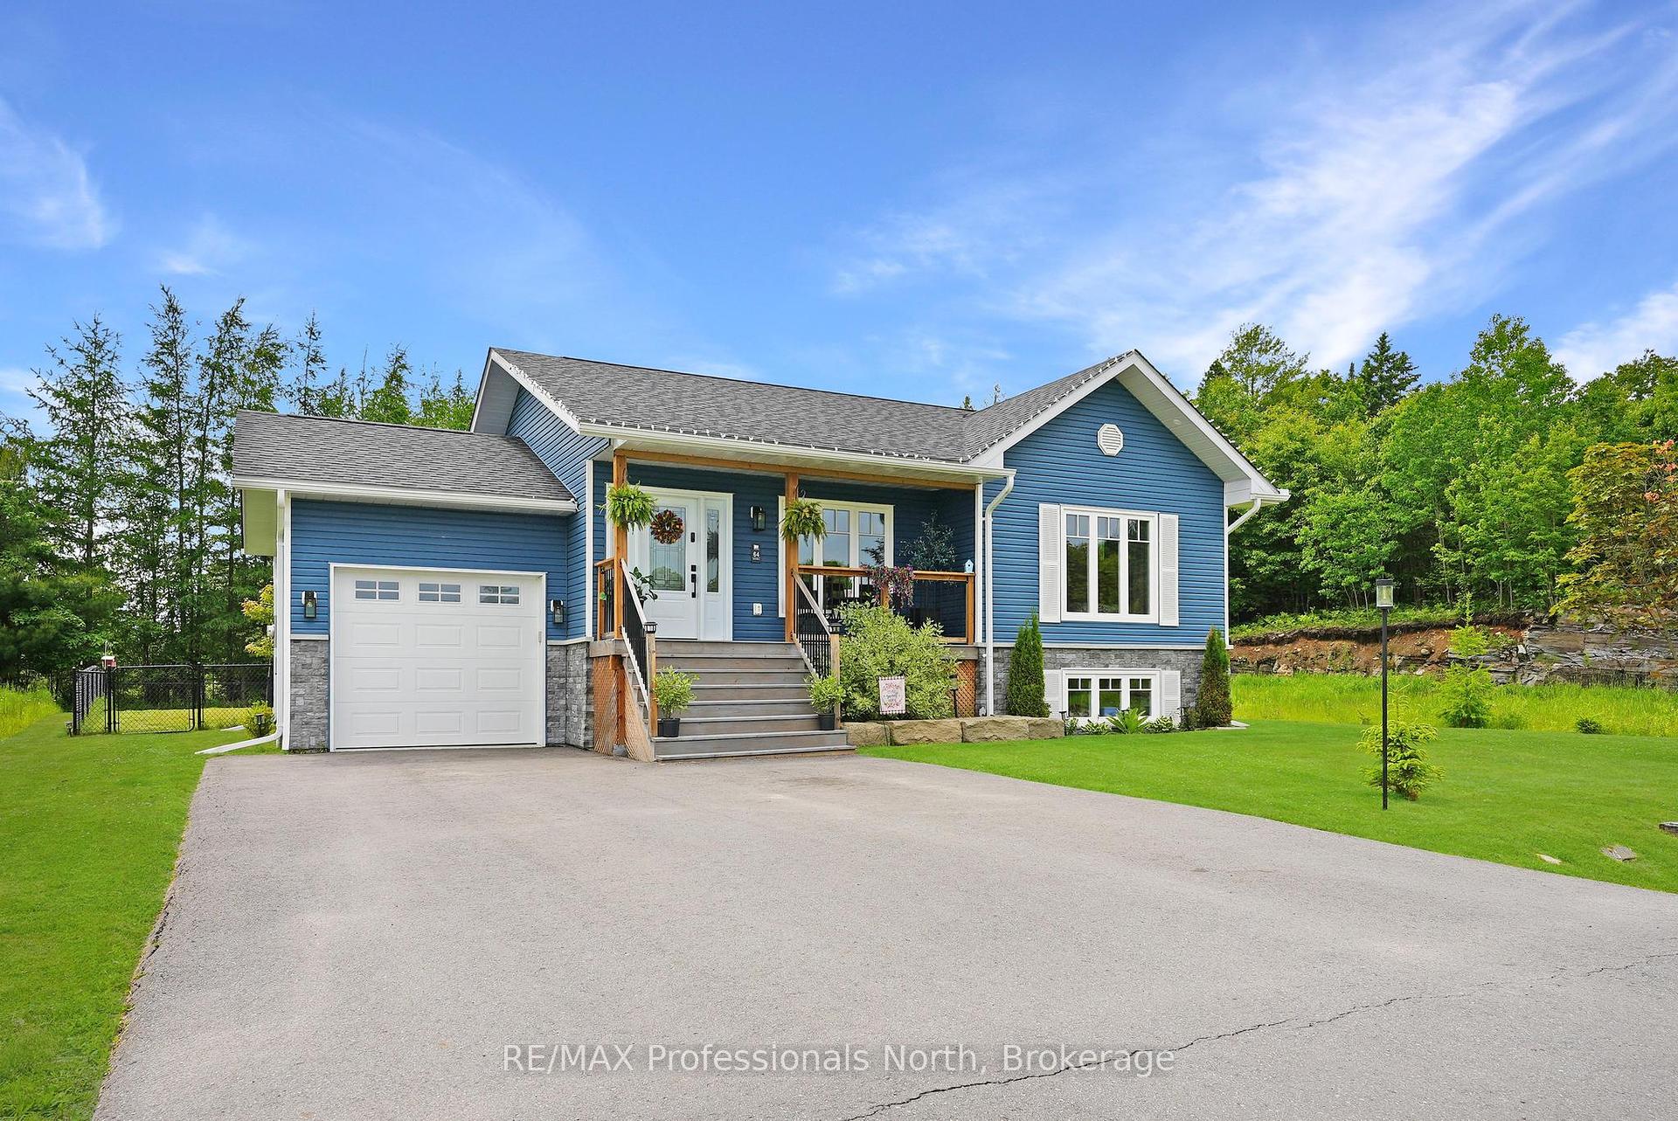
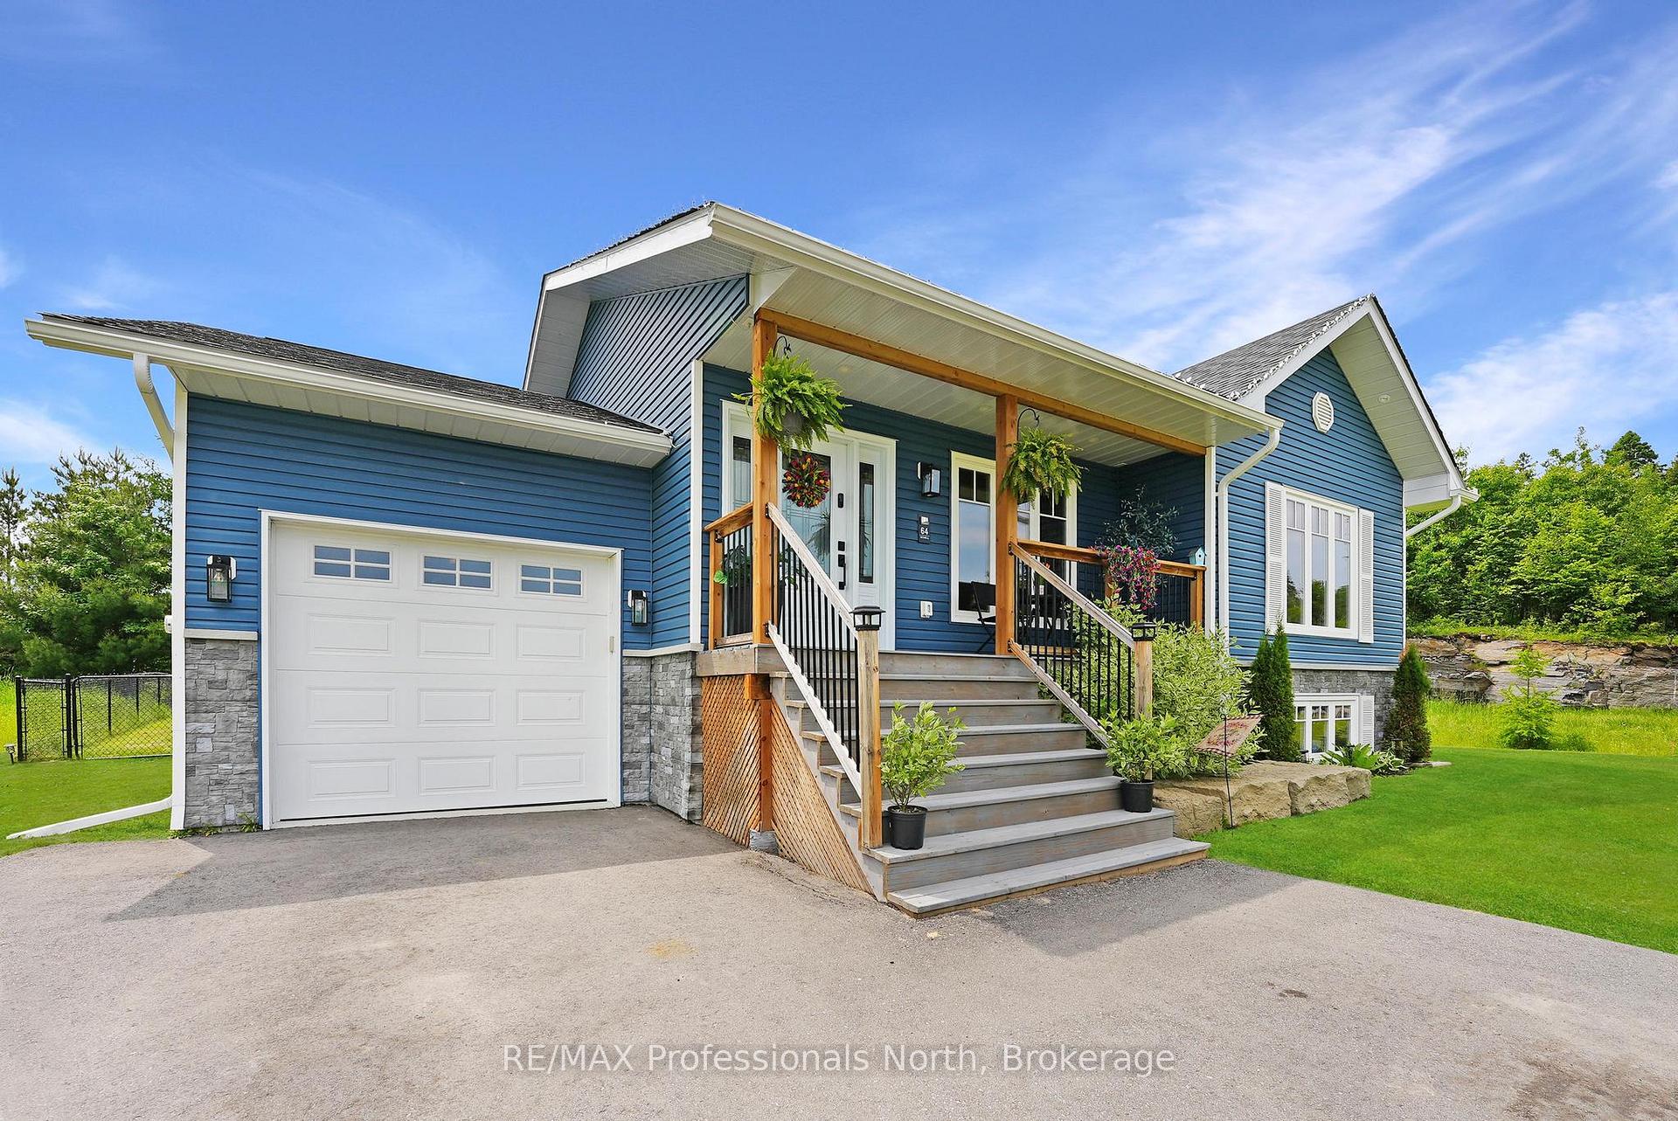
Register for free to view the complete photo gallery and property details
Showing 2 of 20 photos
Minden Hills, ON K0M 2K0
2 Bed · 2 Bath · Detached
MLS #X12219018
Sold on September 17, 2025
September 17, 2025
Originally listed at $649,900 61 days on market
This beautifully maintained 2 bedroom executive home nestled in one of Minden's most sought-after neighborhoods. Designed with both comfort and future flexibility in mind, this home features a spacious layout and offers the potential to easily add a third and fourth bedroom in the basement - just a few walls away from even more living space. The heart of the home is the large, eat-in kitchen, perfect for entertaining or enjoying family meals. Step outside to your private, fenced backyard oasis, complete with a sparkling 15' above ground pool, firepit area, and space ready for a hot tub. The expansive composite deck with an oversized overhang provides shade and style for relaxed outdoor living, while the charming front porch offers a warm welcome and curb appeal. With quality finishes throughout, including high end energy efficient windows, high end propane furnace, central air, double pave driveway, ICF basement walls with 9' ceilings, custom tile in main bathroom, quartz countertops and stainless steel backsplash in the kitchen and room to grow, this home is a rare opportunity in a prestigious neighborhood. There are two bedrooms on the main floor with a master ensuite and large built-in closet system. Don't miss your chance to enjoy executive living with small town charm.
Bedrooms
2
Bathrooms
2
Square Feet
700-1100 sqft
Property Type
Detached
Register for free to view complete property details and access exclusive sold data
Free account • No credit card required
| Name | Size (m) | Size (ft) | Features |
|---|---|---|---|
| Living Room(Main) | 4.57 x 3.96 | 15.0 x 13.0 | - |
| Kitchen(Main) | 3.96 x 5.18 | 13.0 x 17.0 | - |
| Primary Bedroom(Main) | 3.65 x 4.57 | 12.0 x 15.0 | - |
| Bedroom(Main) | 3.04 x 3.65 | 10.0 x 12.0 | - |
| Bathroom(Main) | 3.04 x 1.82 | 10.0 x 6.0 | - |
| Laundry(Lower) | 2.13 x 4.26 | 7.0 x 14.0 | - |
| Bathroom(Lower) | 1.52 x 2.43 | 5.0 x 8.0 | - |
| Family Room(Lower) | 5.79 x 8.53 | 19.0 x 28.0 | - |
| Utility Room(Lower) | 2.43 x 3.35 | 8.0 x 11.0 | - |
Register for free to view complete room dimensions and access exclusive sold data
Free account • No credit card required
Original List Price
$649,900
Listed on Jun 11, 2025
Sold Price
$645,000
Sold on Sep 17, 2025
-$4,900
-0.8%
Register for free to view complete price history and access exclusive sold data
Free account • No credit card required
Your Agent
Broker of Record
PREMIER MATRIX REALTY LTD. BROKERAGE
See the comparable sold, tax-matched, and currently-competing listings for 64 Windover Drive.
Register for free to view complete price estimate and access exclusive sold data
Free account • No credit card required
Contact OVAIS QASSIM
64 Windover Drive, Minden Hills, ON K0M 2K0 is a 2-bedroom, 2-bathroom bungalow-raised detached with approximately 700-1100 square feet of living space, situated on a 74 152 foot lot. This property is currently sold (sold for $645,000). The home features a attached garage and a full, finished basement, built approximately 0-5 years ago.
This home is located in Anson, part of Minden Hills in the Haliburton area. Explore more homes for sale and recently sold properties in this neighbourhood.
Whether you are looking to buy, sell, or lease in Anson, our team of experienced real estate professionals can help you navigate the market and find the perfect home. Contact us today for a free consultation.
64 Windover Drive, Minden Hills, ON K0M 2K0 sold,2 bedroom detached Anson,Minden Hills homes for sale,Haliburton real estate,Bungalow-Raised homes, detached sold


