
$804,500
79 TIVOLI Court, Toronto E08, ON M1E 2A6
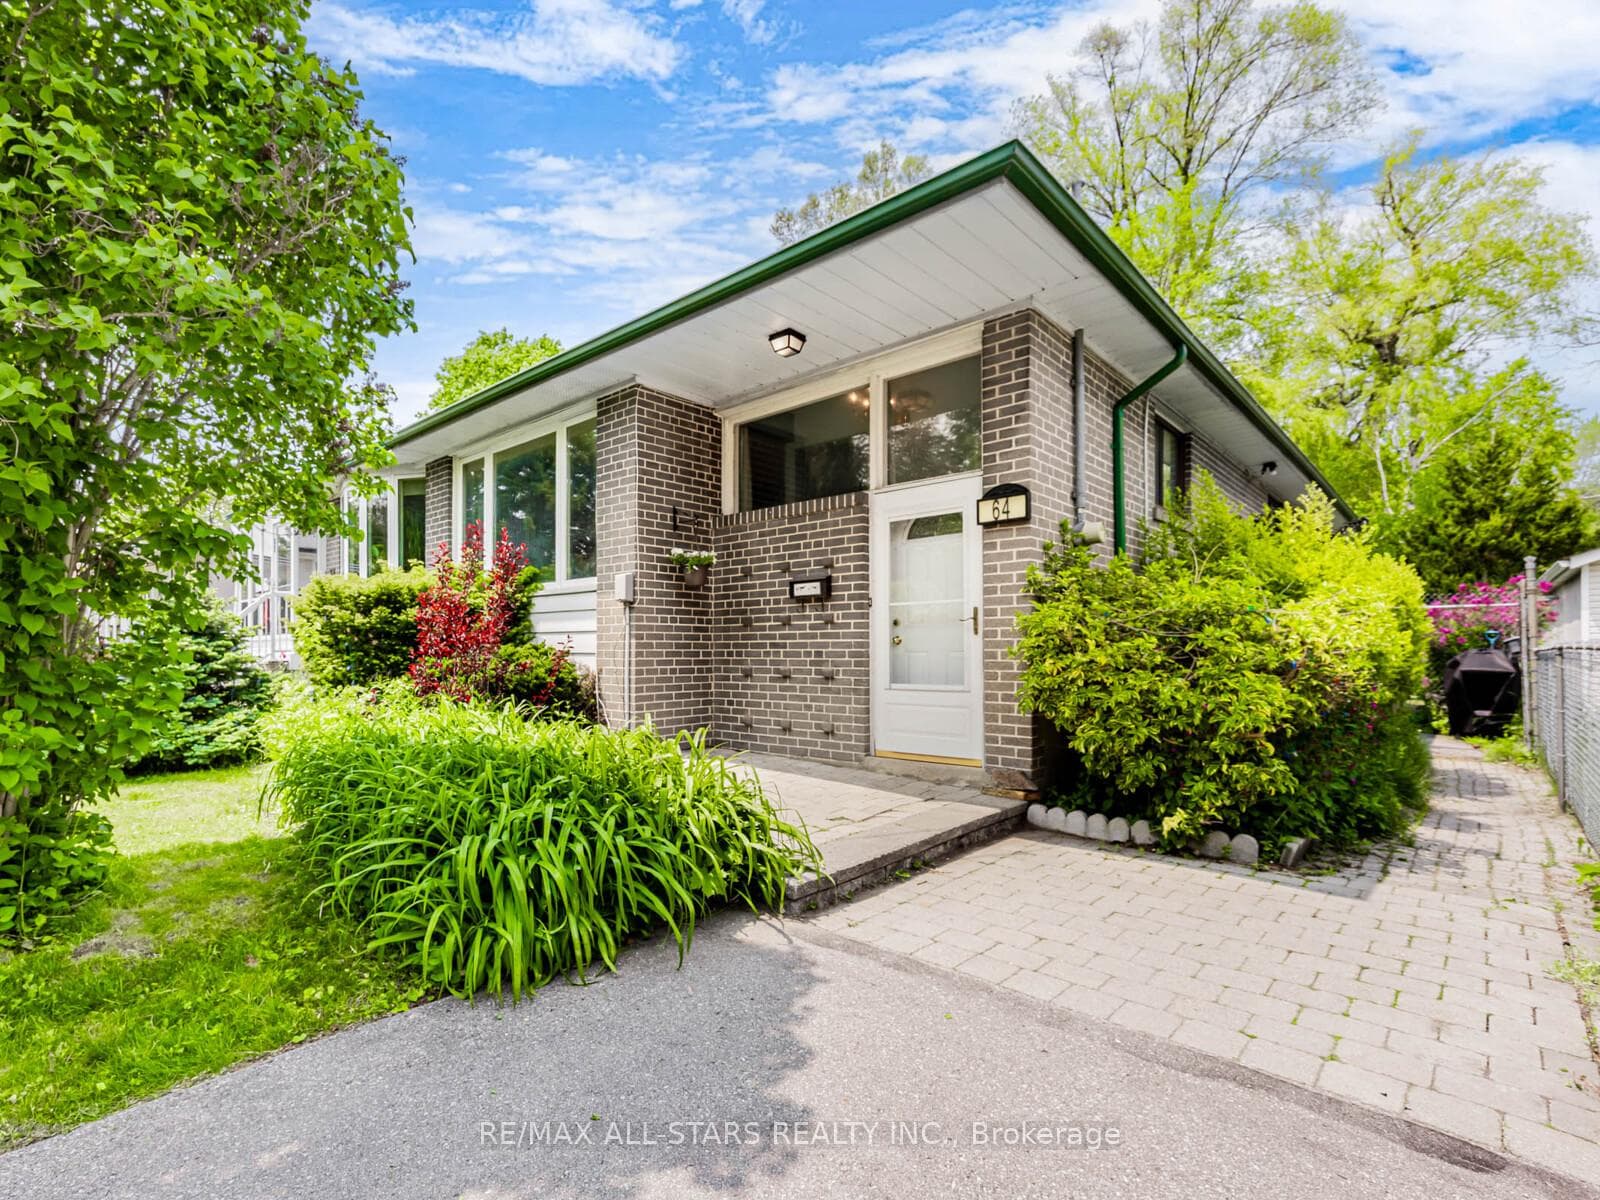
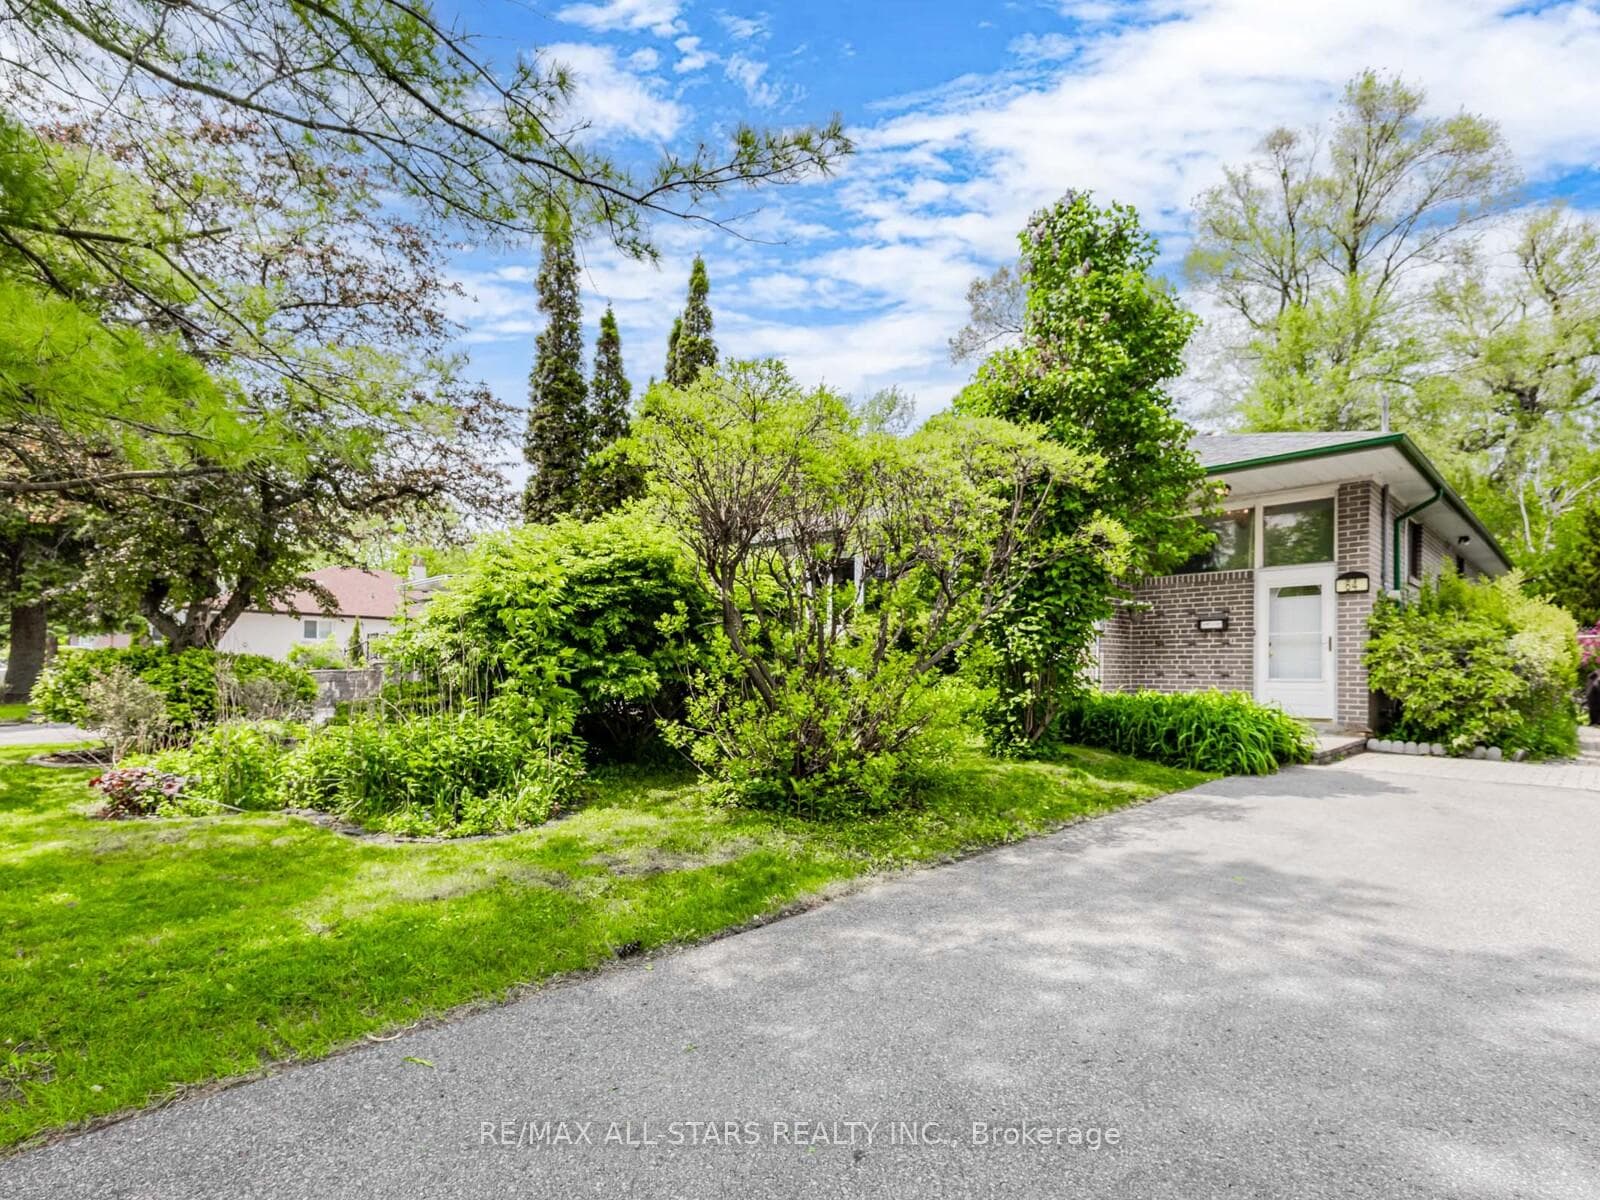
Register for free to view the complete photo gallery and property details
Showing 2 of 20 photos
Toronto E08, ON M1E 1V7
4 Bed · 2 Bath · Semi-Detached
MLS #E12216353
Sold on September 24, 2025
September 24, 2025
Originally listed at $819,900 58 days on market
Welcome to Guildwood Village! This extremely rare semi detached home with a 260'+ deep backyard offers a cottage like feel in the city with mature trees, foliage and perennials perfect for entertaining or simply enjoying the outdoors. First time home buyers or investors can make this home their own by adding personal touches and design. Enjoy the open concept living and dining room, large eat in kitchen, and walk out to the deck overlooking the expansive backyard. The basement is set up as a perfect potential in law suite or teenagers retreat with a kitchen, bathroom and bedroom. Walk over to the the picturesque Guild Park & Gardens, 24/7 TTC public transit, mini Beach, Walking Trails and more. Several upgrades in the last 5 years including; roof, high efficiency furnace, most appliances & bonus recent home inspection available upon request! What more could you ask for?
Bedrooms
4
Bathrooms
2
Square Feet
1100-1500 sqft
Property Type
Semi-Detached
Register for free to view complete property details and access exclusive sold data
Free account • No credit card required
| Name | Size (m) | Size (ft) | Features |
|---|---|---|---|
| Living Room(Ground) | 7.92 x 3.4 | 26.0 x 11.2 | - |
| Dining Room(Ground) | 7.92 x 3.4 | 26.0 x 11.2 | - |
| Kitchen(Ground) | 4.5 x 3.4 | 14.8 x 11.2 | - |
| Primary Bedroom(Ground) | 3.78 x 3.3 | 12.4 x 10.8 | - |
| Bedroom 2(Ground) | 5 x 2.45 | 16.4 x 8.0 | - |
| Bedroom 3(Ground) | 3 x 2.7 | 9.8 x 8.9 | - |
| Bathroom(Ground) | 2.44 x 2.13 | 8.0 x 7.0 | - |
| Living Room(Basement) | 7.65 x 3.17 | 25.1 x 10.4 | - |
| Dining Room(Basement) | 7.65 x 3.17 | 25.1 x 10.4 | - |
| Kitchen(Basement) | 5.18 x 2.83 | 17.0 x 9.3 | - |
| Bedroom 4(Basement) | 6.27 x 3.17 | 20.6 x 10.4 | - |
| Bathroom(Basement) | 2.87 x 2.01 | 9.4 x 6.6 | - |
| Laundry(Basement) | 3.07 x 1.52 | 10.1 x 5.0 | - |
| Furnace Room(Basement) | 2.39 x 2.29 | 7.8 x 7.5 | - |
Register for free to view complete room dimensions and access exclusive sold data
Free account • No credit card required
Complete transaction history for this property
Register for free to view complete transaction history and access exclusive sold data
Free account • No credit card required
Original List Price
$819,900
Listed on Jun 11, 2025
Sold Price
$780,000
Sold on Sep 24, 2025
-$39,900
-4.9%
Register for free to view complete price history and access exclusive sold data
Free account • No credit card required
Your Agent
Broker of Record
PREMIER MATRIX REALTY LTD. BROKERAGE
See the comparable sold, tax-matched, and currently-competing listings for 64 Greyabbey Trail.
Register for free to view complete price estimate and access exclusive sold data
Free account • No credit card required
Contact OVAIS QASSIM
64 Greyabbey Trail, Toronto E08, ON M1E 1V7 is a 4-bedroom, 2-bathroom bungalow semi-detached with approximately 1100-1500 square feet of living space, situated on a 30 264 foot lot. This property is currently sold (sold for $780,000). The home features a none garage and a finished, separate entrance basement.
This home is located in Guildwood, part of Toronto E08 in the Toronto area. Explore more homes for sale and recently sold properties in this neighbourhood.
Whether you are looking to buy, sell, or lease in Guildwood, our team of experienced real estate professionals can help you navigate the market and find the perfect home. Contact us today for a free consultation.
64 Greyabbey Trail, Toronto E08, ON M1E 1V7 sold,4 bedroom semi-detached Guildwood,Toronto E08 homes for sale,Toronto real estate,Bungalow homes, semi-detached sold


