
$2,895,000
29 Tyrrel Avenue, Toronto C02, ON M6G 2G1

Toronto C02, ON M6G 2M8
6 Bed · 2 Bath · Detached
MLS #C12312932
Listed Price
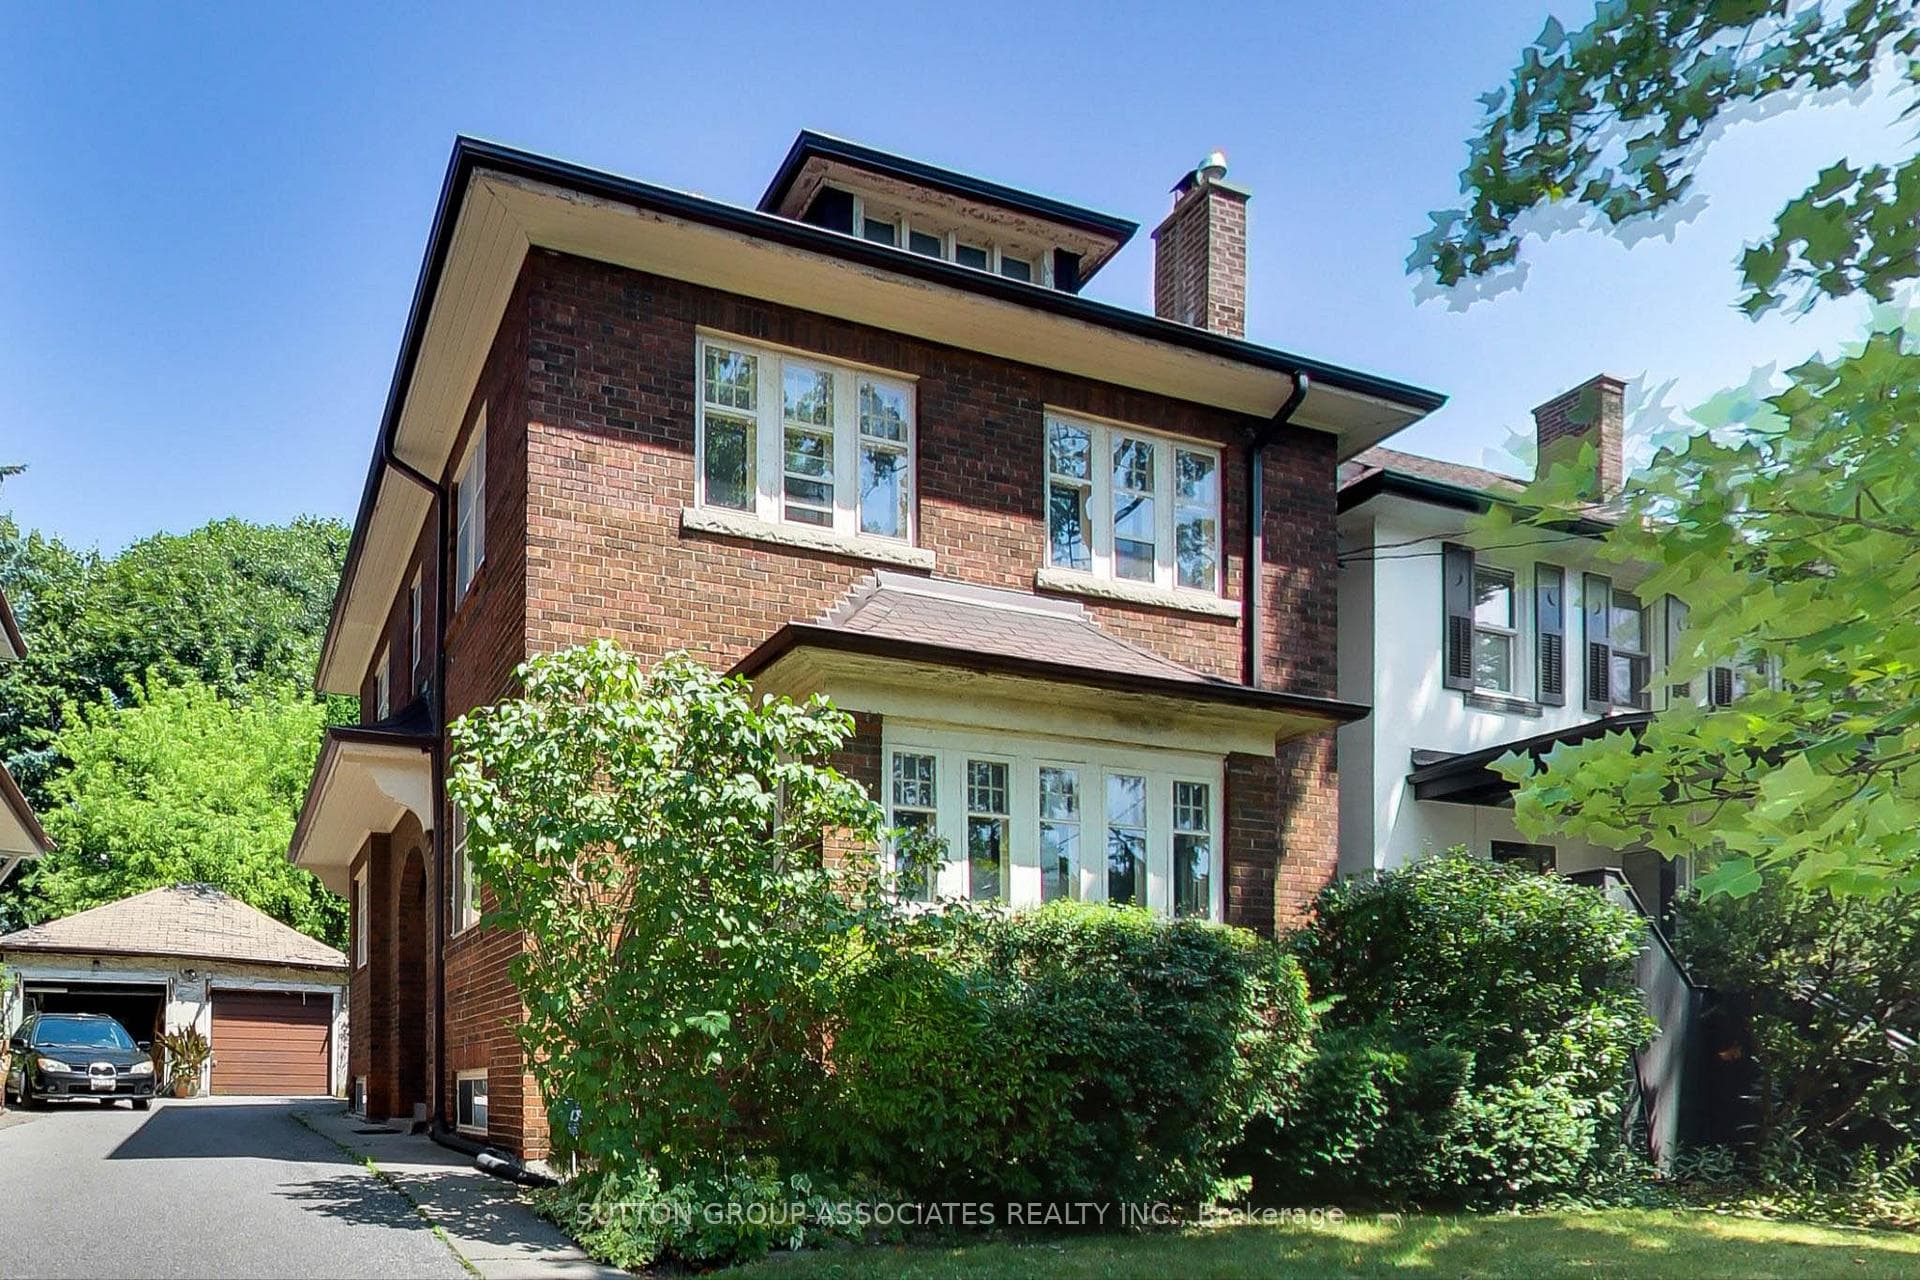
Homes of this caliber don't come up for sale often on Wychwood's most coveted, traffic-free street. Nestled on a pool size lot encircled by trees that touch the sky, this versatile center hall home is packed with possibilities. You can tailor the design to your taste, renovate the current space, add to the back of the house, add a third floor, or build the home of your dreams. The possibilities are endless with this exceptional property surrounded by beautiful, cohesive architecture ensuring your investment will be a solid one. It boasts a rich palate with massive living and dining rooms and the back opens up to an endless backyard vista. A 16-foot-wide driveway offers parking for up to three cars, though you likely wont need to use a car often in this highly walkable location. With the subway, Loblaws, and daily essentials just steps away, this location makes city living exceptionally convenient. Explore the shops and restaurants along St. Clair West or nearby Forest Hill Village, stroll or jog through the peaceful enclave of Wychwood Park or visit the iconic Casa Loma minutes away. Families will value the proximity to highly rated Hillcrest Public School and some of the country's most prestigious private schools - St Mike's, De Lasalle, BSS and UCC.
Bedrooms
6
Bathrooms
2
Square Feet
1500-2000 sqft
Property Type
Detached
| Name | Size (m) | Size (ft) | Features |
|---|---|---|---|
| Foyer(Main) | 3.9 x 2.45 | 12.8 x 8.0 | - |
| Foyer(Main) | 3.9 x 2.45 | 12.8 x 8.0 | - |
| Living Room(Main) | 6.95 x 4.55 | 22.8 x 14.9 | - |
| Living Room(Main) | 6.95 x 4.55 | 22.8 x 14.9 | - |
| Dining Room(Main) | 3.85 x 3.75 | 12.6 x 12.3 | - |
| Dining Room(Main) | 3.85 x 3.75 | 12.6 x 12.3 | - |
| Kitchen(Main) | 3.7 x 3.15 | 12.1 x 10.3 | - |
| Kitchen(Main) | 3.7 x 3.15 | 12.1 x 10.3 | - |
| Office(Main) | 3.85 x 1.85 | 12.6 x 6.1 | - |
| Office(Main) | 3.85 x 1.85 | 12.6 x 6.1 | - |
| Primary Bedroom(Second) | 3.9 x 3.75 | 12.8 x 12.3 | - |
| Primary Bedroom(Second) | 3.9 x 3.75 | 12.8 x 12.3 | - |
| Bedroom 2(Second) | 3.65 x 3.35 | 12.0 x 11.0 | - |
| Bedroom 2(Second) | 3.65 x 3.35 | 12.0 x 11.0 | - |
| Bedroom 3(Second) | 3.65 x 3.35 | 12.0 x 11.0 | - |
| Bedroom 3(Second) | 3.65 x 3.35 | 12.0 x 11.0 | - |
| Bedroom 4(Second) | 3.65 x 3.35 | 12.0 x 11.0 | - |
| Bedroom 4(Second) | 3.65 x 3.35 | 12.0 x 11.0 | - |
| Recreation(Basement) | 3.6 x 3.1 | 11.8 x 10.2 | - |
| Recreation(Basement) | 3.6 x 3.1 | 11.8 x 10.2 | - |
| Bedroom 5(Basement) | 2.85 x 2.7 | 9.4 x 8.9 | - |
| Bedroom 5(Basement) | 2.85 x 2.7 | 9.4 x 8.9 | - |
| Laundry(Basement) | 3.05 x 2.95 | 10.0 x 9.7 | - |
| Laundry(Basement) | 3.05 x 2.95 | 10.0 x 9.7 | - |
| Utility Room(Basement) | 3.7 x 3.55 | 12.1 x 11.6 | - |
| Utility Room(Basement) | 3.7 x 3.55 | 12.1 x 11.6 | - |
Complete transaction history for this property
Sold: Dec 14, 2025
$1,750,000
-$45,000 (-2.5%)
Register for free to view complete transaction history and access exclusive sold data
Free account • No credit card required
Your Agent
Broker of Record
PREMIER MATRIX REALTY LTD. BROKERAGE
See the comparable sold, tax-matched, and currently-competing listings for 64 Burnside Drive.
Register for free to view complete price estimate and access exclusive sold data
Free account • No credit card required
Contact OVAIS QASSIM
64 Burnside Drive, Toronto C02, ON M6G 2M8 is a 6-bedroom, 2-bathroom 2-storey detached with approximately 1500-2000 square feet of living space, situated on a 35 134 foot lot. This property is currently for sale at $1,949,000. The home features a attached garage and a partial basement basement.
This home is located in Wychwood, part of Toronto C02 in the Toronto area. Explore more homes for sale and recently sold properties in this neighbourhood.
Whether you are looking to buy, sell, or lease in Wychwood, our team of experienced real estate professionals can help you navigate the market and find the perfect home. Contact us today for a free consultation.
64 Burnside Drive, Toronto C02, ON M6G 2M8 for sale,6 bedroom detached Wychwood,Toronto C02 homes for sale,Toronto real estate,2-Storey homes, detached for sale


