
$2,300,000
5902 Sideroad 6 N/A N, Centre Wellington, ON N1H 6J2
Register for free to view the complete photo gallery and property details
Showing 2 of 20 photos
Centre Wellington, ON N1M 2W5
5 Bed · 3 Bath · Rural Residential
MLS #X12232378
Sold on July 10, 2025
July 10, 2025
Originally listed at $1,199,900 3 days on market
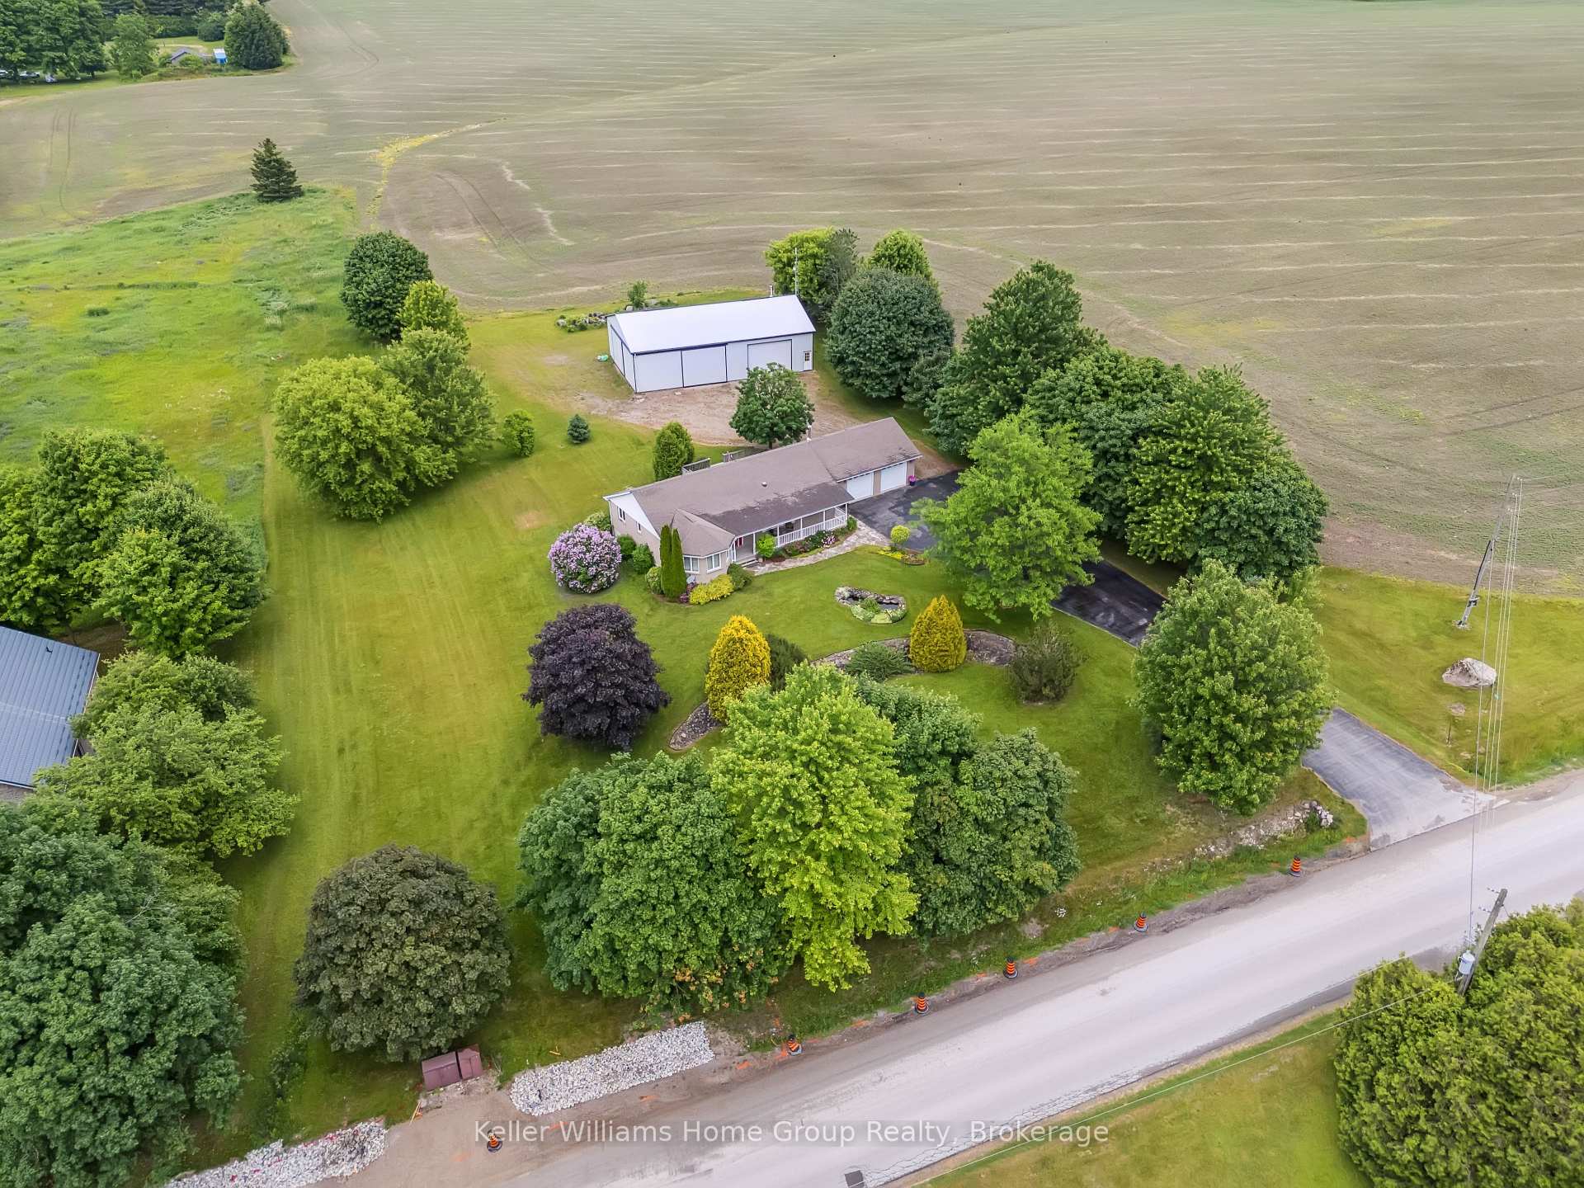
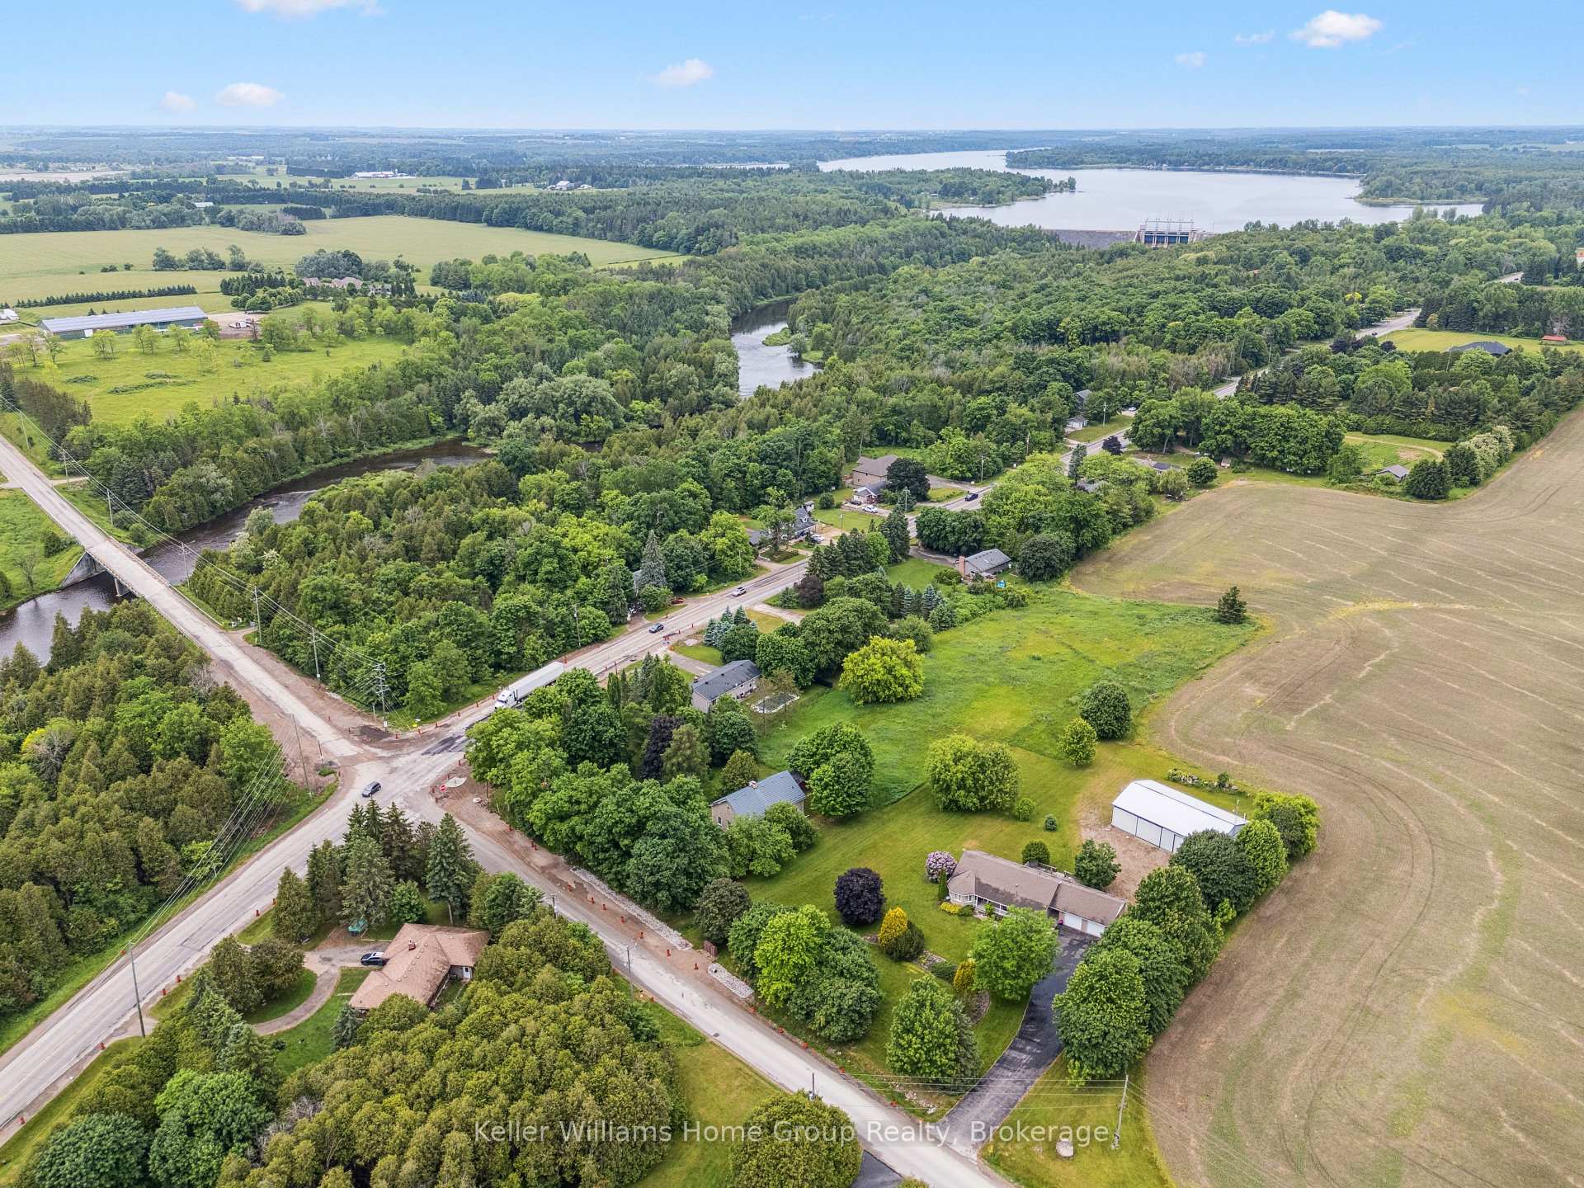
OPEN HOUSE Sat. June 21st 2-4pm. Enjoy this meticulously maintained executive bungalow surrounded by farmers fields offering over 3000 sq ft of finished living space with 5 bedrooms, 3 full bathrooms plus an incredible 2700 sq ft 60 x 40 HEATED SHOP on almost 2 Acres, only 2 min to Fergus located on a paved road! This property has it all including geothermal heat, generac generator, heated two part shop with cement floor and room for a hoist or to park your trailer! Enjoy main floor living with no stairs, main floor laundry and easy access into the house. The main floor features open concept kitchen with large island, 3 bedrooms, primary bedroom with cheater ensuite and bright living room with mutiple-bay windows! Second entrance to the basement from the garage makes this home ideal for multi family living or an in-law suite! Fully finished, bright lower level with propane fireplace, wet bar, 3pc bathroom and 2 additional bedrooms. Sit on your large front porch and watch the birds or wildlife as you drink your coffee in the morning. Enjoy peace and serenity of country living only minutes to town! Let your dreams become reality with this L shaped property with lots of room for a large veggie garden, chickens or home based business in this fantastic heated shop! Energy efficiency at its finest with this R-2000 home with the Geothermal Heat & Propane Fireplace plus Generac Generator as back up if needed! Don't miss this one! View floor plans of house and shop along with photos and iguide in link attached to listing.
Bedrooms
5
Bathrooms
3
Square Feet
1500-2000 sqft
Property Type
Rural Residential
Register for free to view complete property details and access exclusive sold data
Free account • No credit card required
| Name | Size (m) | Size (ft) | Features |
|---|---|---|---|
| Bathroom(Main) | 3.57 x 1.8 | 11.7 x 5.9 | - |
| Bathroom(Main) | 3.57 x 1.8 | 11.7 x 5.9 | - |
| Bathroom(Main) | 2.41 x 4.02 | 7.9 x 13.2 | - |
| Bathroom(Main) | 2.41 x 4.02 | 7.9 x 13.2 | - |
| Bedroom 2(Main) | 3.57 x 3.09 | 11.7 x 10.1 | - |
| Bedroom 2(Main) | 3.57 x 3.09 | 11.7 x 10.1 | - |
| Bedroom 3(Main) | 3.57 x 3.1 | 11.7 x 10.2 | - |
| Bedroom 3(Main) | 3.57 x 3.1 | 11.7 x 10.2 | - |
| Primary Bedroom(Main) | 3.57 x 5.15 | 11.7 x 16.9 | - |
| Primary Bedroom(Main) | 3.57 x 5.15 | 11.7 x 16.9 | - |
| Dining Room(Main) | 4.05 x 2.81 | 13.3 x 9.2 | - |
| Dining Room(Main) | 4.05 x 2.81 | 13.3 x 9.2 | - |
| Family Room(Main) | 5.86 x 4.02 | 19.2 x 13.2 | - |
| Family Room(Main) | 5.86 x 4.02 | 19.2 x 13.2 | - |
| Kitchen(Main) | 4.05 x 4.17 | 13.3 x 13.7 | - |
| Kitchen(Main) | 4.05 x 4.17 | 13.3 x 13.7 | - |
| Laundry(Main) | 3.57 x 3.19 | 11.7 x 10.5 | - |
| Laundry(Main) | 3.57 x 3.19 | 11.7 x 10.5 | - |
| Living Room(Main) | 4.05 x 4.26 | 13.3 x 14.0 | - |
| Living Room(Main) | 4.05 x 4.26 | 13.3 x 14.0 | - |
| Bathroom(Basement) | 2.07 x 2.35 | 6.8 x 7.7 | - |
| Bathroom(Basement) | 2.07 x 2.35 | 6.8 x 7.7 | - |
| Den(Basement) | 2.16 x 2.25 | 7.1 x 7.4 | - |
| Den(Basement) | 2.16 x 2.25 | 7.1 x 7.4 | - |
| Bedroom 4(Basement) | 4.2 x 3.79 | 13.8 x 12.4 | - |
| Bedroom 4(Basement) | 4.2 x 3.79 | 13.8 x 12.4 | - |
| Bedroom 5(Basement) | 4.03 x 3.99 | 13.2 x 13.1 | - |
| Bedroom 5(Basement) | 4.03 x 3.99 | 13.2 x 13.1 | - |
| Recreation(Basement) | 4.59 x 11.12 | 15.1 x 36.5 | - |
| Recreation(Basement) | 4.59 x 11.12 | 15.1 x 36.5 | - |
| Utility Room(Basement) | 8.75 x 8.54 | 28.7 x 28.0 | - |
| Utility Room(Basement) | 8.75 x 8.54 | 28.7 x 28.0 | - |
| Workshop(Ground) | 11.86 x 7.33 | 38.9 x 24.0 | - |
| Workshop(Ground) | 11.86 x 7.33 | 38.9 x 24.0 | - |
| Workshop(Ground) | 12.26 x 11.98 | 40.2 x 39.3 | - |
| Workshop(Ground) | 12.26 x 11.98 | 40.2 x 39.3 | - |
Register for free to view complete room dimensions and access exclusive sold data
Free account • No credit card required
Original List Price
$1,199,900
Listed on Jun 18, 2025
Sold Price
$1,200,000
Sold on Jul 10, 2025
+$100
0.0%
Register for free to view complete price history and access exclusive sold data
Free account • No credit card required
Your Agent
Broker of Record
PREMIER MATRIX REALTY LTD. BROKERAGE
See the comparable sold, tax-matched, and currently-competing listings for 6375 Second Line.
Register for free to view complete price estimate and access exclusive sold data
Free account • No credit card required
Contact OVAIS QASSIM
6375 Second Line, Centre Wellington, ON N1M 2W5 is a 5-bedroom, 3-bathroom bungalow rural residential with approximately 1500-2000 square feet of living space, situated on a 256 284 foot lot. This property is currently sold (sold for $1,200,000). The home features a attached garage and a finished, walk-up basement, built approximately 31-50 years ago.
This home is located in Fergus, part of Centre Wellington in the Wellington area. Explore more homes for sale and recently sold properties in this neighbourhood.
Whether you are looking to buy, sell, or lease in Fergus, our team of experienced real estate professionals can help you navigate the market and find the perfect home. Contact us today for a free consultation.
6375 Second Line, Centre Wellington, ON N1M 2W5 sold,5 bedroom rural residential Fergus,Centre Wellington homes for sale,Wellington real estate,Bungalow homes, rural residential sold