$360,000
11B Warbler Lane, Quinte West, ON K8N 4Z3


Register for free to view the complete photo gallery and property details
Showing 2 of 20 photos
Quinte West, ON K8V 5P5
4 Bed · 1 Bath · MobileTrailer
MLS #X9304656
Sold on October 20, 2024
October 20, 2024
Originally listed at $225,000 35 days on market
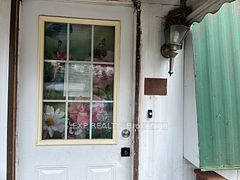
Welcome to this charming 4-bedroom, 1-bath mobile home, measuring 60 ft x 12 ft, an ideal choice for those looking to downsize or first-time homebuyers seeking comfort and convenience. Nestled in the welcoming community of Sunny Creek Estates, this home offers a blend of modern updates and cozy living. Step inside to discover a spacious open-concept kitchen and dining area, featuring sleek bamboo flooring that adds a touch of elegance. The kitchen has been thoughtfully updated in 2022, providing a fresh and contemporary space for meal preparation. The home includes essential appliances such as a refrigerator, stove, washer, and dryer, making your move-in experience seamless. The living area is complemented by central air conditioning for year-round comfort. Recent upgrades enhance the homes appeal, including a newly constructed front deck (2022), a new roof (2020), a modern furnace (2022), and an upgraded A/C system (2022). The bathroom has also been refreshed in 2024, showcasing contemporary fixtures and finishes. This mobile home presents a wonderful opportunity to enjoy a well-maintained, move-in-ready residence in a friendly community. Don't miss out on making this delightful property your new home.
Bedrooms
4
Bathrooms
1
Square Feet
700-1100 sqft
Property Type
MobileTrailer
Register for free to view complete property details and access exclusive sold data
Free account • No credit card required
| Name | Size (m) | Size (ft) | Features |
|---|---|---|---|
| Mud Room(Ground) | 1.44 x 1.69 | 4.7 x 5.5 | - |
| Kitchen(Ground) | 4.73 x 3.45 | 15.5 x 11.3 | - |
| Dining Room(Ground) | 3.28 x 1.81 | 10.8 x 5.9 | - |
| Bedroom 2(Ground) | 3.11 x 3.41 | 10.2 x 11.2 | - |
| Bathroom(Ground) | 1.93 x 2.52 | 6.3 x 8.3 | - |
| Primary Bedroom(Ground) | 3.12 x 3.44 | 10.2 x 11.3 | - |
| Bedroom 3(Ground) | 4.1 x 1.74 | 13.5 x 5.7 | - |
| Bedroom 4(Ground) | 2.81 x 2.56 | 9.2 x 8.4 | - |
| Pantry(Ground) | 1.46 x 1.75 | 4.8 x 5.7 | - |
Register for free to view complete room dimensions and access exclusive sold data
Free account • No credit card required
Complete transaction history for this property
Register free to see the complete unit history
Register for free to view complete transaction history and access exclusive sold data
Free account • No credit card required
Original List Price
$225,000
Listed on Sep 5, 2024
Sold Price
$200,000
Sold on Oct 20, 2024
-$25,000
-11.1%
Register for free to view complete price history and access exclusive sold data
Free account • No credit card required
Your Agent
Broker of Record
PREMIER MATRIX REALTY LTD. BROKERAGE
See the comparable sold, tax-matched, and currently-competing listings for 63 Whites Road 75.
Register for free to view complete price estimate and access exclusive sold data
Free account • No credit card required
Contact OVAIS QASSIM
63 Whites Road 75, Quinte West, ON K8V 5P5 is a 4-bedroom, 1-bathroom bungalow mobiletrailer with approximately 700-1100 square feet of living space. This property is currently sold (sold for $200,000). The home features a none garage.
This home is located in Sidney Ward, part of Quinte West in the Hastings area. Explore more homes for sale and recently sold properties in this neighbourhood.
Whether you are looking to buy, sell, or lease in Sidney Ward, our team of experienced real estate professionals can help you navigate the market and find the perfect home. Contact us today for a free consultation.
63 Whites Road 75, Quinte West, ON K8V 5P5 sold,4 bedroom mobiletrailer Sidney Ward,Quinte West homes for sale,Hastings real estate,Bungalow homes, mobiletrailer sold