
$1,450,000
14 Stingray Court, Brampton, ON L6V 4R1
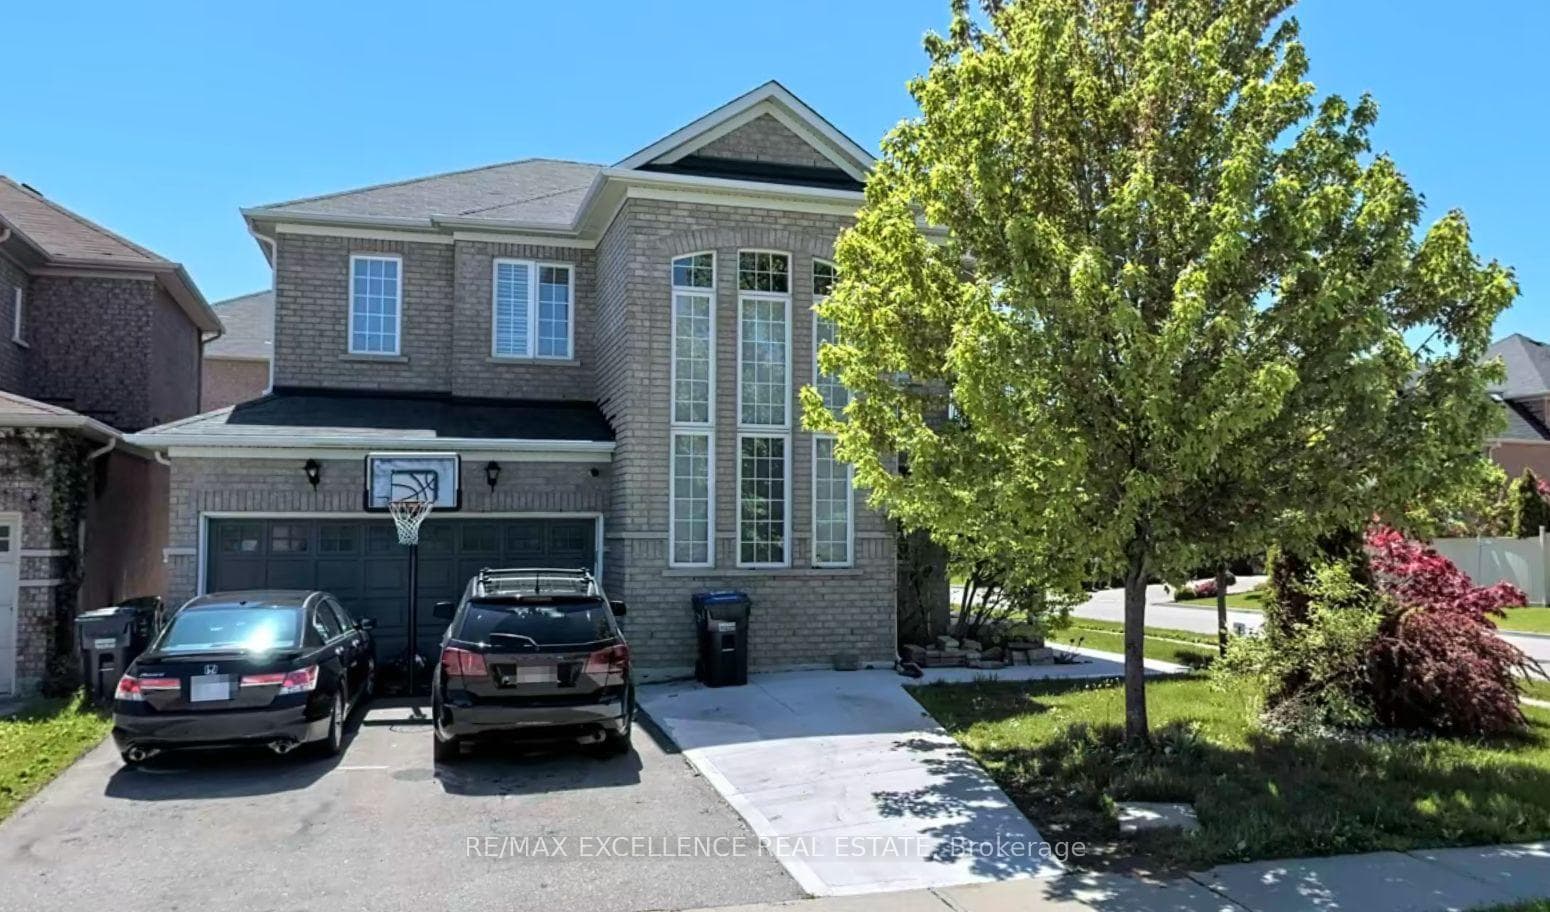
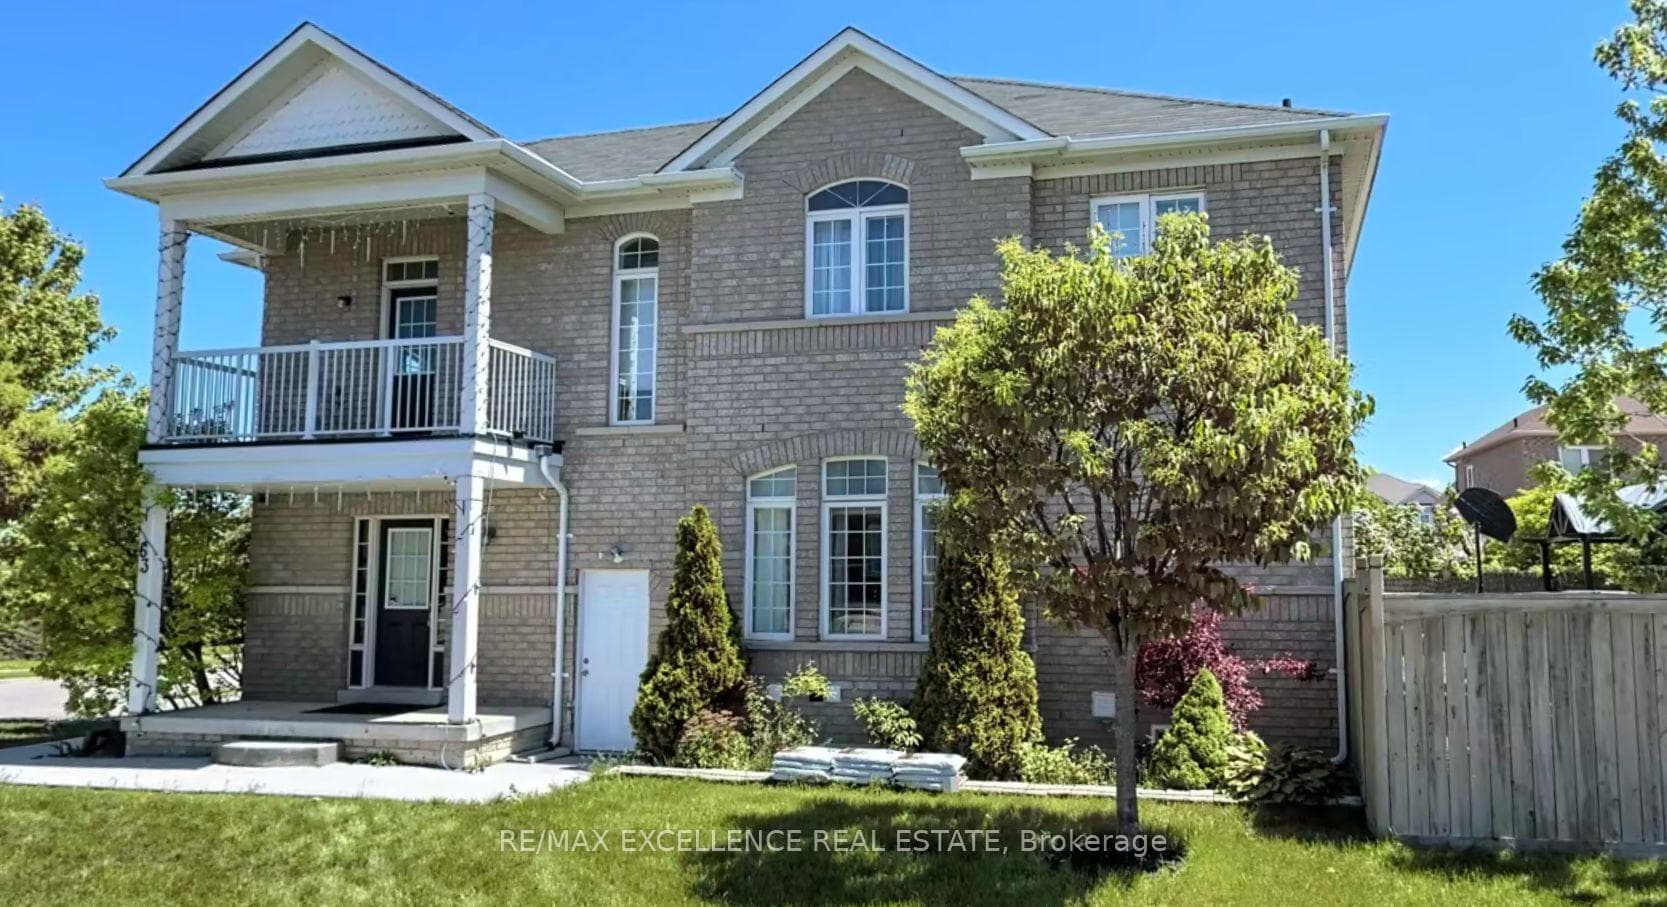
Register for free to view the complete photo gallery and property details
Showing 2 of 10 photos
Brampton, ON L6V 4T1
7 Bed · 6 Bath · Detached
MLS #W12425916
Sold on October 29, 2026
October 29, 2026
Originally listed at $1,190,000 16 days on market
A true gem in Lakeland Village, Madoc area! This stunning 4+2 bedroom home with a fully finished legal basement offers an amazing opportunity to own your dream house. Elegantly upgraded from top to bottom, it features brand-new flooring on the main and second levels, fresh paint, stylish light fixtures, hardwood staircase, and custom gas fireplace. The open-concept family room flows seamlessly into the upgraded kitchen, creating the perfect space for gatherings. The primary room retreat boasts a 5-piece ensuite with jacuzzi and a spacious walk-in closet. With 3 full bathrooms on the 2nd floor, pot lights throughout, and modern washroom upgrades, comfort meets luxury. The legal basement with separate entrance and laundry adds extra comfort for extended family or guest use. Nestled close to trails, the lake, Trinity Common Mall, highways, and all major amenities. A must-see property that blends elegance, functionality, and location!
Bedrooms
7
Bathrooms
6
Square Feet
2500-3000 sqft
Property Type
Detached
Register for free to view complete property details and access exclusive sold data
Free account • No credit card required
| Name | Size (m) | Size (ft) | Features |
|---|---|---|---|
| Living Room(Main) | 3.96 x 3.1 | 13.0 x 10.2 | - |
| Living Room(Main) | 3.96 x 3.1 | 13.0 x 10.2 | - |
| Living Room(Main) | 3.96 x 3.1 | 13.0 x 10.2 | - |
| Living Room(Main) | 3.96 x 3.1 | 13.0 x 10.2 | - |
| Living Room(Main) | 3.96 x 3.1 | 13.0 x 10.2 | - |
| Dining Room(Main) | 4.12 x 3.35 | 13.5 x 11.0 | - |
| Dining Room(Main) | 4.12 x 3.35 | 13.5 x 11.0 | - |
| Dining Room(Main) | 4.12 x 3.35 | 13.5 x 11.0 | - |
| Dining Room(Main) | 4.12 x 3.35 | 13.5 x 11.0 | - |
| Dining Room(Main) | 4.12 x 3.35 | 13.5 x 11.0 | - |
| Family Room(Main) | 4.37 x 3.35 | 14.3 x 11.0 | - |
| Family Room(Main) | 4.37 x 3.35 | 14.3 x 11.0 | - |
| Family Room(Main) | 4.37 x 3.35 | 14.3 x 11.0 | - |
| Family Room(Main) | 4.37 x 3.35 | 14.3 x 11.0 | - |
| Family Room(Main) | 4.37 x 3.35 | 14.3 x 11.0 | - |
| Kitchen(Main) | 3.05 x 1.37 | 10.0 x 4.5 | - |
| Kitchen(Main) | 3.05 x 1.37 | 10.0 x 4.5 | - |
| Kitchen(Main) | 3.05 x 1.37 | 10.0 x 4.5 | - |
| Kitchen(Main) | 3.05 x 1.37 | 10.0 x 4.5 | - |
| Kitchen(Main) | 3.05 x 1.37 | 10.0 x 4.5 | - |
| Breakfast(Main) | 4.65 x 2.9 | 15.3 x 9.5 | - |
| Breakfast(Main) | 4.65 x 2.9 | 15.3 x 9.5 | - |
| Breakfast(Main) | 4.65 x 2.9 | 15.3 x 9.5 | - |
| Breakfast(Main) | 4.65 x 2.9 | 15.3 x 9.5 | - |
| Breakfast(Main) | 4.65 x 2.9 | 15.3 x 9.5 | - |
| Primary Bedroom(Second) | 5.2 x 3.66 | 17.1 x 12.0 | - |
| Primary Bedroom(Second) | 5.2 x 3.66 | 17.1 x 12.0 | - |
| Primary Bedroom(Second) | 5.2 x 3.66 | 17.1 x 12.0 | - |
| Primary Bedroom(Second) | 5.2 x 3.66 | 17.1 x 12.0 | - |
| Primary Bedroom(Second) | 5.2 x 3.66 | 17.1 x 12.0 | - |
| Bedroom 2(Upper) | 2.74 x 3.96 | 9.0 x 13.0 | - |
| Bedroom 2(Upper) | 2.74 x 3.96 | 9.0 x 13.0 | - |
| Bedroom 2(Upper) | 2.74 x 3.96 | 9.0 x 13.0 | - |
| Bedroom 2(Upper) | 2.74 x 3.96 | 9.0 x 13.0 | - |
| Bedroom 2(Upper) | 2.74 x 3.96 | 9.0 x 13.0 | - |
| Bedroom 3(Second) | 4.37 x 3.66 | 14.3 x 12.0 | - |
| Bedroom 3(Second) | 4.37 x 3.66 | 14.3 x 12.0 | - |
| Bedroom 3(Second) | 4.37 x 3.66 | 14.3 x 12.0 | - |
| Bedroom 3(Second) | 4.37 x 3.66 | 14.3 x 12.0 | - |
| Bedroom 3(Second) | 4.37 x 3.66 | 14.3 x 12.0 | - |
| Bedroom 4(Second) | 3.65 x 3.05 | 12.0 x 10.0 | - |
| Bedroom 4(Second) | 3.65 x 3.05 | 12.0 x 10.0 | - |
| Bedroom 4(Second) | 3.65 x 3.05 | 12.0 x 10.0 | - |
| Bedroom 4(Second) | 3.65 x 3.05 | 12.0 x 10.0 | - |
| Bedroom 4(Second) | 3.65 x 3.05 | 12.0 x 10.0 | - |
| Bedroom(Basement) | 9.14 x 5.48 | 30.0 x 18.0 | - |
| Bedroom(Basement) | 9.14 x 5.48 | 30.0 x 18.0 | - |
| Bedroom(Basement) | 9.14 x 5.48 | 30.0 x 18.0 | - |
| Bedroom(Basement) | 9.14 x 5.48 | 30.0 x 18.0 | - |
| Bedroom(Basement) | 9.14 x 5.48 | 30.0 x 18.0 | - |
| Bedroom(Basement) | 6.05 x 4.65 | 19.8 x 15.3 | - |
| Bedroom(Basement) | 6.05 x 4.65 | 19.8 x 15.3 | - |
| Bedroom(Basement) | 6.05 x 4.65 | 19.8 x 15.3 | - |
| Bedroom(Basement) | 6.05 x 4.65 | 19.8 x 15.3 | - |
| Bedroom(Basement) | 6.05 x 4.65 | 19.8 x 15.3 | - |
| Kitchen(Basement) | 3.65 x 3.04 | 12.0 x 10.0 | - |
| Kitchen(Basement) | 3.65 x 3.04 | 12.0 x 10.0 | - |
| Kitchen(Basement) | 3.65 x 3.04 | 12.0 x 10.0 | - |
| Kitchen(Basement) | 3.65 x 3.04 | 12.0 x 10.0 | - |
| Kitchen(Basement) | 3.65 x 3.04 | 12.0 x 10.0 | - |
| Media Room(Basement) | 4.57 x 4.57 | 15.0 x 15.0 | - |
| Media Room(Basement) | 4.57 x 4.57 | 15.0 x 15.0 | - |
| Media Room(Basement) | 4.57 x 4.57 | 15.0 x 15.0 | - |
| Media Room(Basement) | 4.57 x 4.57 | 15.0 x 15.0 | - |
| Media Room(Basement) | 4.57 x 4.57 | 15.0 x 15.0 | - |
Register for free to view complete room dimensions and access exclusive sold data
Free account • No credit card required
Original List Price
$1,190,000
Listed on Sep 24, 2025
Sold Price
$1,190,000
Sold on Oct 29, 2026
Register for free to view complete price history and access exclusive sold data
Free account • No credit card required
Your Agent
Broker of Record
PREMIER MATRIX REALTY LTD. BROKERAGE
See the comparable sold, tax-matched, and currently-competing listings for 63 Wellsprings Drive.
Register for free to view complete price estimate and access exclusive sold data
Free account • No credit card required
Contact OVAIS QASSIM
63 Wellsprings Drive, Brampton, ON L6V 4T1 is a 7-bedroom, 6-bathroom 2-storey detached with approximately 2500-3000 square feet of living space, situated on a 44 85 foot lot. This property is currently sold (sold for $1,190,000). The home features a attached garage and a finished, separate entrance basement.
This home is located in Madoc, part of Brampton in the Peel area. Explore more homes for sale and recently sold properties in this neighbourhood.
Whether you are looking to buy, sell, or lease in Madoc, our team of experienced real estate professionals can help you navigate the market and find the perfect home. Contact us today for a free consultation.
63 Wellsprings Drive, Brampton, ON L6V 4T1 sold,7 bedroom detached Madoc,Brampton homes for sale,Peel real estate,2-Storey homes, detached sold


