
$783,500
22 James Park Square, Toronto, ON M1V 2E6

Register for free to view the complete photo gallery and property details
Showing 2 of 20 photos
Toronto E07, ON M1V 1Z3
4 Bed · 3 Bath · Semi-Detached
MLS #E12493534
Sold on January 6, 2026
January 6, 2026
Originally listed at $799,900 13 days on market
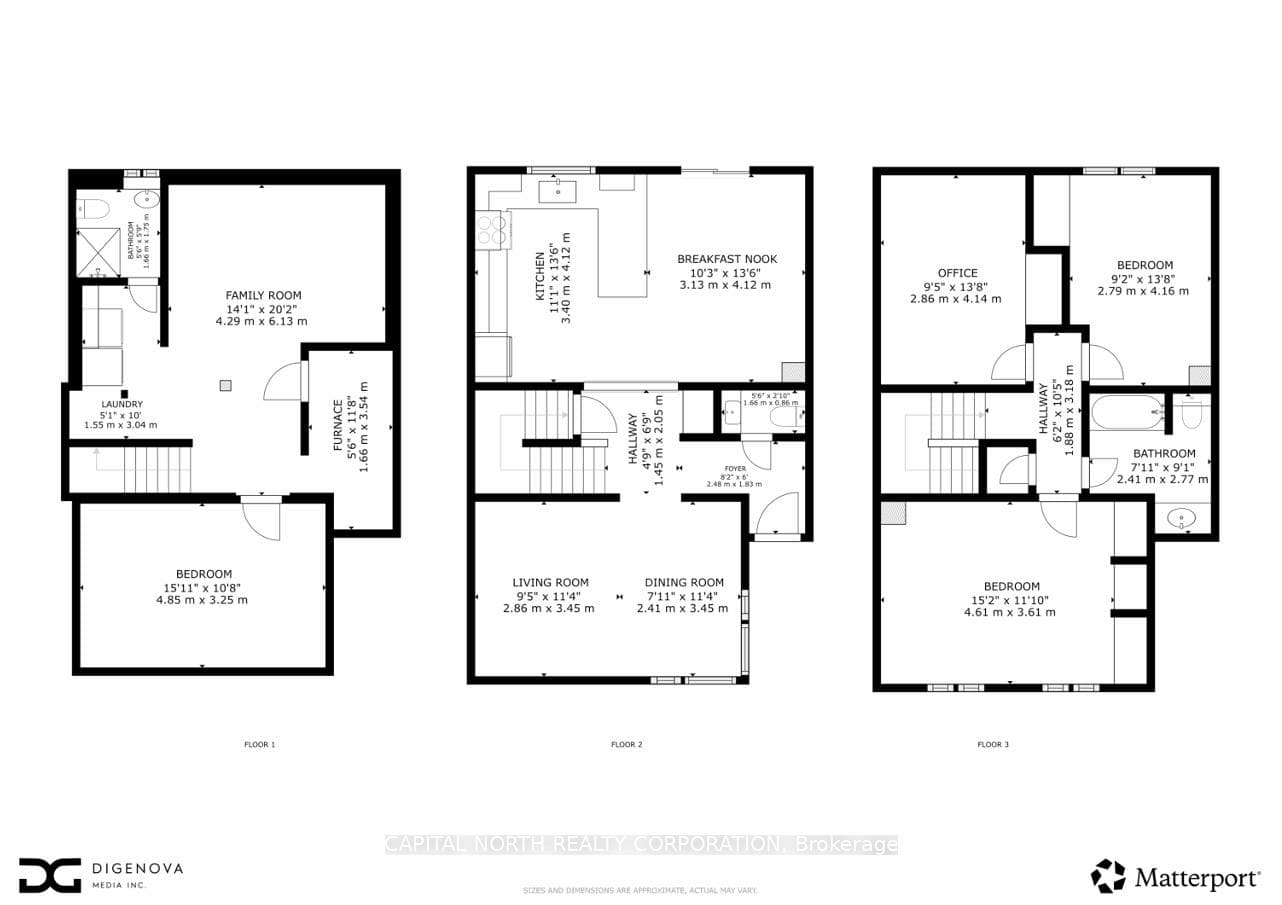
Welcome To 63 Pondtail Dr In Scarborough - A Beautifully Maintained Semi-Detached Home On A Quiet Crescent-Like Street With A Rare Pie-Shaped Lot And No Rear Yard Neighbours. This Home Features 3 Bedrooms Above Grade, An Additional Bedroom And Full 3PC Bath In The Finished Basement, And 2 Other Bathrooms, Including A Renovated Powder Room On The Main Floor. The Main And Second Levels Feature A Stylish Blend Of Upgraded Blonde Hardwood And Tile Flooring, A Beautifully Renovated Kitchen With Countertops, A Striking Book-Matched Backsplash, And A Convenient Breakfast Bar, Flowing Seamlessly Into The Open-Concept Kitchen And Dining Area, And A Bright Sunroom Just Off The Dining Space. Enjoy Peace Of Mind With Updated Windows, Roof, Furnace, And Hot Water Tank. Parking For Two With An Attached Garage And Private Driveway. Conveniently Located Near Top-Rated Schools, Parks, Shopping, Public Transit, Scarborough Town Centre, The Toronto Zoo, Rouge National Urban Park, And Easy Highway Access (401 & 407) - The Perfect Blend Of Comfort, Privacy, And Convenience.
Bedrooms
4
Bathrooms
3
Square Feet
1100-1500 sqft
Property Type
Semi-Detached
Register for free to view complete property details and access exclusive sold data
Free account • No credit card required
| Name | Size (m) | Size (ft) | Features |
|---|---|---|---|
| Living Room(Main) | 2.86 x 3.45 | 9.4 x 11.3 | - |
| Kitchen(Main) | 3.4 x 4.12 | 11.2 x 13.5 | - |
| Dining Room(Main) | 2.41 x 3.45 | 7.9 x 11.3 | - |
| Primary Bedroom(Second) | 4.61 x 3.61 | 15.1 x 11.8 | - |
| Bedroom 2(Second) | 2.86 x 4.14 | 9.4 x 13.6 | - |
| Bedroom 3(Second) | 2.79 x 4.16 | 9.2 x 13.6 | - |
| Bedroom(Basement) | 4.85 x 3.25 | 15.9 x 10.7 | - |
| Living Room(Basement) | 4.29 x 6.13 | 14.1 x 20.1 | - |
Register for free to view complete room dimensions and access exclusive sold data
Free account • No credit card required
Complete transaction history for this property
Register for free to view complete transaction history and access exclusive sold data
Free account • No credit card required
Original List Price
$799,900
Listed on Oct 29, 2025
Sold Price
$830,088
Sold on Jan 6, 2026
+$30,188
3.8%
Register for free to view complete price history and access exclusive sold data
Free account • No credit card required
Your Agent
Broker of Record
PREMIER MATRIX REALTY LTD. BROKERAGE
See the comparable sold, tax-matched, and currently-competing listings for 63 Pondtail Drive.
Register for free to view complete price estimate and access exclusive sold data
Free account • No credit card required
Contact OVAIS QASSIM
63 Pondtail Drive, Toronto E07, ON M1V 1Z3 is a 4-bedroom, 3-bathroom 2-storey semi-detached with approximately 1100-1500 square feet of living space, situated on a 21 139 foot lot. This property is currently sold (sold for $830,088). The home features a attached garage and a full, finished basement, built approximately 31-50 years ago.
This home is located in Milliken, part of Toronto E07 in the Toronto area. Explore more homes for sale and recently sold properties in this neighbourhood.
Whether you are looking to buy, sell, or lease in Milliken, our team of experienced real estate professionals can help you navigate the market and find the perfect home. Contact us today for a free consultation.
63 Pondtail Drive, Toronto E07, ON M1V 1Z3 sold,4 bedroom semi-detached Milliken,Toronto E07 homes for sale,Toronto real estate,2-Storey homes, semi-detached sold


