
$4,400
3 Marina Avenue, Toronto W06, ON M8W 1J8

Toronto W06, ON M8W 3J3
3 Bed · 4 Bath · Semi-Detached
MLS #W12223773
Monthly Rent
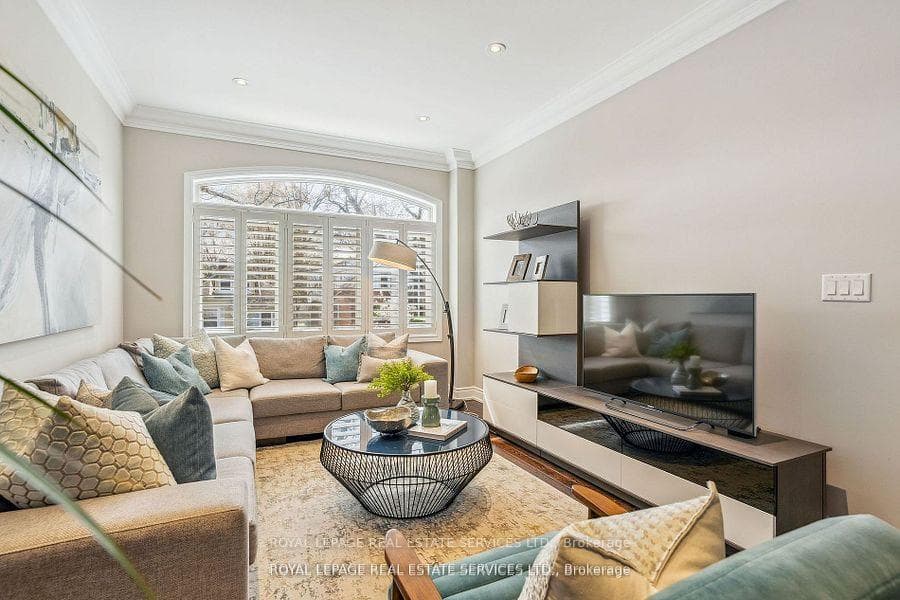
Perfectly situated on the neighbourhood's namesake street, this newly built gem blends contemporary design with comfort and convenience, offering the ideal sanctuary for modern family living. Spanning over 2,000 square feet of beautifully appointed living space, this 3-bedroom, 4-bathroom home is a masterclass in functional elegance. From the moment you step inside, you're greeted by sweeping sightlines that draw you through the open-concept main floor and into a sun-drenched private yard. The gourmet kitchen, thoughtfully designed for both daily living and entertaining, seamlessly connects to the dining and living areas, with a walkout to a raised deck perfect for alfresco dining or weekend gatherings. Upstairs, retreat to the primary suite, a true haven featuring a generous walk-in closet and a spa-inspired ensuite. Two additional spacious bedrooms offer ample storage and share a well-appointed bathroom ideal for growing families or guests. The fully finished lower level offers a versatile multipurpose space; perfect as a media room, home office, gym, or play area tailored to fit your lifestyle needs. Set in the heart of vibrant Long Branch, you're just moments from local cafes, boutiques, top-rated restaurants, and the scenic waterfront. Whether you're starting your day with a lakeside stroll or cycling the Waterfront Trail, the neighbourhood offers unmatched access to nature, recreation, and urban charm. 63 Long Branch Avenue is more than just a home it's a lifestyle. Because life is simply better in Long Branch.
Bedrooms
3
Bathrooms
4
Square Feet
1500-2000 sqft
Property Type
Semi-Detached
| Name | Size (m) | Size (ft) | Features |
|---|---|---|---|
| Foyer(Main) | 2.24 x 1.47 | 7.3 x 4.8 | - |
| Foyer(Main) | 2.24 x 1.47 | 7.3 x 4.8 | - |
| Living Room(Main) | 5.64 x 7.72 | 18.5 x 25.3 | - |
| Living Room(Main) | 5.64 x 7.72 | 18.5 x 25.3 | - |
| Dining Room(Main) | 4.78 x 2.92 | 15.7 x 9.6 | - |
| Dining Room(Main) | 4.78 x 2.92 | 15.7 x 9.6 | - |
| Kitchen(Main) | 2.69 x 4.78 | 8.8 x 15.7 | - |
| Kitchen(Main) | 2.69 x 4.78 | 8.8 x 15.7 | - |
| Primary Bedroom(Second) | 5.31 x 3.99 | 17.4 x 13.1 | - |
| Primary Bedroom(Second) | 5.31 x 3.99 | 17.4 x 13.1 | - |
| Bedroom 2(Second) | 3.66 x 2.84 | 12.0 x 9.3 | - |
| Bedroom 2(Second) | 3.66 x 2.84 | 12.0 x 9.3 | - |
| Bedroom 3(Second) | 3.89 x 3.28 | 12.8 x 10.8 | - |
| Bedroom 3(Second) | 3.89 x 3.28 | 12.8 x 10.8 | - |
| Recreation(Lower) | 3.73 x 3.53 | 12.2 x 11.6 | - |
| Recreation(Lower) | 3.73 x 3.53 | 12.2 x 11.6 | - |
| Office(Lower) | 2.69 x 5.64 | 8.8 x 18.5 | - |
| Office(Lower) | 2.69 x 5.64 | 8.8 x 18.5 | - |
| Laundry(Lower) | 2.92 x 2.18 | 9.6 x 7.2 | - |
| Laundry(Lower) | 2.92 x 2.18 | 9.6 x 7.2 | - |
| Other(Lower) | 2.57 x 2.18 | 8.4 x 7.2 | - |
| Other(Lower) | 2.57 x 2.18 | 8.4 x 7.2 | - |
Complete transaction history for this property
Sold: Jan 1, 2026
$1,430,000
-$69,000 (-4.6%)
Register free to see the complete unit history
Register for free to view complete transaction history and access exclusive sold data
Free account • No credit card required
Your Agent
Broker of Record
PREMIER MATRIX REALTY LTD. BROKERAGE
Register for free to view complete price estimate and access exclusive sold data
Free account • No credit card required
Contact OVAIS QASSIM
63 Long Branch Avenue, Toronto W06, ON M8W 3J3 is a 3-bedroom, 4-bathroom 2-storey semi-detached with approximately 1500-2000 square feet of living space, situated on a 25 100 foot lot. This property is currently for lease at $6,000. The home features a built-in garage and a finished, separate entrance basement, built approximately 6-15 years ago.
This home is located in Long Branch, part of Toronto W06 in the Toronto area. Explore more homes for sale and recently sold properties in this neighbourhood.
Whether you are looking to buy, sell, or lease in Long Branch, our team of experienced real estate professionals can help you navigate the market and find the perfect home. Contact us today for a free consultation.
63 Long Branch Avenue, Toronto W06, ON M8W 3J3 for lease,3 bedroom semi-detached Long Branch,Toronto W06 homes for sale,Toronto real estate,2-Storey homes, semi-detached for lease


