20 Photos Available
Register for free to view the complete photo gallery and property details
Showing 2 of 20 photos
63 Elizabeth Street — Detached
SoldBarrie, ON L4N 6M4
4 Bed · 3 Bath · Detached
MLS #S12152648
Sold on July 30, 2025
July 30, 2025
Originally listed at $724,900 33 days on market
About This Property
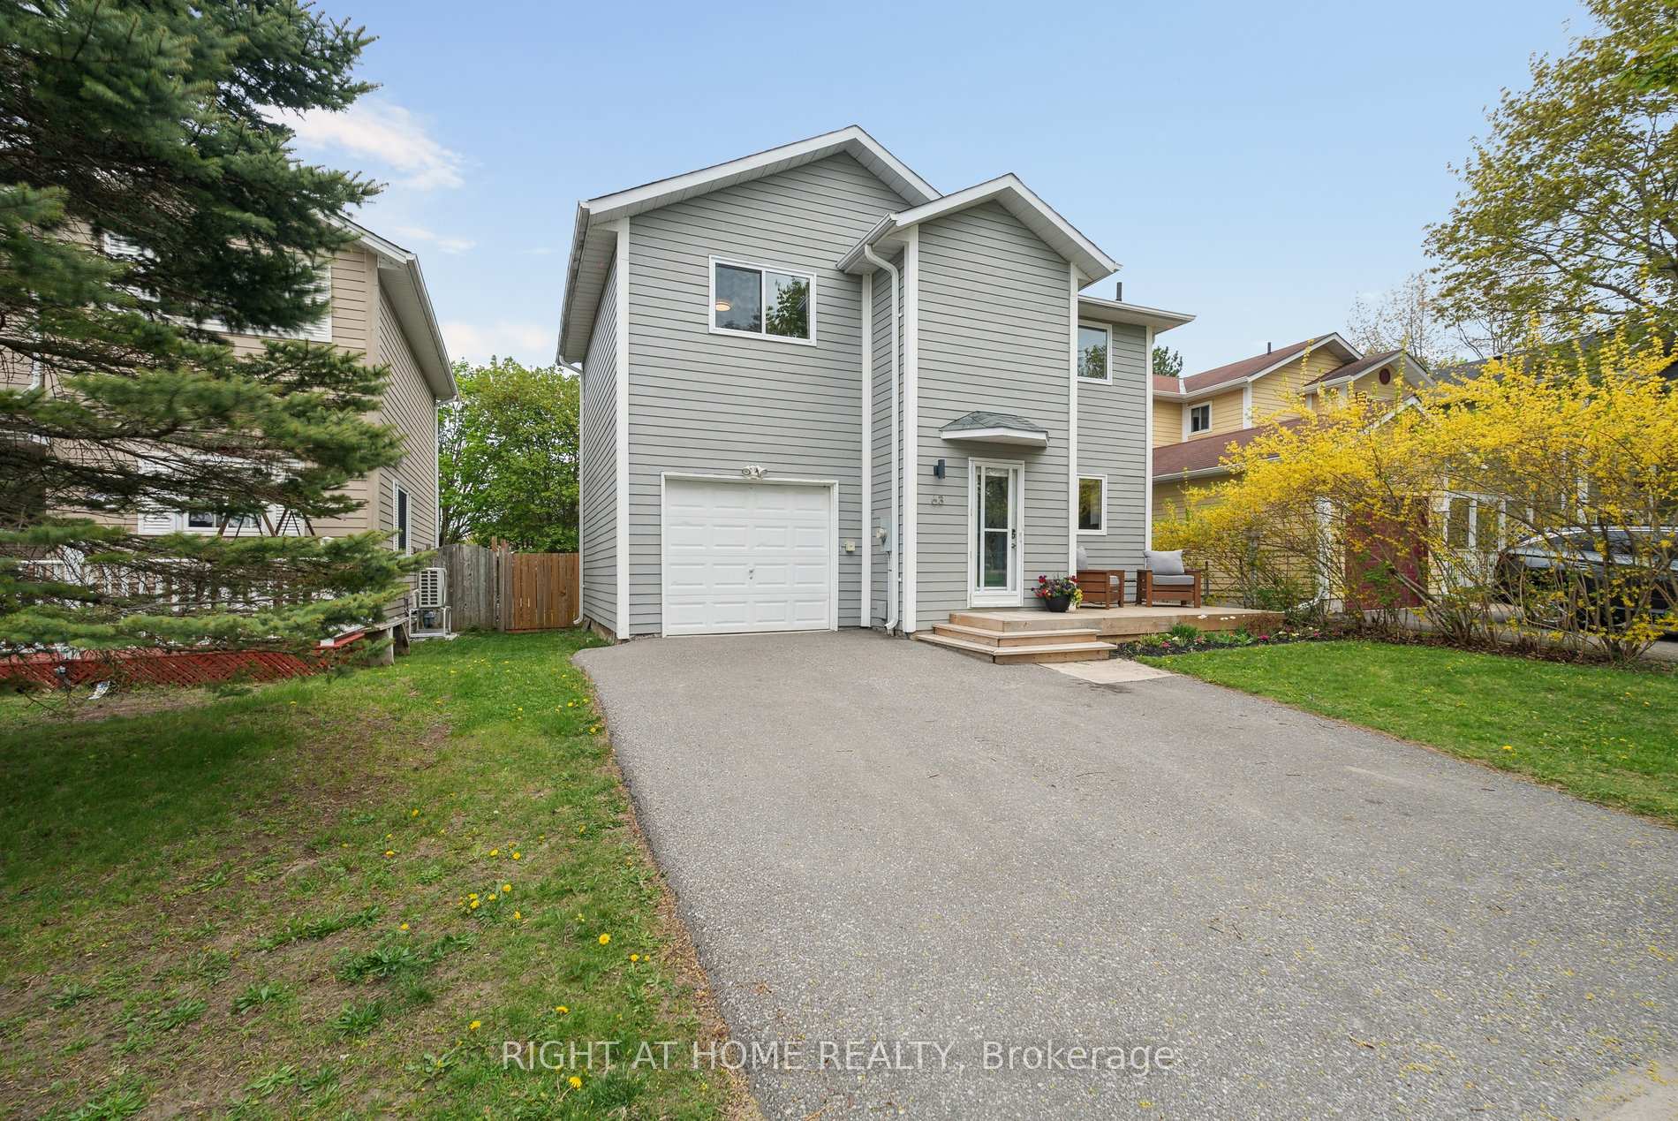
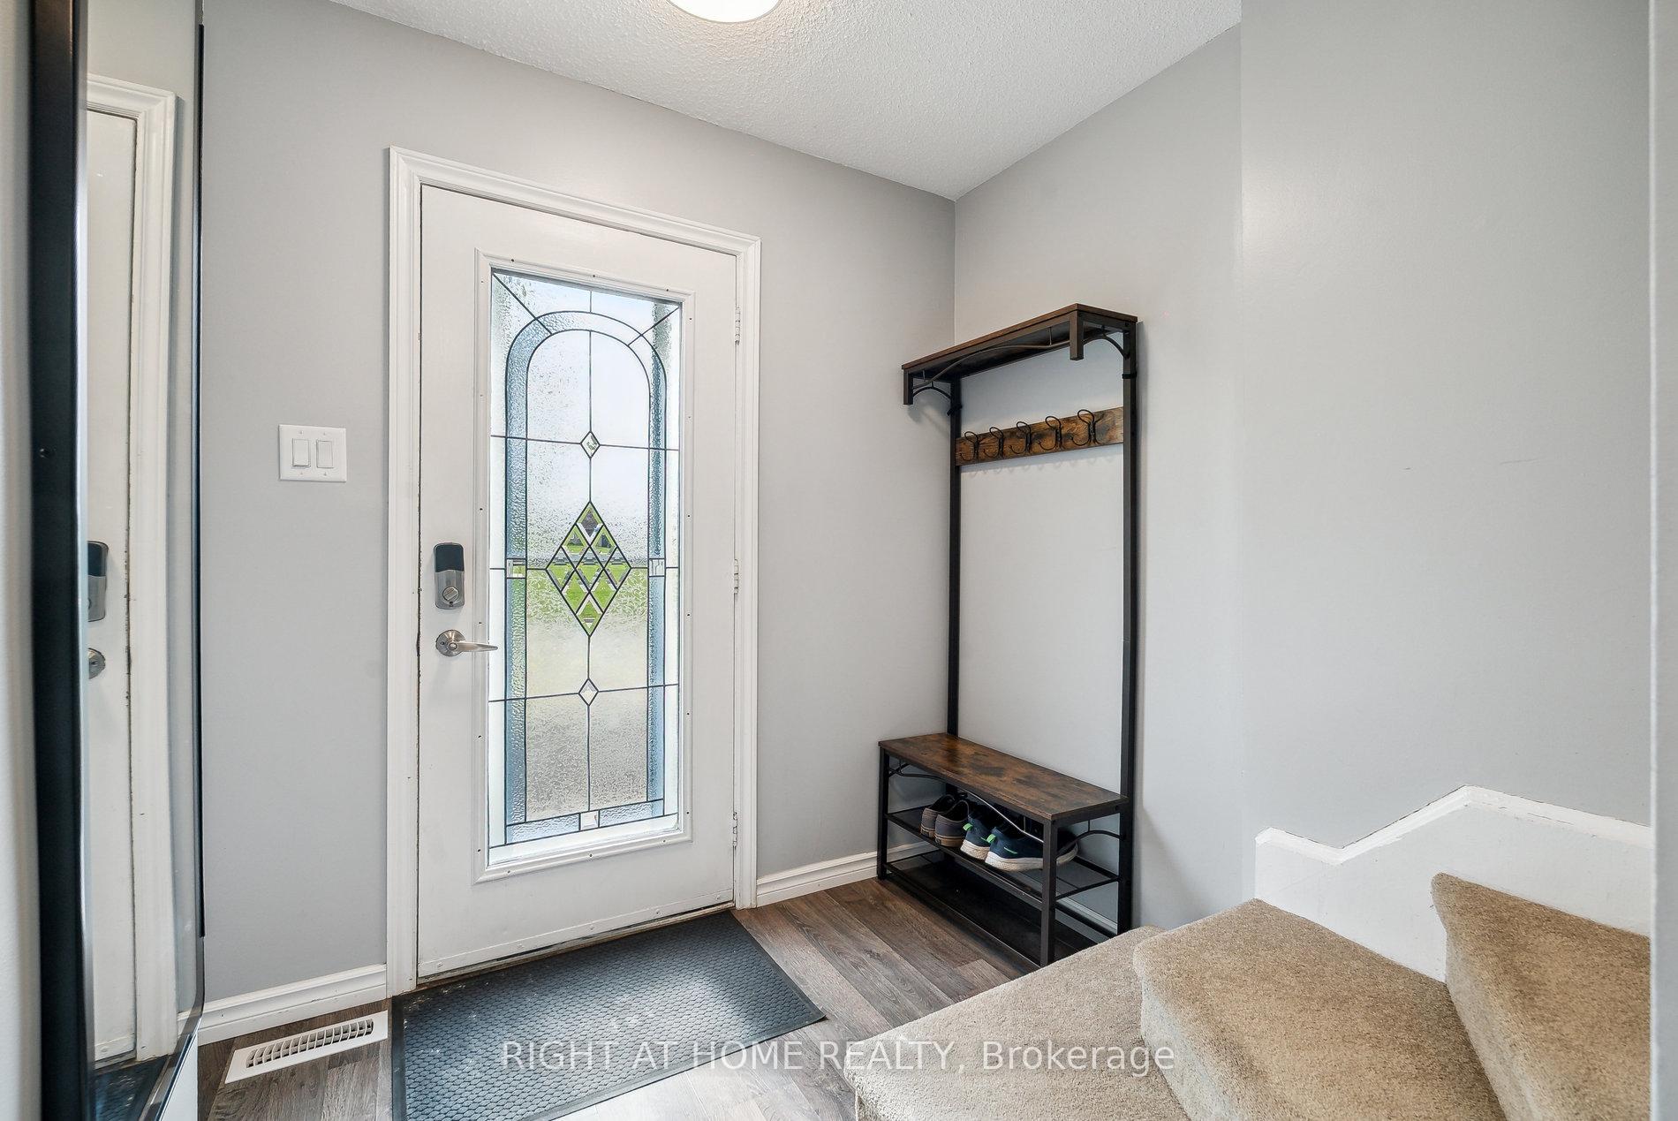
Perfect for first-time buyers, young families, or those looking to downsize, this well-kept 3-bedroom, 3-bathroom detached home is tucked away on a quiet dead-end street in the heart of South Barrie. Located directly across from a park and surrounded by mature trees, it offers the ideal blend of privacy, community, and convenience. Step inside to a bright and functional layout, complete with recently updated appliances that make everyday living a breeze. The spacious main floor offers a welcoming living and dining area, while upstairs features a well-designed layout with two generous bedrooms with walk-in closets, including the primary suite, plus a third bedroom with newly installed built-in cabinetry in the closet perfect for added storage or organization. The mature, treed-in backyard provides a peaceful outdoor retreat perfect for relaxing, entertaining, or watching the kids play. With plenty of natural shade and a newly constructed privacy fence, it offers exceptional seclusion and comfort a rare find in this price range. Enjoy all the benefits of South Barrie living, just minutes from top-rated schools, shopping, restaurants, and recreational facilities. With excellent access to Highway 400, commuting is simple and efficient. Whether you're starting out, growing your family, or looking for a solid investment, this home checks all the boxes.
Property Details
Bedrooms
4
Bathrooms
3
Square Feet
1100-1500 sqft
Property Type
Detached
Property Details Available
Register for free to view complete property details and access exclusive sold data
Free account • No credit card required
Rooms
| Name | Size (m) | Size (ft) | Features |
|---|---|---|---|
| Kitchen(Ground) | 6.1 x 3.35 | 20.0 x 11.0 | - |
| Kitchen(Ground) | 6.1 x 3.35 | 20.0 x 11.0 | - |
| Kitchen(Ground) | 6.1 x 3.35 | 20.0 x 11.0 | - |
| Kitchen(Ground) | 6.1 x 3.35 | 20.0 x 11.0 | - |
| Kitchen(Ground) | 6.1 x 3.35 | 20.0 x 11.0 | - |
| Kitchen(Ground) | 6.1 x 3.35 | 20.0 x 11.0 | - |
| Living Room(Ground) | 4.27 x 3.35 | 14.0 x 11.0 | - |
| Living Room(Ground) | 4.27 x 3.35 | 14.0 x 11.0 | - |
| Living Room(Ground) | 4.27 x 3.35 | 14.0 x 11.0 | - |
| Living Room(Ground) | 4.27 x 3.35 | 14.0 x 11.0 | - |
| Living Room(Ground) | 4.27 x 3.35 | 14.0 x 11.0 | - |
| Living Room(Ground) | 4.27 x 3.35 | 14.0 x 11.0 | - |
| Bathroom(Ground) | 2 x 1.1 | 6.6 x 3.6 | - |
| Bathroom(Ground) | 2 x 1.1 | 6.6 x 3.6 | - |
| Bathroom(Ground) | 2 x 1.1 | 6.6 x 3.6 | - |
| Bathroom(Ground) | 2 x 1.1 | 6.6 x 3.6 | - |
| Bathroom(Ground) | 2 x 1.1 | 6.6 x 3.6 | - |
| Bathroom(Ground) | 2 x 1.1 | 6.6 x 3.6 | - |
| Primary Bedroom(Second) | 4.27 x 3.45 | 14.0 x 11.3 | - |
| Primary Bedroom(Second) | 4.27 x 3.45 | 14.0 x 11.3 | - |
| Primary Bedroom(Second) | 4.27 x 3.45 | 14.0 x 11.3 | - |
| Primary Bedroom(Second) | 4.27 x 3.45 | 14.0 x 11.3 | - |
| Primary Bedroom(Second) | 4.27 x 3.45 | 14.0 x 11.3 | - |
| Primary Bedroom(Second) | 4.27 x 3.45 | 14.0 x 11.3 | - |
| Bedroom 2(Second) | 4.27 x 2.5 | 14.0 x 8.2 | - |
| Bedroom 2(Second) | 4.27 x 2.5 | 14.0 x 8.2 | - |
| Bedroom 2(Second) | 4.27 x 2.5 | 14.0 x 8.2 | - |
| Bedroom 2(Second) | 4.27 x 2.5 | 14.0 x 8.2 | - |
| Bedroom 2(Second) | 4.27 x 2.5 | 14.0 x 8.2 | - |
| Bedroom 2(Second) | 4.27 x 2.5 | 14.0 x 8.2 | - |
| Bedroom 3(Second) | 3.05 x 2.5 | 10.0 x 8.2 | - |
| Bedroom 3(Second) | 3.05 x 2.5 | 10.0 x 8.2 | - |
| Bedroom 3(Second) | 3.05 x 2.5 | 10.0 x 8.2 | - |
| Bedroom 3(Second) | 3.05 x 2.5 | 10.0 x 8.2 | - |
| Bedroom 3(Second) | 3.05 x 2.5 | 10.0 x 8.2 | - |
| Bedroom 3(Second) | 3.05 x 2.5 | 10.0 x 8.2 | - |
| Bathroom(Second) | 2.9 x 1.8 | 9.5 x 5.9 | - |
| Bathroom(Second) | 2.9 x 1.8 | 9.5 x 5.9 | - |
| Bathroom(Second) | 2.9 x 1.8 | 9.5 x 5.9 | - |
| Bathroom(Second) | 2.9 x 1.8 | 9.5 x 5.9 | - |
| Bathroom(Second) | 2.9 x 1.8 | 9.5 x 5.9 | - |
| Bathroom(Second) | 2.9 x 1.8 | 9.5 x 5.9 | - |
| Recreation(Basement) | 2.93 x 3 | 9.6 x 9.8 | - |
| Recreation(Basement) | 2.93 x 3 | 9.6 x 9.8 | - |
| Recreation(Basement) | 2.93 x 3 | 9.6 x 9.8 | - |
| Recreation(Basement) | 2.93 x 3 | 9.6 x 9.8 | - |
| Recreation(Basement) | 2.93 x 3 | 9.6 x 9.8 | - |
| Recreation(Basement) | 2.93 x 3 | 9.6 x 9.8 | - |
| Bedroom(Basement) | 3.95 x 3.1 | 13.0 x 10.2 | - |
| Bedroom(Basement) | 3.95 x 3.1 | 13.0 x 10.2 | - |
| Bedroom(Basement) | 3.95 x 3.1 | 13.0 x 10.2 | - |
| Bedroom(Basement) | 3.95 x 3.1 | 13.0 x 10.2 | - |
| Bedroom(Basement) | 3.95 x 3.1 | 13.0 x 10.2 | - |
| Bedroom(Basement) | 3.95 x 3.1 | 13.0 x 10.2 | - |
| Bathroom(Basement) | 2 x 1.6 | 6.6 x 5.2 | - |
| Bathroom(Basement) | 2 x 1.6 | 6.6 x 5.2 | - |
| Bathroom(Basement) | 2 x 1.6 | 6.6 x 5.2 | - |
| Bathroom(Basement) | 2 x 1.6 | 6.6 x 5.2 | - |
| Bathroom(Basement) | 2 x 1.6 | 6.6 x 5.2 | - |
| Bathroom(Basement) | 2 x 1.6 | 6.6 x 5.2 | - |
Room Dimensions Available
Register for free to view complete room dimensions and access exclusive sold data
Free account • No credit card required
63 Elizabeth Street History
Complete transaction history for this property
Leased: Aug 18, 2026
$2,700/mo
+$50 (1.9%)
1 More Transactions Available
Register free to see the complete unit history
Transaction History Available
Register for free to view complete transaction history and access exclusive sold data
Free account • No credit card required
Price History
Original List Price
$724,900
Listed on May 14, 2025
Sold Price
$697,500
Sold on Jul 30, 2025
-$27,400
-3.8%
Price History Available
Register for free to view complete price history and access exclusive sold data
Free account • No credit card required
Your Agent
OVAIS QASSIM
Broker of Record
PREMIER MATRIX REALTY LTD. BROKERAGE
Get your sale estimate
See the comparable sold, tax-matched, and currently-competing listings for 63 Elizabeth Street.
Price Estimate Available
Register for free to view complete price estimate and access exclusive sold data
Free account • No credit card required
Home Features
Own a Similar Home?
Contact OVAIS QASSIM
About 63 Elizabeth Street, Barrie, ON L4N 6M4
63 Elizabeth Street, Barrie, ON L4N 6M4 is a 4-bedroom, 3-bathroom 2-storey detached with approximately 1100-1500 square feet of living space, situated on a 40 141 foot lot. This property is currently sold (sold for $697,500). The home features a attached garage and a finished basement, built approximately 31-50 years ago.
Ardagh Neighbourhood
This home is located in Ardagh, part of Barrie in the Simcoe area. Explore more homes for sale and recently sold properties in this neighbourhood.
Whether you are looking to buy, sell, or lease in Ardagh, our team of experienced real estate professionals can help you navigate the market and find the perfect home. Contact us today for a free consultation.
63 Elizabeth Street, Barrie, ON L4N 6M4
63 Elizabeth Street, Barrie, ON L4N 6M4 sold,4 bedroom detached Ardagh,Barrie homes for sale,Simcoe real estate,2-Storey homes, detached sold