
$302,500
1520 2nd Avenue S, Native Leased Lands, ON N0H 2C1

Native Leased Lands, ON N0H 2L0
3 Bed · 1 Bath · Detached
MLS #X13164810
Listed Price
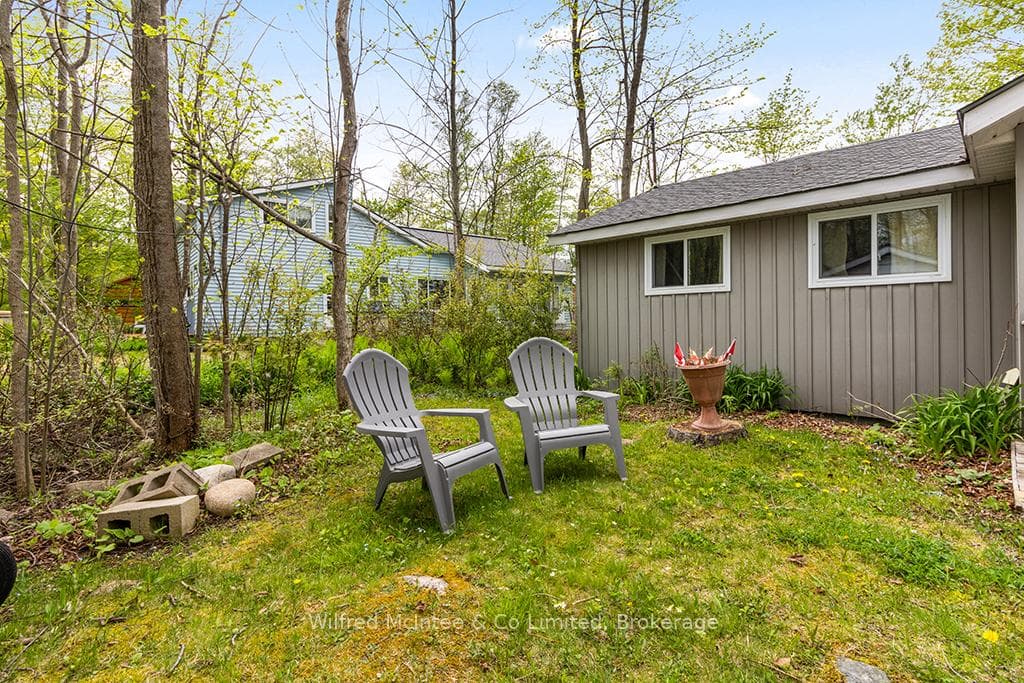
Three-bedroom cottage on leased land waterfront, tucked nicely back from the road for added privacy and relaxation. Three spacious bedrooms, an updated kitchen and bathroom, and a chalet-style living room with a vaulted ceiling create the perfect lakeside retreat overlooking Lake Huron. Step outside to a large family-sized deck-ideal for entertaining, morning coffee or sunset evenings by the water. This cottage also features an updated septic system and comes furnished, making it easy to start cottage life right away. Make this cottage your own and be in for the summer of 2026!! Waterfront views and peaceful lake living await you. Yearly lease fee is $10,700 plus yearly service fee $1,300. Call today to book your showing!
Bedrooms
3
Bathrooms
1
Square Feet
700-1100 sqft
Property Type
Detached
| Name | Size (m) | Size (ft) | Features |
|---|---|---|---|
| Bedroom(Main) | 3.66 x 3.05 | 12.0 x 10.0 | - |
| Bedroom(Main) | 3.66 x 3.05 | 12.0 x 10.0 | - |
| Bedroom(Main) | 3.66 x 3.05 | 12.0 x 10.0 | - |
| Bedroom(Main) | 3.66 x 3.05 | 12.0 x 10.0 | - |
| Bedroom(Main) | 3.66 x 3.05 | 12.0 x 10.0 | - |
| Bedroom(Main) | 3.66 x 3.05 | 12.0 x 10.0 | - |
| Bedroom(Main) | 3.66 x 3.05 | 12.0 x 10.0 | - |
| Bedroom 2(Main) | 2.21 x 2.82 | 7.3 x 9.3 | - |
| Bedroom 2(Main) | 2.21 x 2.82 | 7.3 x 9.3 | - |
| Bedroom 2(Main) | 2.21 x 2.82 | 7.3 x 9.3 | - |
| Bedroom 2(Main) | 2.21 x 2.82 | 7.3 x 9.3 | - |
| Bedroom 2(Main) | 2.21 x 2.82 | 7.3 x 9.3 | - |
| Bedroom 2(Main) | 2.21 x 2.82 | 7.3 x 9.3 | - |
| Bedroom 2(Main) | 2.21 x 2.82 | 7.3 x 9.3 | - |
| Bedroom 3(Main) | 2.74 x 2.54 | 9.0 x 8.3 | - |
| Bedroom 3(Main) | 2.74 x 2.54 | 9.0 x 8.3 | - |
| Bedroom 3(Main) | 2.74 x 2.54 | 9.0 x 8.3 | - |
| Bedroom 3(Main) | 2.74 x 2.54 | 9.0 x 8.3 | - |
| Bedroom 3(Main) | 2.74 x 2.54 | 9.0 x 8.3 | - |
| Bedroom 3(Main) | 2.74 x 2.54 | 9.0 x 8.3 | - |
| Bedroom 3(Main) | 2.74 x 2.54 | 9.0 x 8.3 | - |
| Kitchen(Main) | 2.74 x 3.66 | 9.0 x 12.0 | - |
| Kitchen(Main) | 2.74 x 3.66 | 9.0 x 12.0 | - |
| Kitchen(Main) | 2.74 x 3.66 | 9.0 x 12.0 | - |
| Kitchen(Main) | 2.74 x 3.66 | 9.0 x 12.0 | - |
| Kitchen(Main) | 2.74 x 3.66 | 9.0 x 12.0 | - |
| Kitchen(Main) | 2.74 x 3.66 | 9.0 x 12.0 | - |
| Kitchen(Main) | 2.74 x 3.66 | 9.0 x 12.0 | - |
| Dining Room(Main) | 4.57 x 442 | 15.0 x 1450.1 | - |
| Dining Room(Main) | 4.57 x 442 | 15.0 x 1450.1 | - |
| Dining Room(Main) | 4.57 x 442 | 15.0 x 1450.1 | - |
| Dining Room(Main) | 4.57 x 442 | 15.0 x 1450.1 | - |
| Dining Room(Main) | 4.57 x 442 | 15.0 x 1450.1 | - |
| Dining Room(Main) | 4.57 x 442 | 15.0 x 1450.1 | - |
| Dining Room(Main) | 4.57 x 442 | 15.0 x 1450.1 | - |
| Living Room(Main) | 3.05 x 5.49 | 10.0 x 18.0 | - |
| Living Room(Main) | 3.05 x 5.49 | 10.0 x 18.0 | - |
| Living Room(Main) | 3.05 x 5.49 | 10.0 x 18.0 | - |
| Living Room(Main) | 3.05 x 5.49 | 10.0 x 18.0 | - |
| Living Room(Main) | 3.05 x 5.49 | 10.0 x 18.0 | - |
| Living Room(Main) | 3.05 x 5.49 | 10.0 x 18.0 | - |
| Living Room(Main) | 3.05 x 5.49 | 10.0 x 18.0 | - |
| Bathroom(Main) | 1.83 x 1.52 | 6.0 x 5.0 | - |
| Bathroom(Main) | 1.83 x 1.52 | 6.0 x 5.0 | - |
| Bathroom(Main) | 1.83 x 1.52 | 6.0 x 5.0 | - |
| Bathroom(Main) | 1.83 x 1.52 | 6.0 x 5.0 | - |
| Bathroom(Main) | 1.83 x 1.52 | 6.0 x 5.0 | - |
| Bathroom(Main) | 1.83 x 1.52 | 6.0 x 5.0 | - |
| Bathroom(Main) | 1.83 x 1.52 | 6.0 x 5.0 | - |
| Foyer(Main) | 3.55 x 1.83 | 11.6 x 6.0 | - |
| Foyer(Main) | 3.55 x 1.83 | 11.6 x 6.0 | - |
| Foyer(Main) | 3.55 x 1.83 | 11.6 x 6.0 | - |
| Foyer(Main) | 3.55 x 1.83 | 11.6 x 6.0 | - |
| Foyer(Main) | 3.55 x 1.83 | 11.6 x 6.0 | - |
| Foyer(Main) | 3.55 x 1.83 | 11.6 x 6.0 | - |
| Foyer(Main) | 3.55 x 1.83 | 11.6 x 6.0 | - |
Your Agent
Broker of Record
PREMIER MATRIX REALTY LTD. BROKERAGE
See the comparable sold, tax-matched, and currently-competing listings for 629 BRUCE ROAD 13 Road.
Register for free to view complete price estimate and access exclusive sold data
Free account • No credit card required
Contact OVAIS QASSIM
629 BRUCE ROAD 13 Road, Native Leased Lands, ON N0H 2L0 is a 3-bedroom, 1-bathroom bungalow detached with approximately 700-1100 square feet of living space, situated on a 66 200 foot lot. This property is currently for sale at $349,900. The home features a none garage.
This home is located in Native Leased Lands, part of Native Leased Lands in the Bruce area. Explore more homes for sale and recently sold properties in this neighbourhood.
Whether you are looking to buy, sell, or lease in Native Leased Lands, our team of experienced real estate professionals can help you navigate the market and find the perfect home. Contact us today for a free consultation.
629 BRUCE ROAD 13 Road, Native Leased Lands, ON N0H 2L0 for sale,3 bedroom detached Native Leased Lands,Native Leased Lands homes for sale,Bruce real estate,Bungalow homes, detached for sale


