
$1,595,000
21 Oak Hampton Boulevard, Toronto, ON M9A 2T9
Register for free to view the complete photo gallery and property details
Showing 2 of 20 photos
Toronto, ON M8X 1M9
3 Bed · 2 Bath · Detached
MLS #W13633506
Sold on October 18, 2026
October 18, 2026
Originally listed at $1,949,000 8 days on market
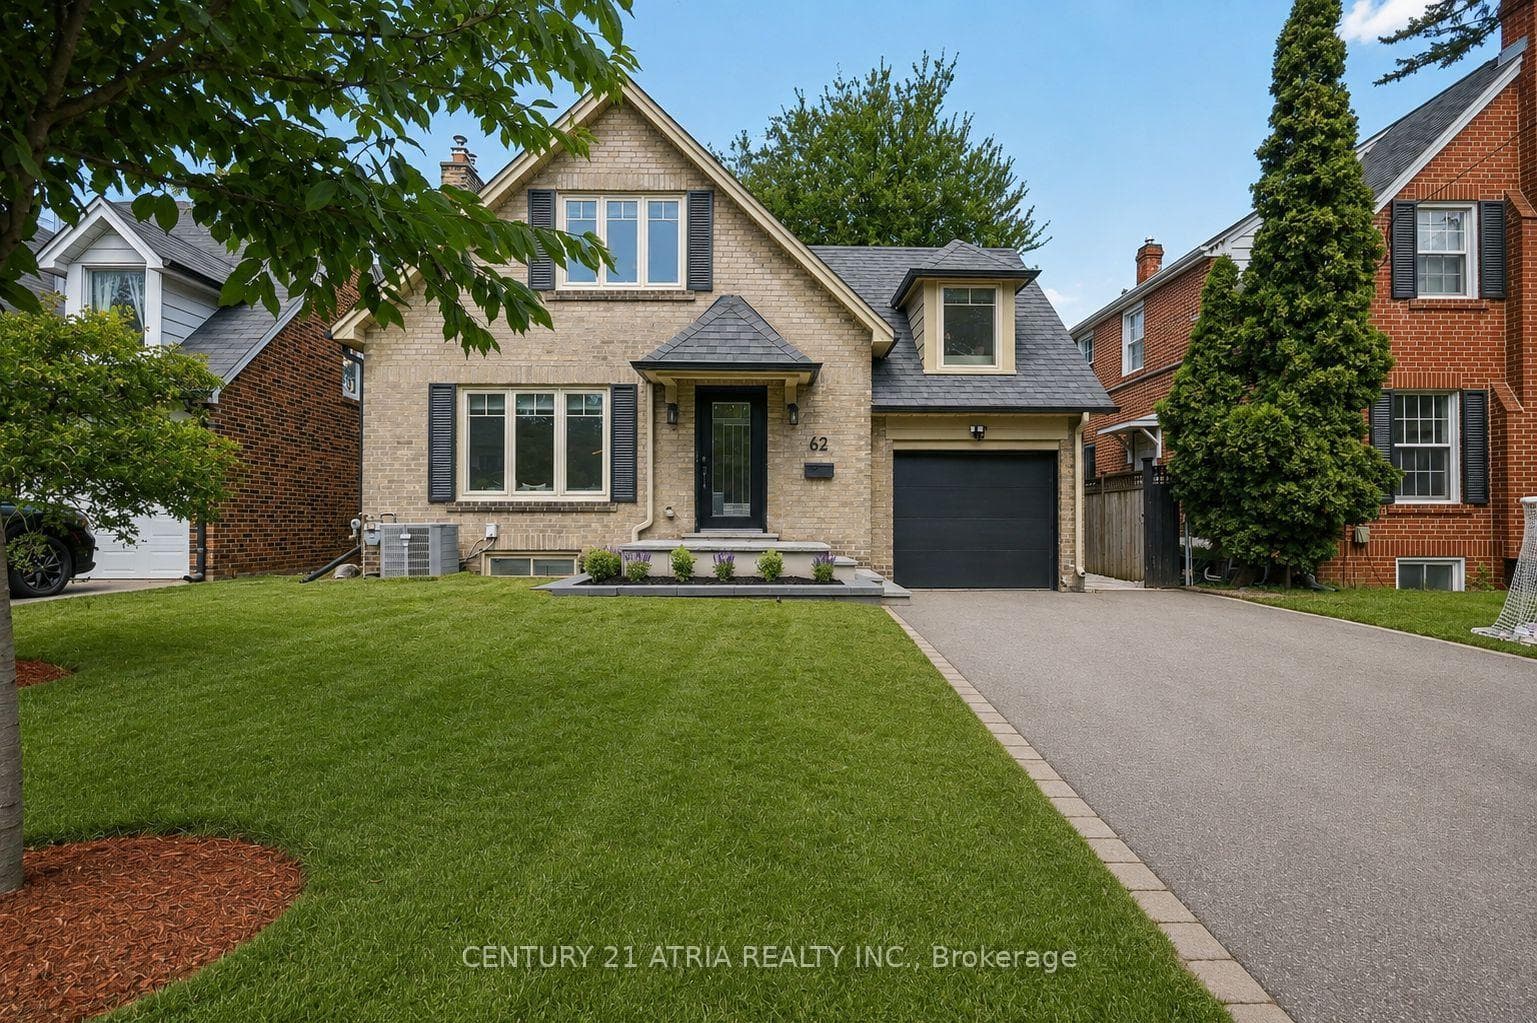
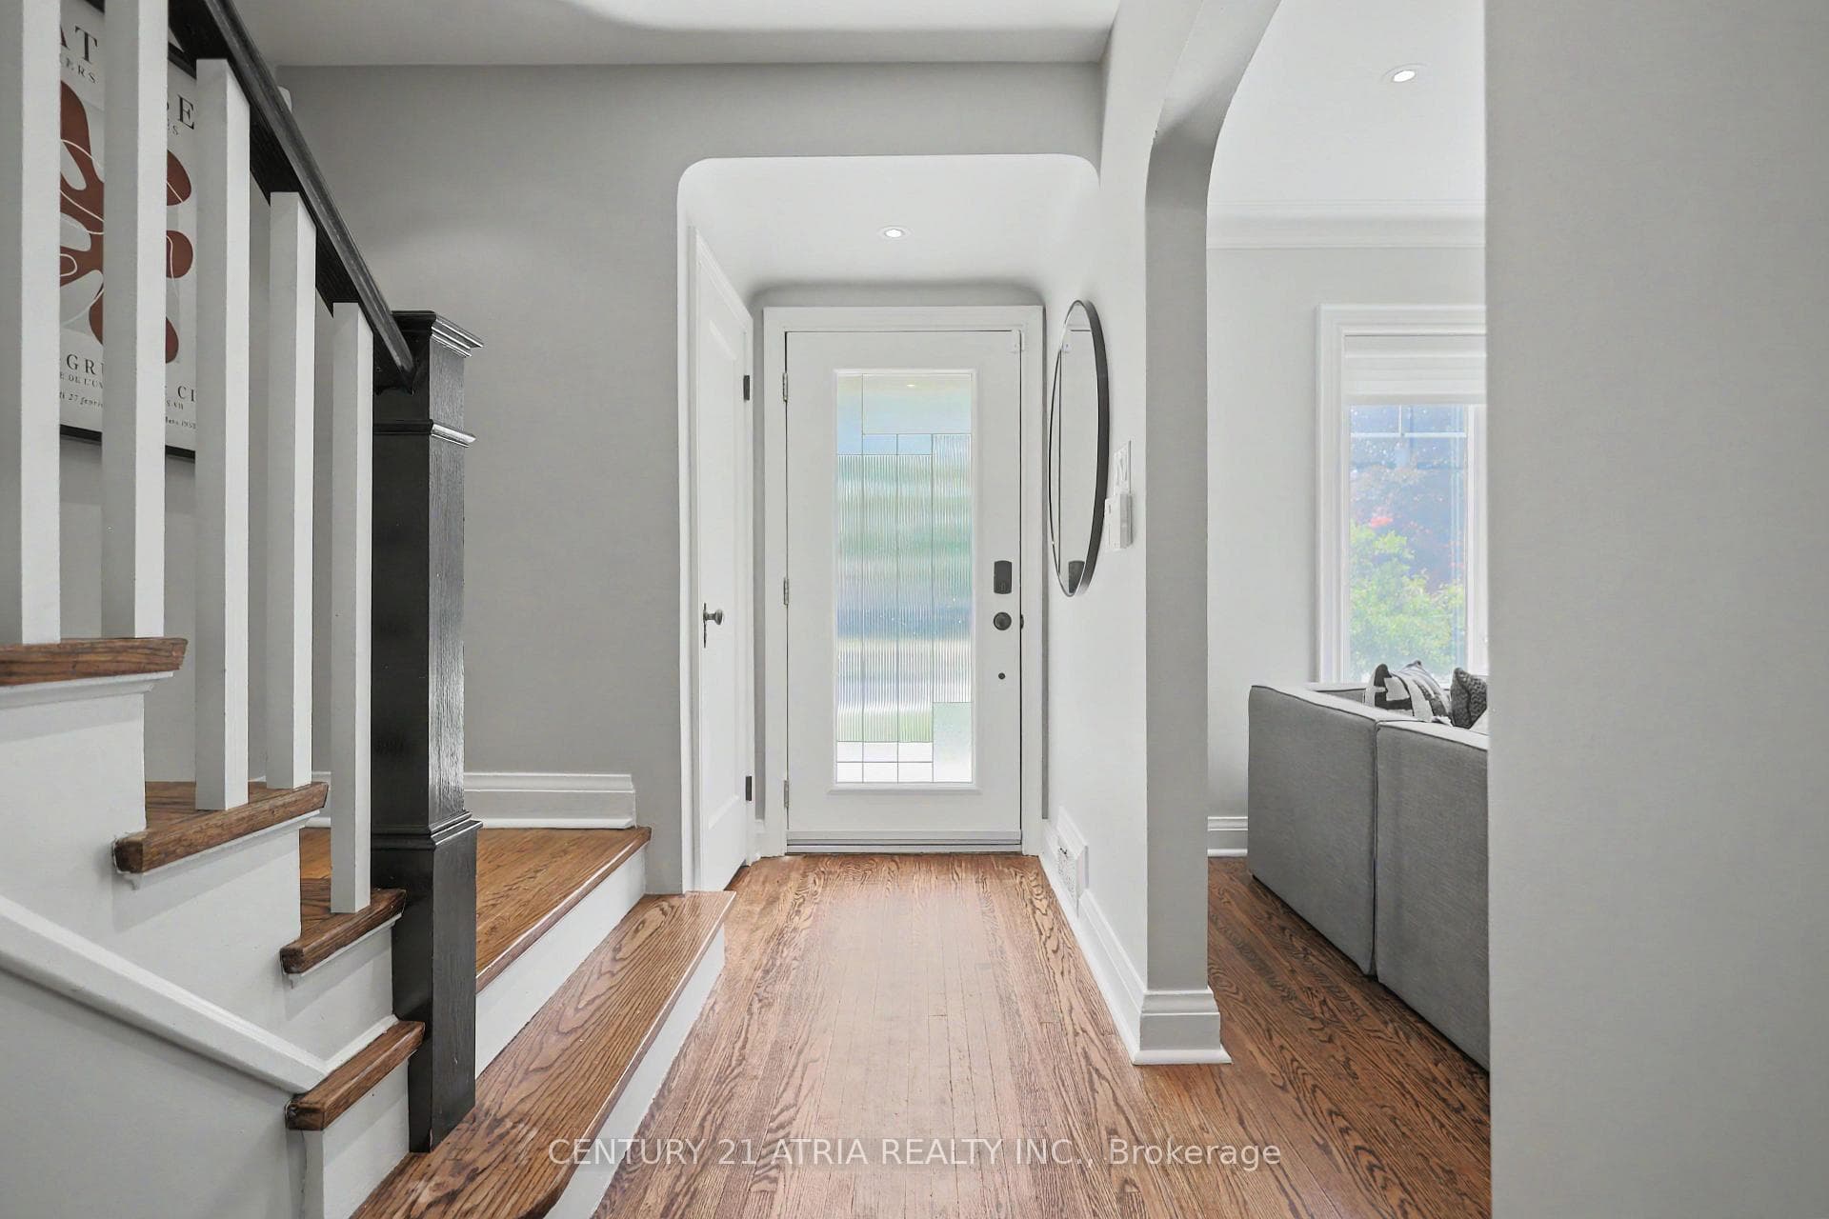
Welcome to 62 Lynngrove Avenue, a beautifully updated family home on one of The Kingsway's most desirable, tree-lined streets. This is the kind of neighbourhood where kids ride their bikes, neighbours know each other by name, and evening walks become part of your daily routine.Offering approximately 1,330 sq. ft. above grade, this charming home features 3 spacious bedrooms, 2 full bathrooms, bright principal rooms, an updated kitchen, and a finished basement with flexible space for a family room, home office, gym, or playroom. Large windows fill the home with natural light, while thoughtful updates blend modern comfort with the timeless character The Kingsway is known for.Step outside to a private backyard that's perfect for summer BBQs, morning coffee, or simply unwinding after a busy day.Location is everything, and this one is hard to beat. Families are drawn to The Kingsway for its beautiful streets, strong sense of community, and excellent schools, including the highly regarded Etobicoke Collegiate Institute and Our Lady of Sorrows Catholic School.Nature lovers will appreciate being just minutes from the Humber River trails, parks, playgrounds, and endless walking and cycling paths. Enjoy the charm of nearby Bloor Street with its cafés, restaurants, boutiques, grocery stores, and everyday conveniences, all just moments from your door.Commuting is effortless with Royal York Subway Station, TTC transit, and quick access to major highways and Pearson Airport, making travel across the GTA simple.Homes on Lynngrove Avenue rarely come to market because people who move here tend to stay. It's easy to see why.This isn't just a beautiful home-it's a chance to be part of one of Etobicoke's most prestigious and family-friendly communities. Welcome home.
Bedrooms
3
Bathrooms
2
Square Feet
1100-1500 sqft
Property Type
Detached
Register for free to view complete property details and access exclusive sold data
Free account • No credit card required
| Name | Size (m) | Size (ft) | Features |
|---|---|---|---|
| Foyer(Main) | 3.28 x 2.26 | 10.8 x 7.4 | - |
| Foyer(Main) | 3.28 x 2.26 | 10.8 x 7.4 | - |
| Foyer(Main) | 3.28 x 2.26 | 10.8 x 7.4 | - |
| Foyer(Main) | 3.28 x 2.26 | 10.8 x 7.4 | - |
| Living Room(Main) | 4.5 x 4.09 | 14.8 x 13.4 | - |
| Living Room(Main) | 4.5 x 4.09 | 14.8 x 13.4 | - |
| Living Room(Main) | 4.5 x 4.09 | 14.8 x 13.4 | - |
| Living Room(Main) | 4.5 x 4.09 | 14.8 x 13.4 | - |
| Kitchen(Main) | 3.4 x 3.2 | 11.2 x 10.5 | - |
| Kitchen(Main) | 3.4 x 3.2 | 11.2 x 10.5 | - |
| Kitchen(Main) | 3.4 x 3.2 | 11.2 x 10.5 | - |
| Kitchen(Main) | 3.4 x 3.2 | 11.2 x 10.5 | - |
| Dining Room(Main) | 3.4 x 3.2 | 11.2 x 10.5 | - |
| Dining Room(Main) | 3.4 x 3.2 | 11.2 x 10.5 | - |
| Dining Room(Main) | 3.4 x 3.2 | 11.2 x 10.5 | - |
| Dining Room(Main) | 3.4 x 3.2 | 11.2 x 10.5 | - |
| Primary Bedroom(Second) | 4.27 x 3.96 | 14.0 x 13.0 | - |
| Primary Bedroom(Second) | 4.27 x 3.96 | 14.0 x 13.0 | - |
| Primary Bedroom(Second) | 4.27 x 3.96 | 14.0 x 13.0 | - |
| Primary Bedroom(Second) | 4.27 x 3.96 | 14.0 x 13.0 | - |
| Bedroom 2(Second) | 4.27 x 2.87 | 14.0 x 9.4 | - |
| Bedroom 2(Second) | 4.27 x 2.87 | 14.0 x 9.4 | - |
| Bedroom 2(Second) | 4.27 x 2.87 | 14.0 x 9.4 | - |
| Bedroom 2(Second) | 4.27 x 2.87 | 14.0 x 9.4 | - |
| Bedroom 3(In Between) | 4.27 x 2.74 | 14.0 x 9.0 | - |
| Bedroom 3(In Between) | 4.27 x 2.74 | 14.0 x 9.0 | - |
| Bedroom 3(In Between) | 4.27 x 2.74 | 14.0 x 9.0 | - |
| Bedroom 3(In Between) | 4.27 x 2.74 | 14.0 x 9.0 | - |
| Recreation(Lower) | 4.17 x 3.81 | 13.7 x 12.5 | - |
| Recreation(Lower) | 4.17 x 3.81 | 13.7 x 12.5 | - |
| Recreation(Lower) | 4.17 x 3.81 | 13.7 x 12.5 | - |
| Recreation(Lower) | 4.17 x 3.81 | 13.7 x 12.5 | - |
| Laundry(Lower) | 3.81 x 3.45 | 12.5 x 11.3 | - |
| Laundry(Lower) | 3.81 x 3.45 | 12.5 x 11.3 | - |
| Laundry(Lower) | 3.81 x 3.45 | 12.5 x 11.3 | - |
| Laundry(Lower) | 3.81 x 3.45 | 12.5 x 11.3 | - |
| Bathroom(Second) | - | - | - |
| Bathroom(Second) | - | - | - |
| Bathroom(Second) | - | - | - |
| Bathroom(Second) | - | - | - |
| Bathroom(Lower) | 1 x 1 | 3.3 x 3.3 | - |
| Bathroom(Lower) | 1 x 1 | 3.3 x 3.3 | - |
| Bathroom(Lower) | 1 x 1 | 3.3 x 3.3 | - |
| Bathroom(Lower) | 1 x 1 | 3.3 x 3.3 | - |
Register for free to view complete room dimensions and access exclusive sold data
Free account • No credit card required
Original List Price
$1,949,000
Listed on Aug 3, 2026
Sold Price
$1,880,000
Sold on Oct 18, 2026
-$69,000
-3.5%
Register for free to view complete price history and access exclusive sold data
Free account • No credit card required
Your Agent
Broker of Record
PREMIER MATRIX REALTY LTD. BROKERAGE
See the comparable sold, tax-matched, and currently-competing listings for 62 Lynngrove Avenue.
Register for free to view complete price estimate and access exclusive sold data
Free account • No credit card required
Contact OVAIS QASSIM
62 Lynngrove Avenue, Toronto, ON M8X 1M9 is a 3-bedroom, 2-bathroom 1 1/2 storey detached with approximately 1100-1500 square feet of living space, situated on a 40 100 foot lot. This property is currently sold (sold for $1,880,000). The home features a attached garage and a finished, full basement.
This home is located in Kingsway South, part of Toronto W08 in the Toronto area. Explore more homes for sale and recently sold properties in this neighbourhood.
Whether you are looking to buy, sell, or lease in Kingsway South, our team of experienced real estate professionals can help you navigate the market and find the perfect home. Contact us today for a free consultation.
62 Lynngrove Avenue, Toronto, ON M8X 1M9 sold,3 bedroom detached Kingsway South,Toronto W08 homes for sale,Toronto real estate,1 1/2 Storey homes, detached sold


