
$1,295,000
23 Innes Avenue, Toronto W03, ON M6E 0B2

Toronto, ON M6N 1G8
4 Bed · 3 Bath · Semi-Detached
MLS #W13621416
Listed Price
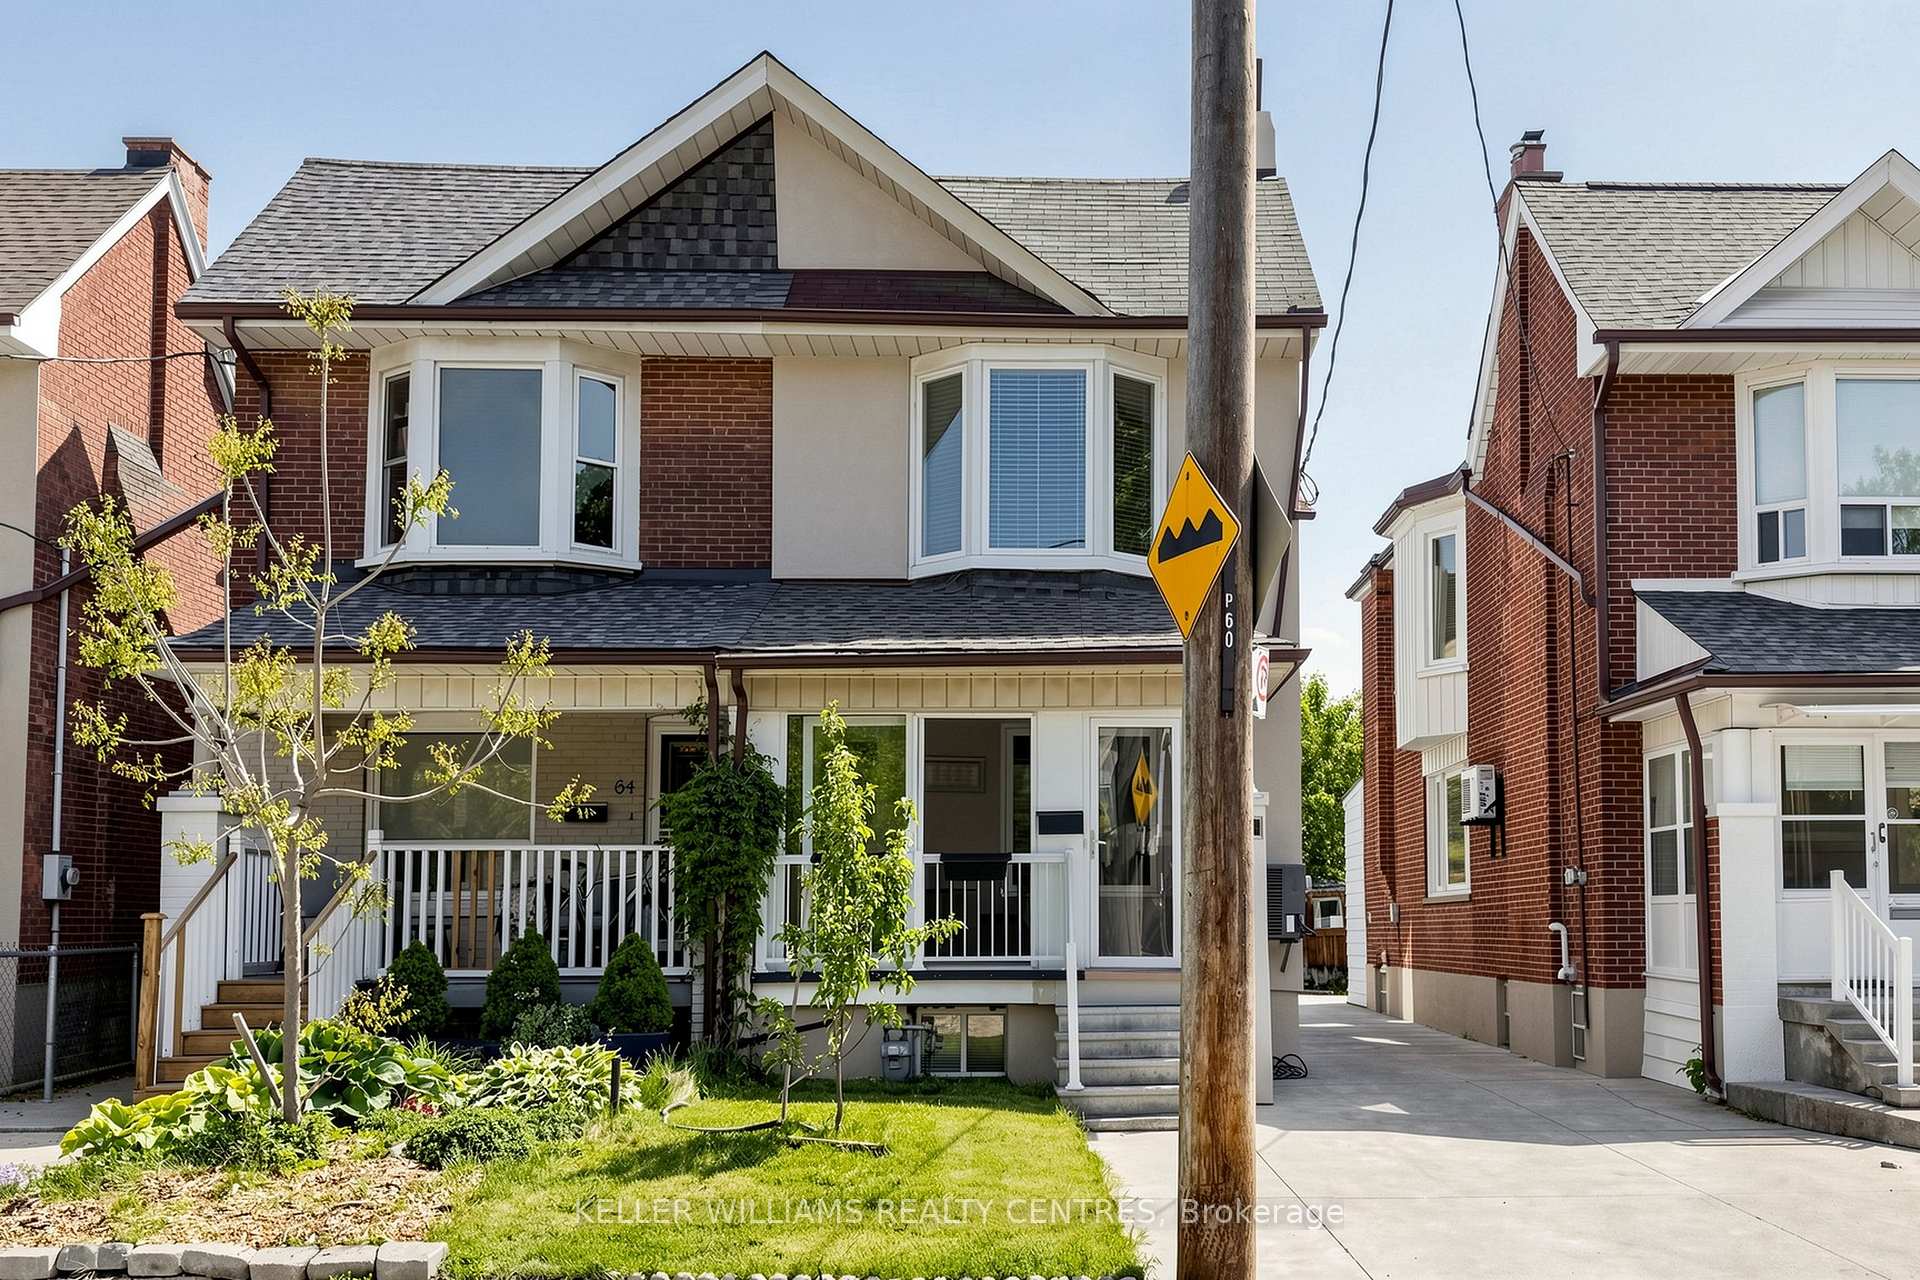
Spacious & versatile semi detached in Weston Pellam Park. Perfect for multigenerational living. Discover the ideal balance of connection and independence in this bright, beautifully maintained two storey home with three fully equipped living areas, ideal for extended or multigenerational families who want to live together while maintaining privacy. The main and upper floors feature separate living, kitchen and dining spaces, while the finished basement provides a self contained suite with its own kitchen and bath, a thoughtful setup for parents, adult children, or visiting family. Three complete kitchens and three full baths, offering flexibility for shared or independent living. Main floor bedroom or additional living room plus full bath, perfect for aging family members or guests. Driveway parking for two vehicles and a backyard for family gatherings. Steps to St.Clair West transit, parks, schools, and the Stockyards District with shops and cafes. With approximately 2,000 sq ft of finished space, this sun filled home delivers comfort and opportunity, live in one suite and enjoy rental income from the others, or bring your whole family under one roof. A rare turnkey option for families who value flexibility, connection, and convenience in the heart of Toronto's dynamic west end.
Bedrooms
4
Bathrooms
3
Square Feet
1100-1500 sqft
Property Type
Semi-Detached
| Name | Size (m) | Size (ft) | Features |
|---|---|---|---|
| Kitchen(Ground) | 3.86 x 4.57 | 12.7 x 15.0 | - |
| Kitchen(Ground) | 3.86 x 4.57 | 12.7 x 15.0 | - |
| Kitchen(Ground) | 3.86 x 4.57 | 12.7 x 15.0 | - |
| Living Room(Ground) | 4.57 x 6.48 | 15.0 x 21.3 | - |
| Living Room(Ground) | 4.57 x 6.48 | 15.0 x 21.3 | - |
| Living Room(Ground) | 4.57 x 6.48 | 15.0 x 21.3 | - |
| Laundry(Ground) | 1.8 x 2.08 | 5.9 x 6.8 | - |
| Laundry(Ground) | 1.8 x 2.08 | 5.9 x 6.8 | - |
| Laundry(Ground) | 1.8 x 2.08 | 5.9 x 6.8 | - |
| Kitchen(Second) | 1.83 x 2.79 | 6.0 x 9.2 | - |
| Kitchen(Second) | 1.83 x 2.79 | 6.0 x 9.2 | - |
| Kitchen(Second) | 1.83 x 2.79 | 6.0 x 9.2 | - |
| Primary Bedroom(Second) | 4.55 x 3.63 | 14.9 x 11.9 | - |
| Primary Bedroom(Second) | 4.55 x 3.63 | 14.9 x 11.9 | - |
| Primary Bedroom(Second) | 4.55 x 3.63 | 14.9 x 11.9 | - |
| Bedroom(Second) | 3.23 x 3.2 | 10.6 x 10.5 | - |
| Bedroom(Second) | 3.23 x 3.2 | 10.6 x 10.5 | - |
| Bedroom(Second) | 3.23 x 3.2 | 10.6 x 10.5 | - |
| Bedroom(Second) | 3.18 x 2.57 | 10.4 x 8.4 | - |
| Bedroom(Second) | 3.18 x 2.57 | 10.4 x 8.4 | - |
| Bedroom(Second) | 3.18 x 2.57 | 10.4 x 8.4 | - |
| Kitchen(Basement) | 5.46 x 3.99 | 17.9 x 13.1 | - |
| Kitchen(Basement) | 5.46 x 3.99 | 17.9 x 13.1 | - |
| Kitchen(Basement) | 5.46 x 3.99 | 17.9 x 13.1 | - |
| Bedroom(Basement) | 4.8 x 3.99 | 15.7 x 13.1 | - |
| Bedroom(Basement) | 4.8 x 3.99 | 15.7 x 13.1 | - |
| Bedroom(Basement) | 4.8 x 3.99 | 15.7 x 13.1 | - |
Complete transaction history for this property
Register for free to view complete transaction history and access exclusive sold data
Free account • No credit card required
Your Agent
Broker of Record
PREMIER MATRIX REALTY LTD. BROKERAGE
See the comparable sold, tax-matched, and currently-competing listings for 62 Hounslow Heath Road.
Register for free to view complete price estimate and access exclusive sold data
Free account • No credit card required
Contact OVAIS QASSIM
62 Hounslow Heath Road, Toronto, ON M6N 1G8 is a 4-bedroom, 3-bathroom 2-storey semi-detached with approximately 1100-1500 square feet of living space, situated on a 22 108 foot lot. This property is currently for sale at $1,050,000. The home features a none garage and a finished basement, built approximately 100+ years ago.
This home is located in Weston-Pellam Park, part of Toronto W03 in the Toronto area. Explore more homes for sale and recently sold properties in this neighbourhood.
Whether you are looking to buy, sell, or lease in Weston-Pellam Park, our team of experienced real estate professionals can help you navigate the market and find the perfect home. Contact us today for a free consultation.
62 Hounslow Heath Road, Toronto, ON M6N 1G8 for sale,4 bedroom semi-detached Weston-Pellam Park,Toronto W03 homes for sale,Toronto real estate,2-Storey homes, semi-detached for sale


