
$4,300
26 Ramage Lane, Toronto W08, ON M9C 5S6
Register for free to view the complete photo gallery and property details
Showing 2 of 20 photos
Toronto W08, ON M9C 3W1
4 Bed · 3 Bath · Att/Row/Townhouse
MLS #W12121670
Leased on June 30, 2025
June 30, 2025
Originally listed at $3,995/mo 27 days on market
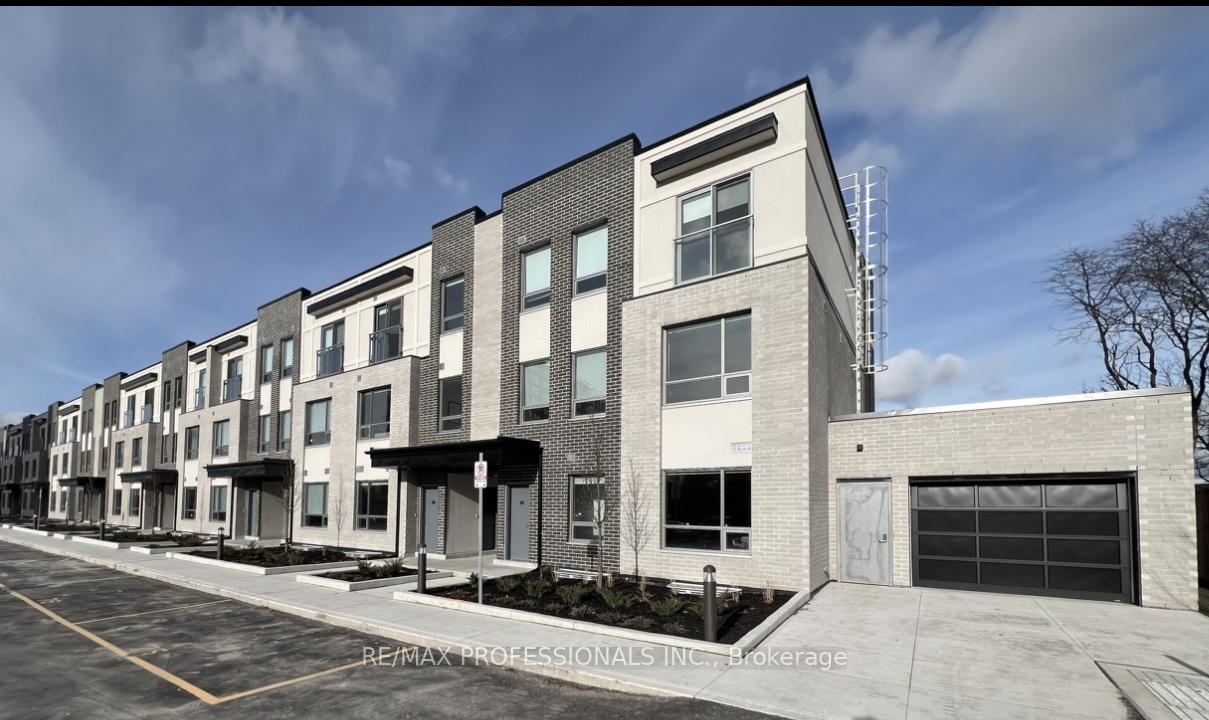
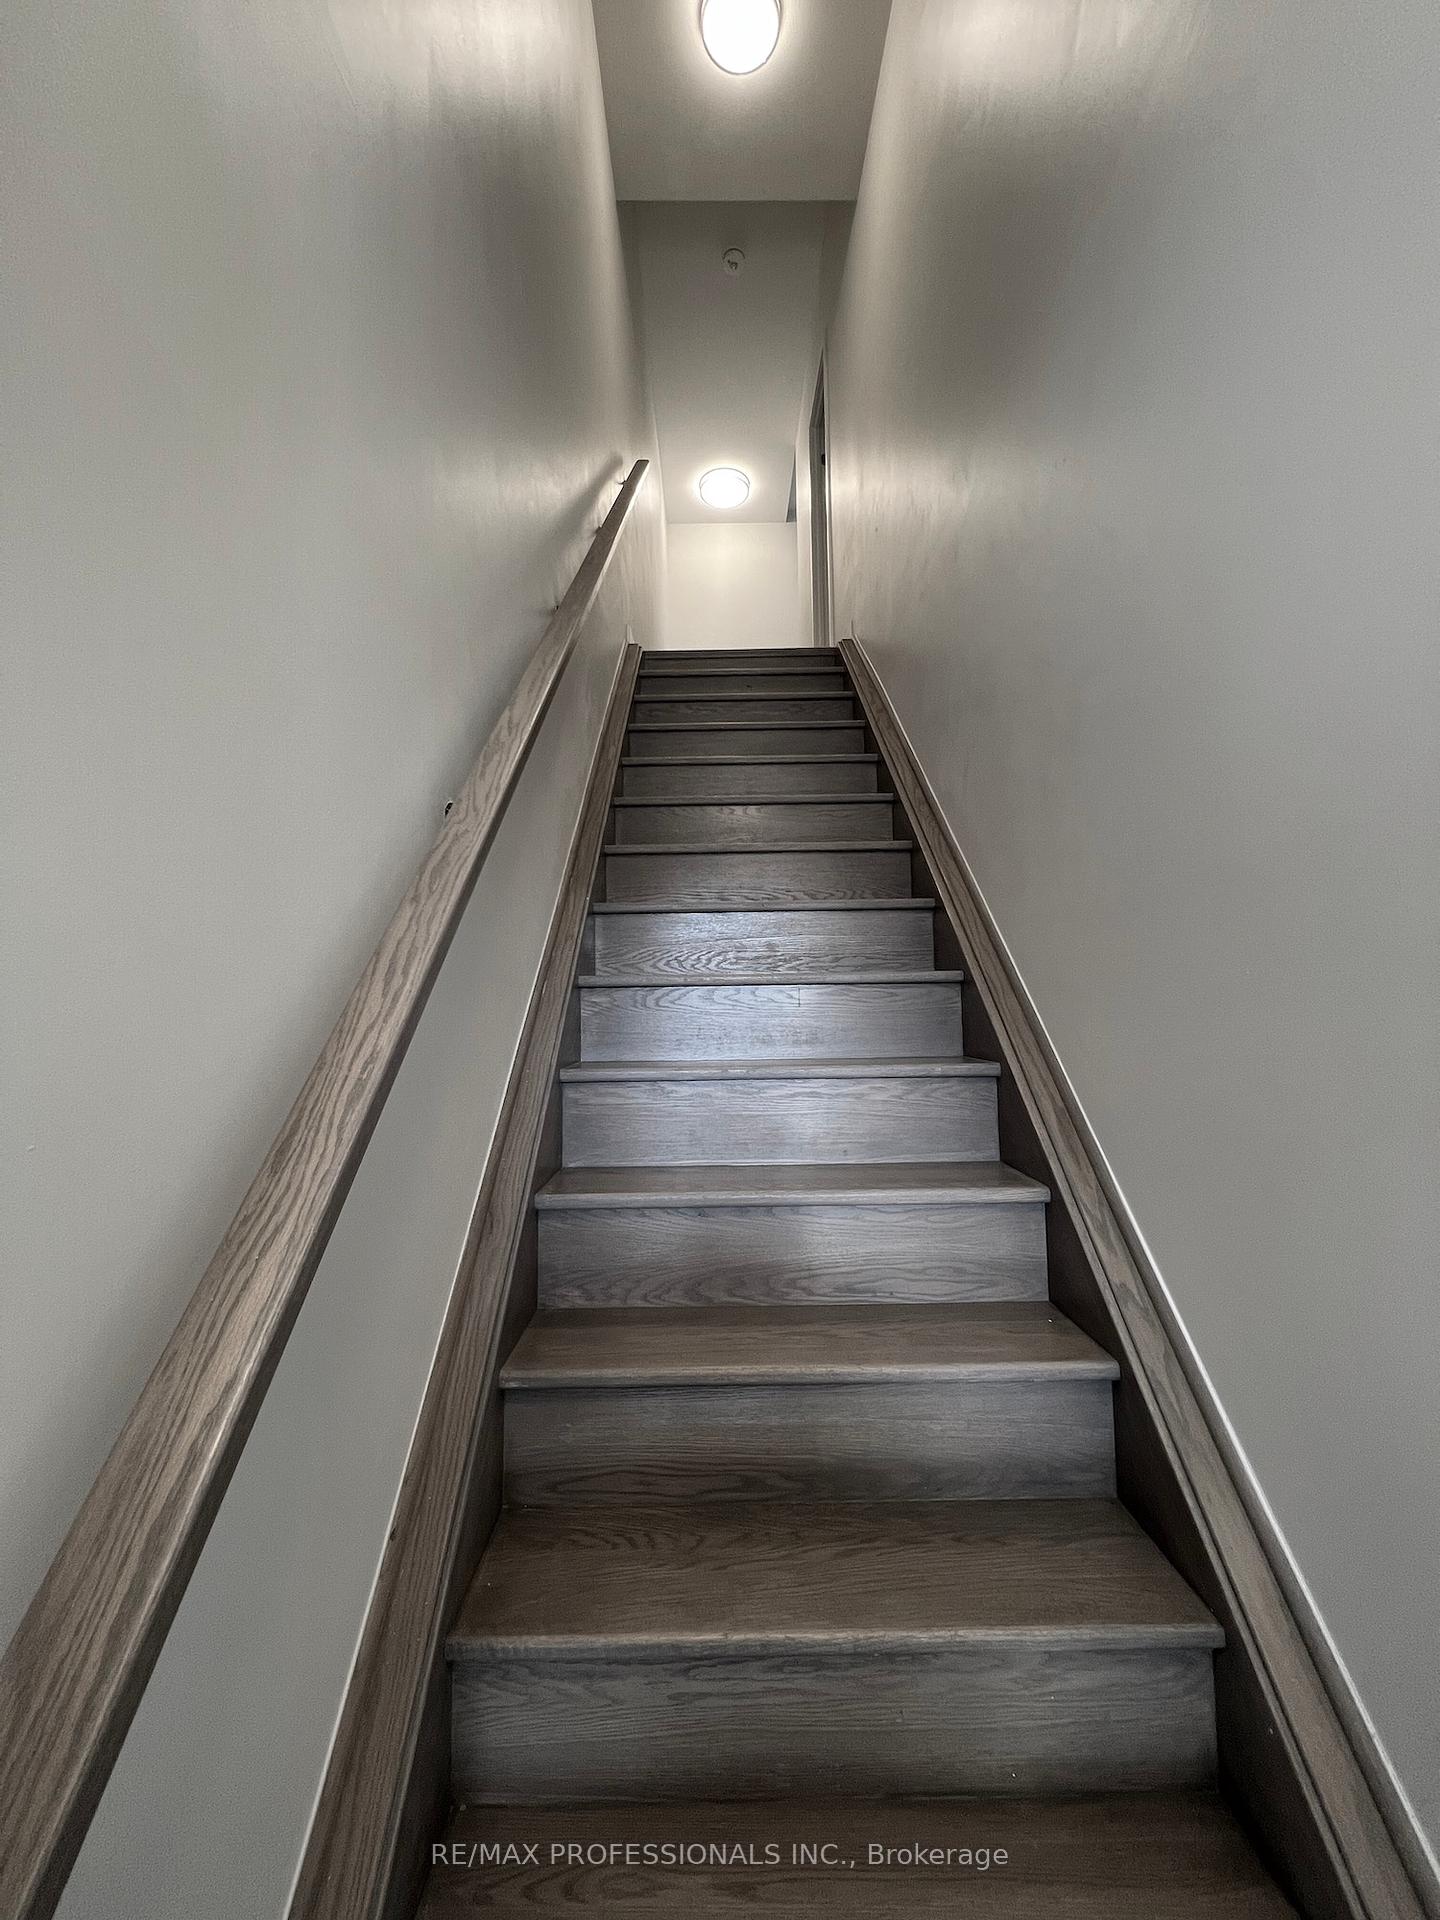
Welcome to 62 Dixfield Drive unit 121. This large 3 bed plus den and 2.5 bath 1334 Square Foot unit covers the 2nd and 3rd floors. Features include: Laminate Floors, Stainless Steel Fridge, Full size Washer & Dryer, Stainless Steel Dishwasher, Stove, Hood Vent, 9 Foot ceilings, Newly painted, Modern finishes, quality finishes, Quartz Counters in Kitchen and Baths, Double Sink in Kitchen, Tile Backsplash, Blinds in all units, Flat Ceilings. This stunning three-storey purpose-built rental building is set to redefine luxury living in Etobicoke. 62 Dixfield Drive offers a lifestyle you wont want to miss. Step inside and discover a world of comfort and sophistication. Each thoughtfully designed unit boasts modern finishes, spacious layouts, and views that will leave you in awe. This location offers beautiful park views, schools and public transit just steps away! Not to mention Centennial Park, Etobicoke Olympium and Sherway Gardens Shopping Centre just minutes away for convenient access! **EXTRAS** Units 121 / 122 are the same layout. Units come with 2 parking spots at a cost of $200/month for two OUTDOOR spots near the unit or $250/month for two UNDERGROUND spots. Tenants pay utilities and parking separate. Refundable key deposit of $50.00. Use of Gym and Outdoor pool. Lockers will be available after June 1 , limited number for extra fee
Bedrooms
4
Bathrooms
3
Square Feet
1100-1500 sqft
Property Type
Att/Row/Townhouse
Register for free to view complete property details and access exclusive sold data
Free account • No credit card required
| Name | Size (m) | Size (ft) | Features |
|---|---|---|---|
| Living Room(Second) | 3.77 x 3.1 | 12.4 x 10.2 | - |
| Living Room(Second) | 3.77 x 3.1 | 12.4 x 10.2 | - |
| Dining Room(Second) | 4.17 x 2.95 | 13.7 x 9.7 | - |
| Dining Room(Second) | 4.17 x 2.95 | 13.7 x 9.7 | - |
| Kitchen(Second) | 3 x 3 | 9.8 x 9.8 | - |
| Kitchen(Second) | 3 x 3 | 9.8 x 9.8 | - |
| Den(Second) | 3.1 x 2.25 | 10.2 x 7.4 | - |
| Den(Second) | 3.1 x 2.25 | 10.2 x 7.4 | - |
| Bedroom(Third) | 2.77 x 2.71 | 9.1 x 8.9 | - |
| Bedroom(Third) | 2.77 x 2.71 | 9.1 x 8.9 | - |
| Bedroom 2(Third) | 2.71 x 2.71 | 8.9 x 8.9 | - |
| Bedroom 2(Third) | 2.71 x 2.71 | 8.9 x 8.9 | - |
| Primary Bedroom(Third) | 3.62 x 3.35 | 11.9 x 11.0 | - |
| Primary Bedroom(Third) | 3.62 x 3.35 | 11.9 x 11.0 | - |
Register for free to view complete room dimensions and access exclusive sold data
Free account • No credit card required
Original List Price
$3,995
Listed on May 1, 2025
Sold Price
$3,800
Sold on Jun 30, 2025
-$195
-4.9%
Register for free to view complete price history and access exclusive sold data
Free account • No credit card required
Your Agent
Broker of Record
PREMIER MATRIX REALTY LTD. BROKERAGE
Register for free to view complete price estimate and access exclusive sold data
Free account • No credit card required
Contact OVAIS QASSIM
62 Dixfield Drive 121, Toronto W08, ON M9C 3W1 is a 4-bedroom, 3-bathroom apartment att/row/townhouse with approximately 1100-1500 square feet of living space. This property is currently leased (leased for $3,800). The home features a none garage, built approximately New years ago.
This home is located in Eringate-Centennial-West Deane, part of Toronto W08 in the Toronto area. Explore more homes for sale and recently sold properties in this neighbourhood.
Whether you are looking to buy, sell, or lease in Eringate-Centennial-West Deane, our team of experienced real estate professionals can help you navigate the market and find the perfect home. Contact us today for a free consultation.
62 Dixfield Drive 121, Toronto W08, ON M9C 3W1 leased,4 bedroom att/row/townhouse Eringate-Centennial-West Deane,Toronto W08 homes for sale,Toronto real estate,Apartment homes, att/row/townhouse leased


