
$205,000
726 592 Highway, Perry, ON P0A 1J0

Perry, ON P0A 1J0
2 Bed · 1 Bath · Detached
MLS #X12122189
Listed Price
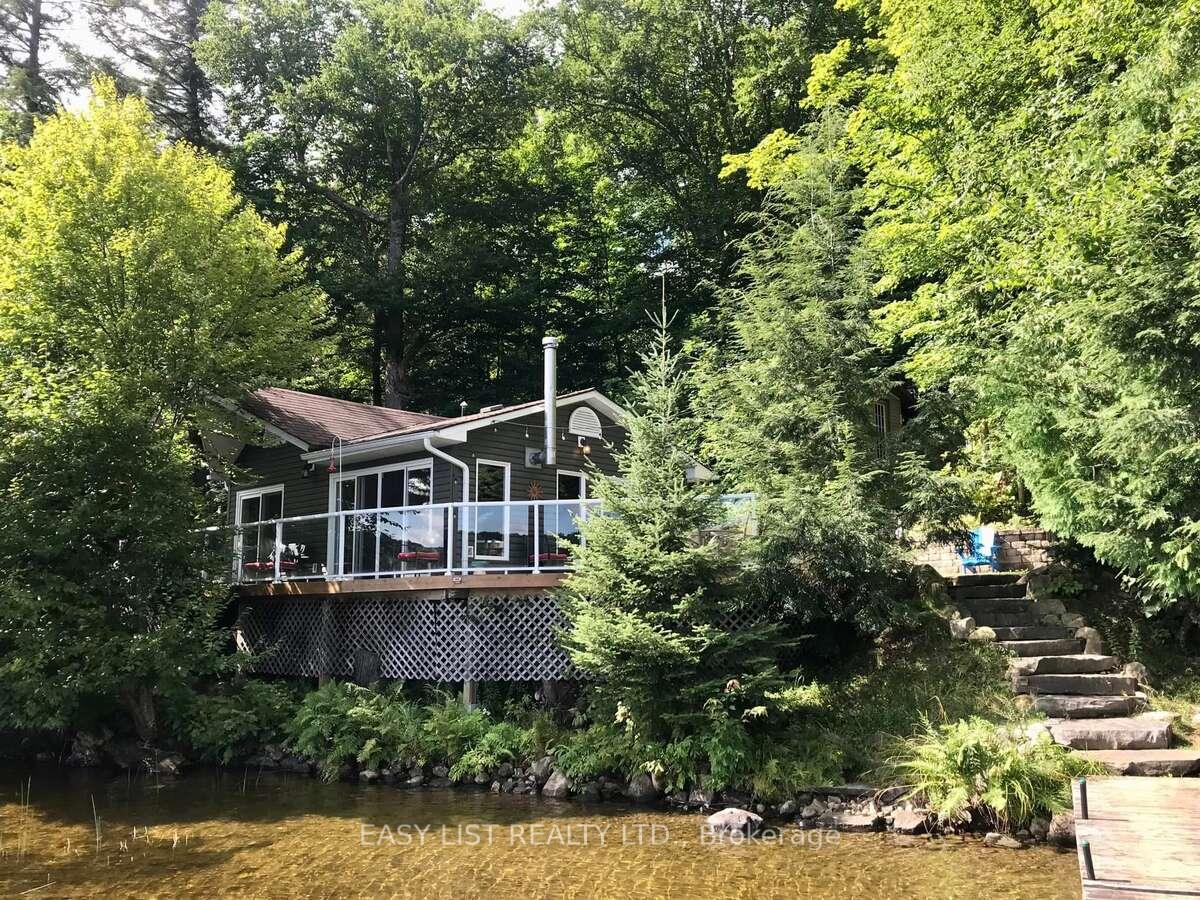
*** Visit the REALTOR website for further information about this Listing *** Discover your own private retreat with this beautifully updated, turn-key 3-season cottage on 1.2 acres nestled on the shores of picturesque Bay Lake. Tucked among the trees for ultimate privacy, this charming two-bedroom, one-bath bungalow offers breathtaking panoramic views and direct access to crystal-clear water ideal for swimming, fishing and boating. The natural spring-fed lake and 142 ft frontage of hard packed sandy shoreline provide a perfect balance of family-friendly shallows and deep water for diving off the dock. Enjoy the evenings by the fire pit, meals on the expansive wrap-around deck, and gatherings at the large patio table. With room to sleep 6 including a private bunkie - this fully renovated cottage is the ideal escape just 20 minutes north of Huntsville and 10 minutes from Novar (Hwy 11). Your dream lakeside getaway awaits!
Bedrooms
2
Bathrooms
1
Square Feet
< 700 sqft
Property Type
Detached
| Name | Size (m) | Size (ft) | Features |
|---|---|---|---|
| Kitchen(Ground) | 2.13 x 3.18 | 7.0 x 10.4 | - |
| Kitchen(Ground) | 2.13 x 3.18 | 7.0 x 10.4 | - |
| Kitchen(Ground) | 2.13 x 3.18 | 7.0 x 10.4 | - |
| Kitchen(Ground) | 2.13 x 3.18 | 7.0 x 10.4 | - |
| Kitchen(Ground) | 2.13 x 3.18 | 7.0 x 10.4 | - |
| Kitchen(Ground) | 2.13 x 3.18 | 7.0 x 10.4 | - |
| Kitchen(Ground) | 2.13 x 3.18 | 7.0 x 10.4 | - |
| Kitchen(Ground) | 2.13 x 3.18 | 7.0 x 10.4 | - |
| Kitchen(Ground) | 2.13 x 3.18 | 7.0 x 10.4 | - |
| Living Room(Ground) | 4.34 x 3.35 | 14.2 x 11.0 | - |
| Living Room(Ground) | 4.34 x 3.35 | 14.2 x 11.0 | - |
| Living Room(Ground) | 4.34 x 3.35 | 14.2 x 11.0 | - |
| Living Room(Ground) | 4.34 x 3.35 | 14.2 x 11.0 | - |
| Living Room(Ground) | 4.34 x 3.35 | 14.2 x 11.0 | - |
| Living Room(Ground) | 4.34 x 3.35 | 14.2 x 11.0 | - |
| Living Room(Ground) | 4.34 x 3.35 | 14.2 x 11.0 | - |
| Living Room(Ground) | 4.34 x 3.35 | 14.2 x 11.0 | - |
| Living Room(Ground) | 4.34 x 3.35 | 14.2 x 11.0 | - |
| Primary Bedroom(Ground) | 2.87 x 2.84 | 9.4 x 9.3 | - |
| Primary Bedroom(Ground) | 2.87 x 2.84 | 9.4 x 9.3 | - |
| Primary Bedroom(Ground) | 2.87 x 2.84 | 9.4 x 9.3 | - |
| Primary Bedroom(Ground) | 2.87 x 2.84 | 9.4 x 9.3 | - |
| Primary Bedroom(Ground) | 2.87 x 2.84 | 9.4 x 9.3 | - |
| Primary Bedroom(Ground) | 2.87 x 2.84 | 9.4 x 9.3 | - |
| Primary Bedroom(Ground) | 2.87 x 2.84 | 9.4 x 9.3 | - |
| Primary Bedroom(Ground) | 2.87 x 2.84 | 9.4 x 9.3 | - |
| Primary Bedroom(Ground) | 2.87 x 2.84 | 9.4 x 9.3 | - |
| Bedroom 2(Ground) | 2.87 x 1.91 | 9.4 x 6.3 | - |
| Bedroom 2(Ground) | 2.87 x 1.91 | 9.4 x 6.3 | - |
| Bedroom 2(Ground) | 2.87 x 1.91 | 9.4 x 6.3 | - |
| Bedroom 2(Ground) | 2.87 x 1.91 | 9.4 x 6.3 | - |
| Bedroom 2(Ground) | 2.87 x 1.91 | 9.4 x 6.3 | - |
| Bedroom 2(Ground) | 2.87 x 1.91 | 9.4 x 6.3 | - |
| Bedroom 2(Ground) | 2.87 x 1.91 | 9.4 x 6.3 | - |
| Bedroom 2(Ground) | 2.87 x 1.91 | 9.4 x 6.3 | - |
| Bedroom 2(Ground) | 2.87 x 1.91 | 9.4 x 6.3 | - |
| Bathroom(Ground) | 1.98 x 1.47 | 6.5 x 4.8 | - |
| Bathroom(Ground) | 1.98 x 1.47 | 6.5 x 4.8 | - |
| Bathroom(Ground) | 1.98 x 1.47 | 6.5 x 4.8 | - |
| Bathroom(Ground) | 1.98 x 1.47 | 6.5 x 4.8 | - |
| Bathroom(Ground) | 1.98 x 1.47 | 6.5 x 4.8 | - |
| Bathroom(Ground) | 1.98 x 1.47 | 6.5 x 4.8 | - |
| Bathroom(Ground) | 1.98 x 1.47 | 6.5 x 4.8 | - |
| Bathroom(Ground) | 1.98 x 1.47 | 6.5 x 4.8 | - |
| Bathroom(Ground) | 1.98 x 1.47 | 6.5 x 4.8 | - |
Complete transaction history for this property
Sold: Jul 5, 2026
$615,000
-$14,900 (-2.4%)
Register for free to view complete transaction history and access exclusive sold data
Free account • No credit card required
Your Agent
Broker of Record
PREMIER MATRIX REALTY LTD. BROKERAGE
See the comparable sold, tax-matched, and currently-competing listings for 61 Maple Drive.
Register for free to view complete price estimate and access exclusive sold data
Free account • No credit card required
Contact OVAIS QASSIM
61 Maple Drive, Perry, ON P0A 1J0 is a 2-bedroom, 1-bathroom bungalow detached with approximately < 700 square feet of living space, situated on a 142 374 foot lot. This property is currently for sale at $668,000. The home features a none garage.
This home is located in Perry, part of Perry in the Parry Sound area. Explore more homes for sale and recently sold properties in this neighbourhood.
Whether you are looking to buy, sell, or lease in Perry, our team of experienced real estate professionals can help you navigate the market and find the perfect home. Contact us today for a free consultation.
61 Maple Drive, Perry, ON P0A 1J0 for sale,2 bedroom detached Perry,Perry homes for sale,Parry Sound real estate,Bungalow homes, detached for sale


