
$750,000
81 Kimberwick Crescent, Hunt Club - Windsor Park Village and Area, ON K1V 0W7
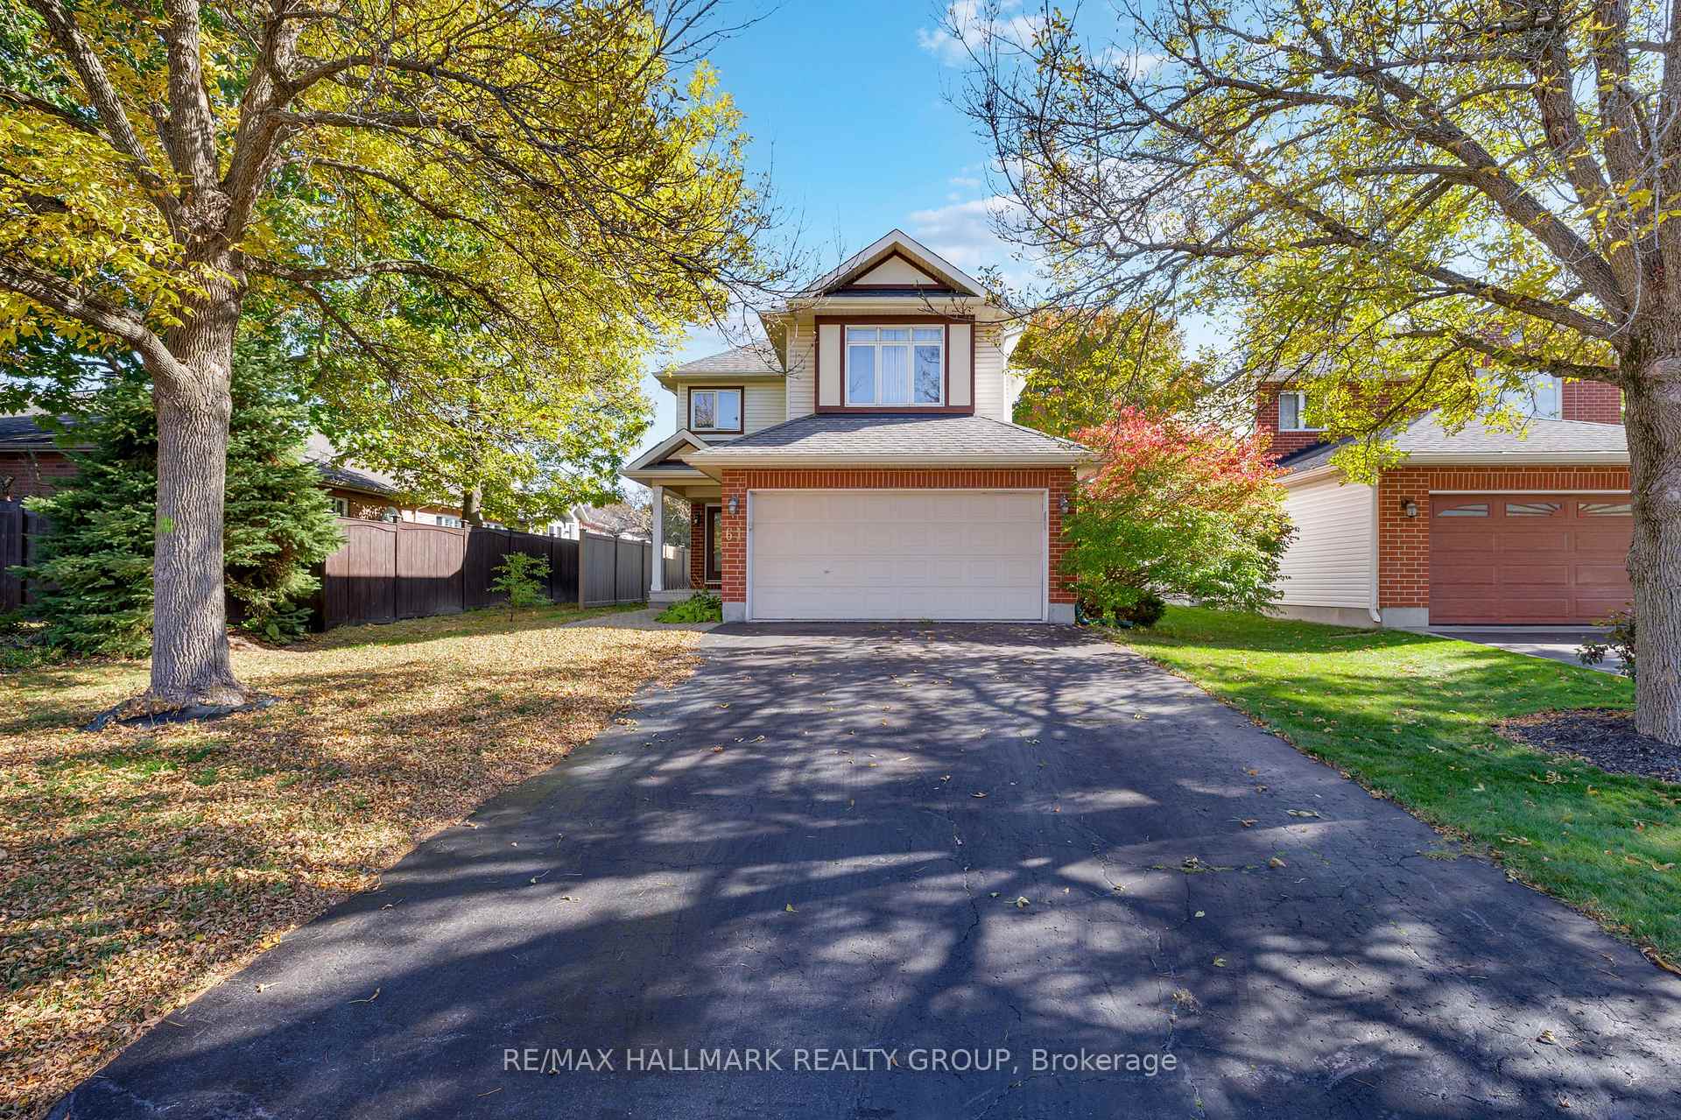
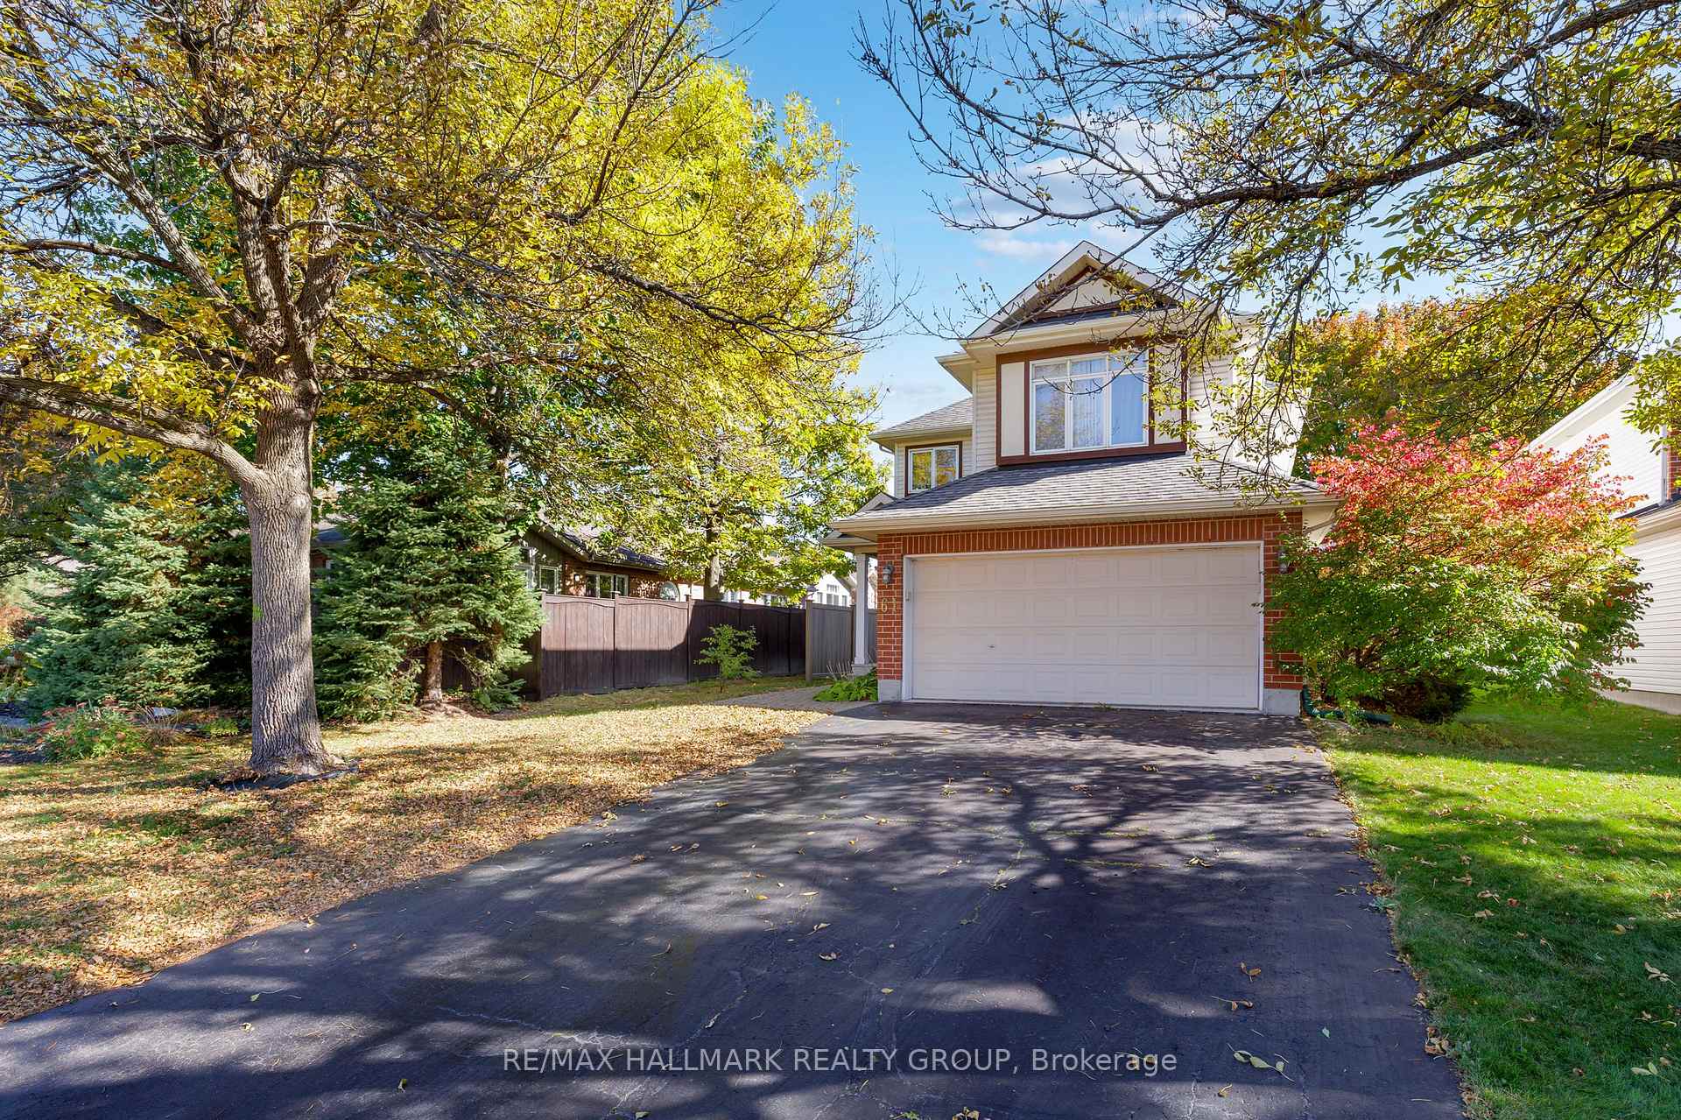
Hunt Club - Windsor Park Village and Area, ON K1V 0W6
3 Bed · 3 Bath · Detached
MLS #X12154894
Listed Price
Pride of ownership is evident as the original owners have beautifully maintained and highly upgraded their home near the river in Quinterra! See the long list of recent upgrades, over $100,000. Built by Tamarack and offering approx 2000 sgft of living space this home will charm you. Wonderful remodeled gourmet kitchen with a working island, pantry, opened to the family room and convenient access to the private and mostly fenced yard. The home features a spacious central hall plan and a large covered porch. The contemporary family room boasts vaulted ceilings and a gas fireplace and large windows to the garden. Upstairs, you'll find a private master bedroom with double entry doors, vaulted ceilings, and a new luxurious 5-piece ensuite, including a corner shower and tub, all bathed in natural light from large windows. The bright hallway features a curved balcony that overlooks the foyer. Additional highlights include an extra-large linen closet and second and third bedrooms with a full bathroom. Located just steps from the Rideau River, this home offers easy access to amenities, Mooney's Bay, Hunt Club Golf Course, the Ottawa Airport, and more! 24-hour irrevocable on all offers. OPEN HOUSE, Sat, June 7th from 11 - 1pm, Sun, June 8th from 2 - 4 pm.
Bedrooms
3
Bathrooms
3
Square Feet
1500-2000 sqft
Property Type
Detached
| Name | Size (m) | Size (ft) | Features |
|---|---|---|---|
| Foyer(Main) | - | - | - |
| Bathroom(Main) | - | - | - |
| Laundry(Main) | - | - | - |
| Living Room(Main) | 4.27 x 3.05 | 14.0 x 10.0 | - |
| Dining Room(Main) | 4.11 x 2.9 | 13.5 x 9.5 | - |
| Family Room(Main) | 4.42 x 3.35 | 14.5 x 11.0 | - |
| Kitchen(Main) | 3.73 x 3.35 | 12.2 x 11.0 | - |
| Breakfast(Main) | 3.43 x 2.44 | 11.3 x 8.0 | - |
| Primary Bedroom(Second) | 5.11 x 3.86 | 16.8 x 12.7 | - |
| Bathroom(Second) | - | - | - |
| Bedroom 2(Second) | 3.56 x 2.9 | 11.7 x 9.5 | - |
| Bedroom 3(Second) | 3.56 x 2.9 | 11.7 x 9.5 | - |
| Bathroom(Second) | - | - | - |
Complete transaction history for this property
Sold: Sep 10, 2025
$839,000
-$30,900 (-3.6%)
Register for free to view complete transaction history and access exclusive sold data
Free account • No credit card required
Your Agent
Broker of Record
PREMIER MATRIX REALTY LTD. BROKERAGE
See the comparable sold, tax-matched, and currently-competing listings for 61 Kimberwick Crescent.
Register for free to view complete price estimate and access exclusive sold data
Free account • No credit card required
Contact OVAIS QASSIM
61 Kimberwick Crescent, Hunt Club - Windsor Park Village and Area, ON K1V 0W6 is a 3-bedroom, 3-bathroom 2-storey detached with approximately 1500-2000 square feet of living space, situated on a 45 103 foot lot. This property is currently for sale at $869,900. The home features a attached garage and a full, unfinished basement.
This home is located in 4801 - Quinterra, part of Hunt Club - Windsor Park Village and Area in the Ottawa area. Explore more homes for sale and recently sold properties in this neighbourhood.
Whether you are looking to buy, sell, or lease in 4801 - Quinterra, our team of experienced real estate professionals can help you navigate the market and find the perfect home. Contact us today for a free consultation.
61 Kimberwick Crescent, Hunt Club - Windsor Park Village and Area, ON K1V 0W6 for sale,3 bedroom detached 4801 - Quinterra,Hunt Club - Windsor Park Village and Area homes for sale,Ottawa real estate,2-Storey homes, detached for sale


