
$2,600
24 South Park Lane, Barrie, ON L9J 0M8
Register for free to view the complete photo gallery and property details
Showing 2 of 20 photos
Barrie, ON L9J 0N1
3 Bed · 1 Bath · Att/Row/Townhouse
MLS #S12201838
Leased on June 30, 2025
June 30, 2025
Originally listed at $2,500/mo 17 days on market
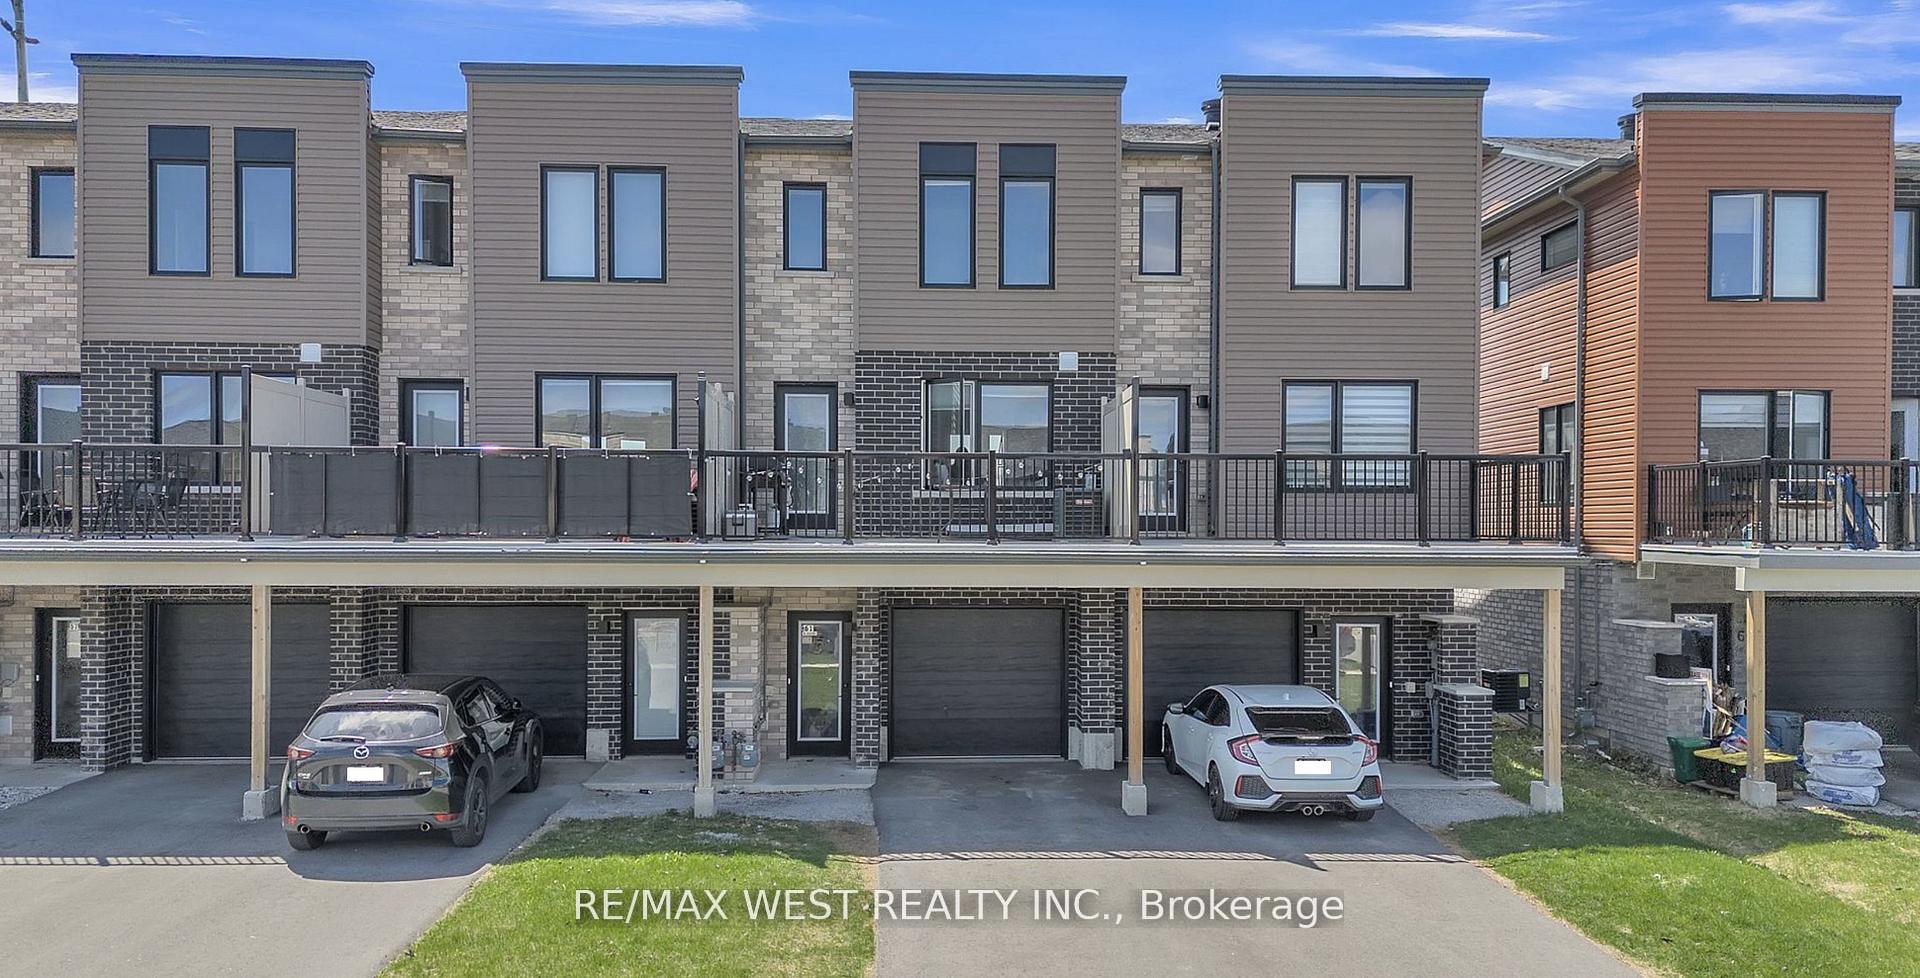
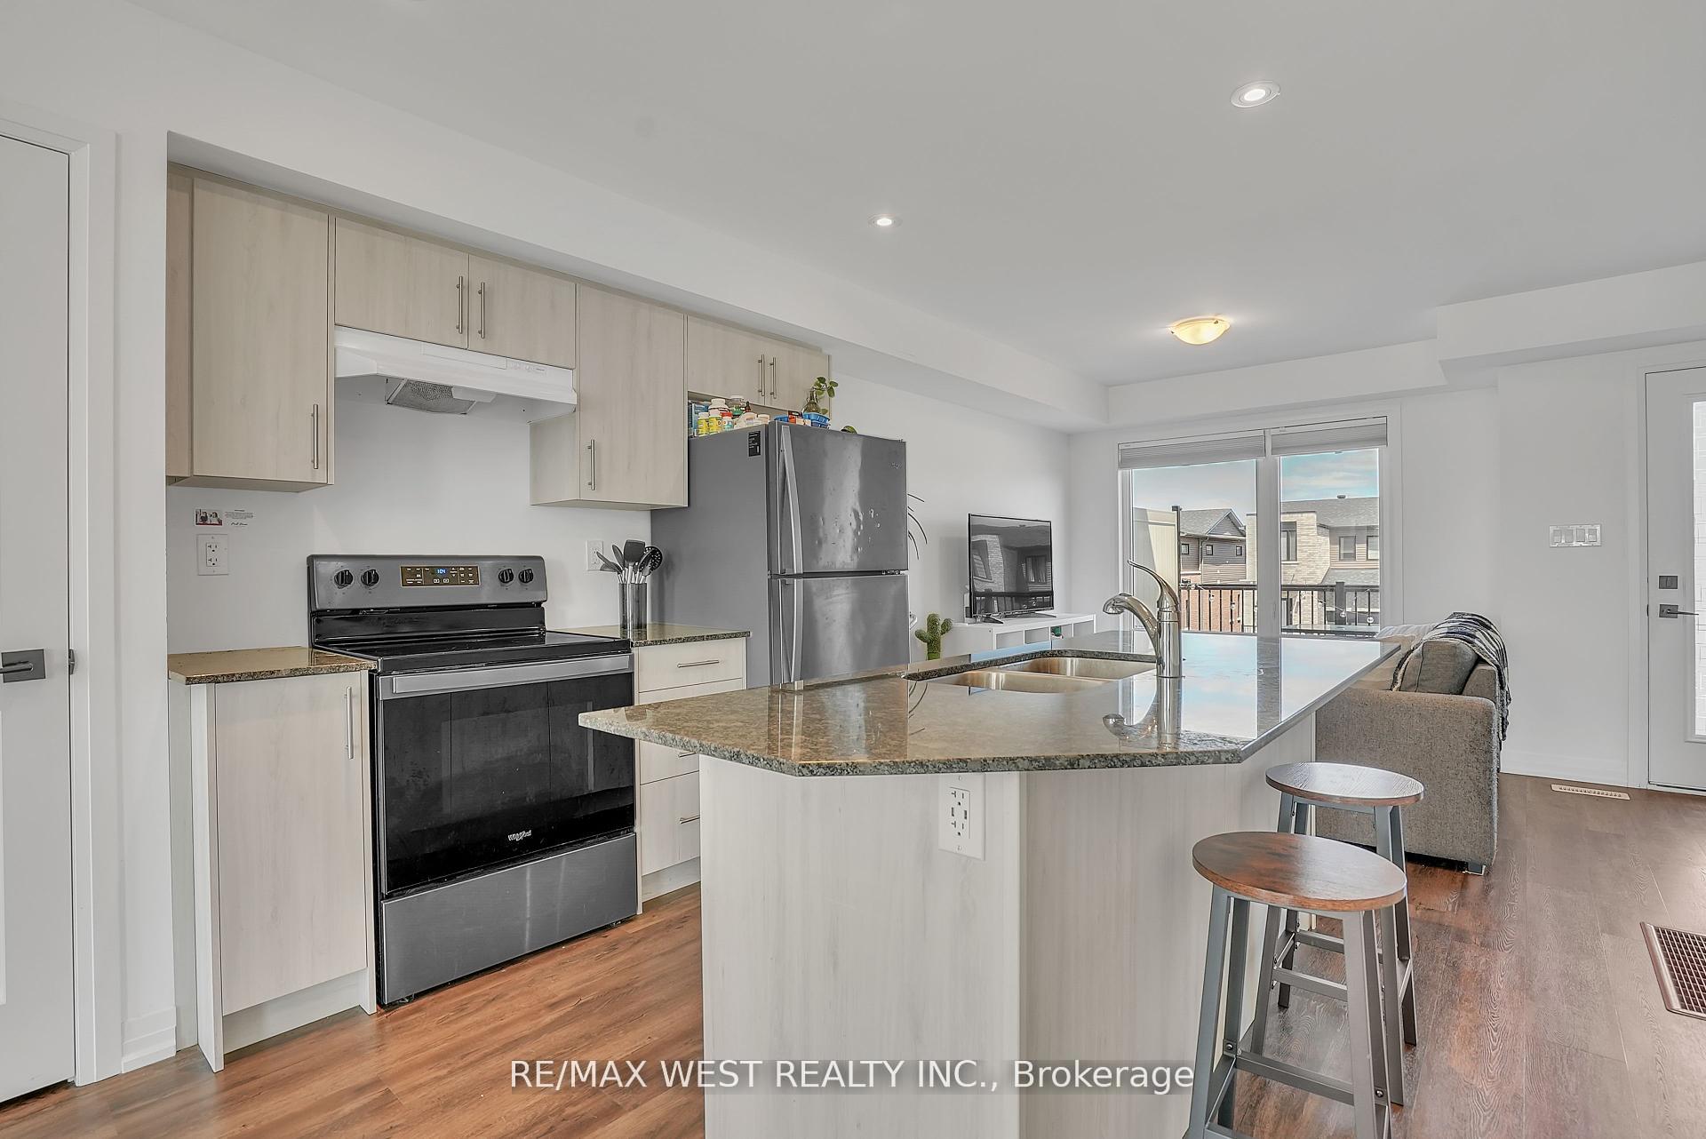
Charming 3-Bedroom Freehold Townhome in Prime Location. Welcome to this beautifully maintained 3-bedroom, 1-bath freehold townhome offering comfort, convenience and modern style. Enjoy a stylish kitchen with center island, granite countertops, 9-foot ceilings and vinyl plank flooring throughout, creating a bright and airy atmosphere. Step out onto the large private terrace - ideal for outdoor dining and relaxing. Located within walking distance to GO Transit, parks, shopping, easy access to waterfront, major highways. This home is perfect for commuters and families alike. Don't miss this opportunity to move to the sought-after Yonge & GO Towns Subdivision.
Bedrooms
3
Bathrooms
1
Square Feet
1100-1500 sqft
Property Type
Att/Row/Townhouse
Register for free to view complete property details and access exclusive sold data
Free account • No credit card required
| Name | Size (m) | Size (ft) | Features |
|---|---|---|---|
| Living Room(Second) | 8.24 x 4.57 | 27.0 x 15.0 | - |
| Living Room(Second) | 8.24 x 4.57 | 27.0 x 15.0 | - |
| Living Room(Second) | 8.24 x 4.57 | 27.0 x 15.0 | - |
| Living Room(Second) | 8.24 x 4.57 | 27.0 x 15.0 | - |
| Living Room(Second) | 8.24 x 4.57 | 27.0 x 15.0 | - |
| Living Room(Second) | 8.24 x 4.57 | 27.0 x 15.0 | - |
| Kitchen(Second) | 8.24 x 4.57 | 27.0 x 15.0 | - |
| Kitchen(Second) | 8.24 x 4.57 | 27.0 x 15.0 | - |
| Kitchen(Second) | 8.24 x 4.57 | 27.0 x 15.0 | - |
| Kitchen(Second) | 8.24 x 4.57 | 27.0 x 15.0 | - |
| Kitchen(Second) | 8.24 x 4.57 | 27.0 x 15.0 | - |
| Kitchen(Second) | 8.24 x 4.57 | 27.0 x 15.0 | - |
| Primary Bedroom(Third) | 4.59 x 3.37 | 15.1 x 11.1 | - |
| Primary Bedroom(Third) | 4.59 x 3.37 | 15.1 x 11.1 | - |
| Primary Bedroom(Third) | 4.59 x 3.37 | 15.1 x 11.1 | - |
| Primary Bedroom(Third) | 4.59 x 3.37 | 15.1 x 11.1 | - |
| Primary Bedroom(Third) | 4.59 x 3.37 | 15.1 x 11.1 | - |
| Primary Bedroom(Third) | 4.59 x 3.37 | 15.1 x 11.1 | - |
| Bedroom 2(Third) | 2.45 x 2.44 | 8.0 x 8.0 | - |
| Bedroom 2(Third) | 2.45 x 2.44 | 8.0 x 8.0 | - |
| Bedroom 2(Third) | 2.45 x 2.44 | 8.0 x 8.0 | - |
| Bedroom 2(Third) | 2.45 x 2.44 | 8.0 x 8.0 | - |
| Bedroom 2(Third) | 2.45 x 2.44 | 8.0 x 8.0 | - |
| Bedroom 2(Third) | 2.45 x 2.44 | 8.0 x 8.0 | - |
| Bedroom 3(Third) | 2.13 x 2.44 | 7.0 x 8.0 | - |
| Bedroom 3(Third) | 2.13 x 2.44 | 7.0 x 8.0 | - |
| Bedroom 3(Third) | 2.13 x 2.44 | 7.0 x 8.0 | - |
| Bedroom 3(Third) | 2.13 x 2.44 | 7.0 x 8.0 | - |
| Bedroom 3(Third) | 2.13 x 2.44 | 7.0 x 8.0 | - |
| Bedroom 3(Third) | 2.13 x 2.44 | 7.0 x 8.0 | - |
Register for free to view complete room dimensions and access exclusive sold data
Free account • No credit card required
Complete transaction history for this property
Register free to see the complete unit history
Register for free to view complete transaction history and access exclusive sold data
Free account • No credit card required
Original List Price
$2,500
Listed on Jun 5, 2025
Sold Price
$2,450
Sold on Jun 30, 2025
-$50
-2.0%
Register for free to view complete price history and access exclusive sold data
Free account • No credit card required
Your Agent
Broker of Record
PREMIER MATRIX REALTY LTD. BROKERAGE
Register for free to view complete price estimate and access exclusive sold data
Free account • No credit card required
Contact OVAIS QASSIM
61 Fairlane Avenue, Barrie, ON L9J 0N1 is a 3-bedroom, 1-bathroom 3-storey att/row/townhouse with approximately 1100-1500 square feet of living space, situated on a 16 90 foot lot. This property is currently leased (leased for $2,450). The home features a built-in garage, built approximately 0-5 years ago.
This home is located in Painswick South, part of Barrie in the Simcoe area. Explore more homes for sale and recently sold properties in this neighbourhood.
Whether you are looking to buy, sell, or lease in Painswick South, our team of experienced real estate professionals can help you navigate the market and find the perfect home. Contact us today for a free consultation.
61 Fairlane Avenue, Barrie, ON L9J 0N1 leased,3 bedroom att/row/townhouse Painswick South,Barrie homes for sale,Simcoe real estate,3-Storey homes, att/row/townhouse leased


