
$810,000
3bed·4bath·1100-1500sf
Frontage 23.23ft·Lot 23.23 × 114.99 ft·Garage Attached
2-Storey·Bsmt: Full·$5,991 tax
Brampton, ON L6W 1S4
4 Bed · 3 Bath · Semi-Detached
MLS #W12271809
Listed Price
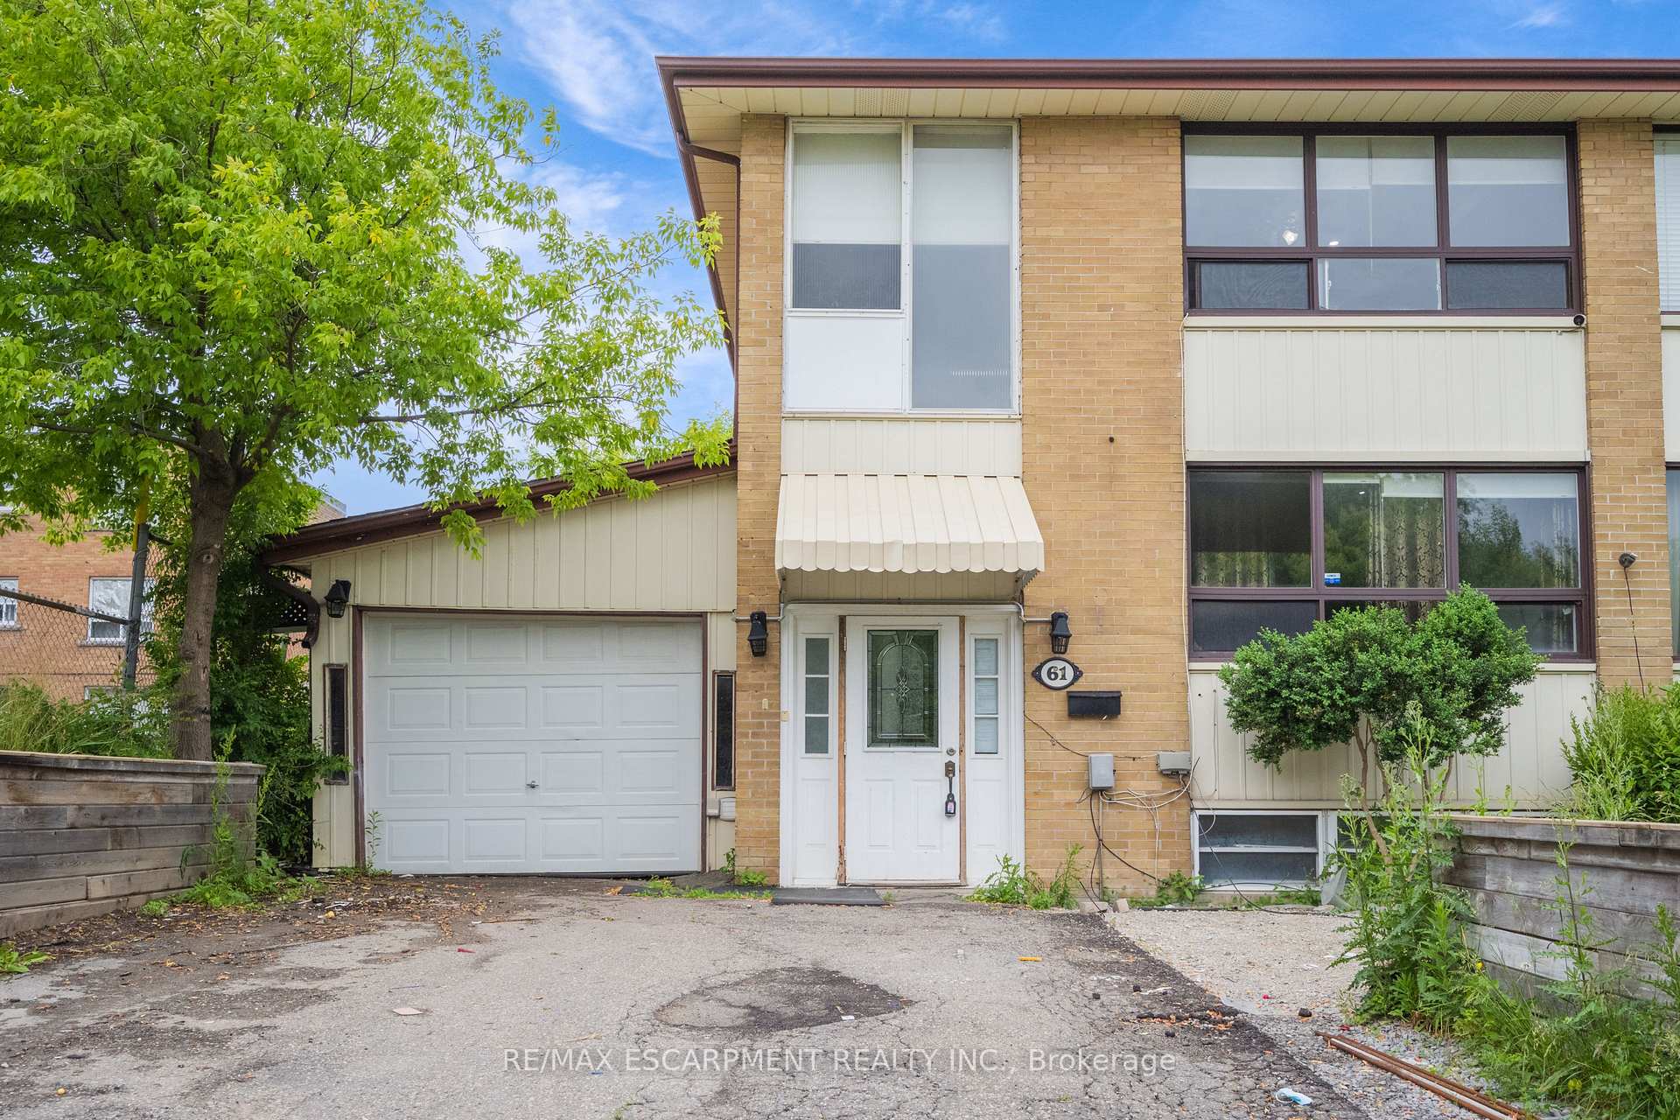
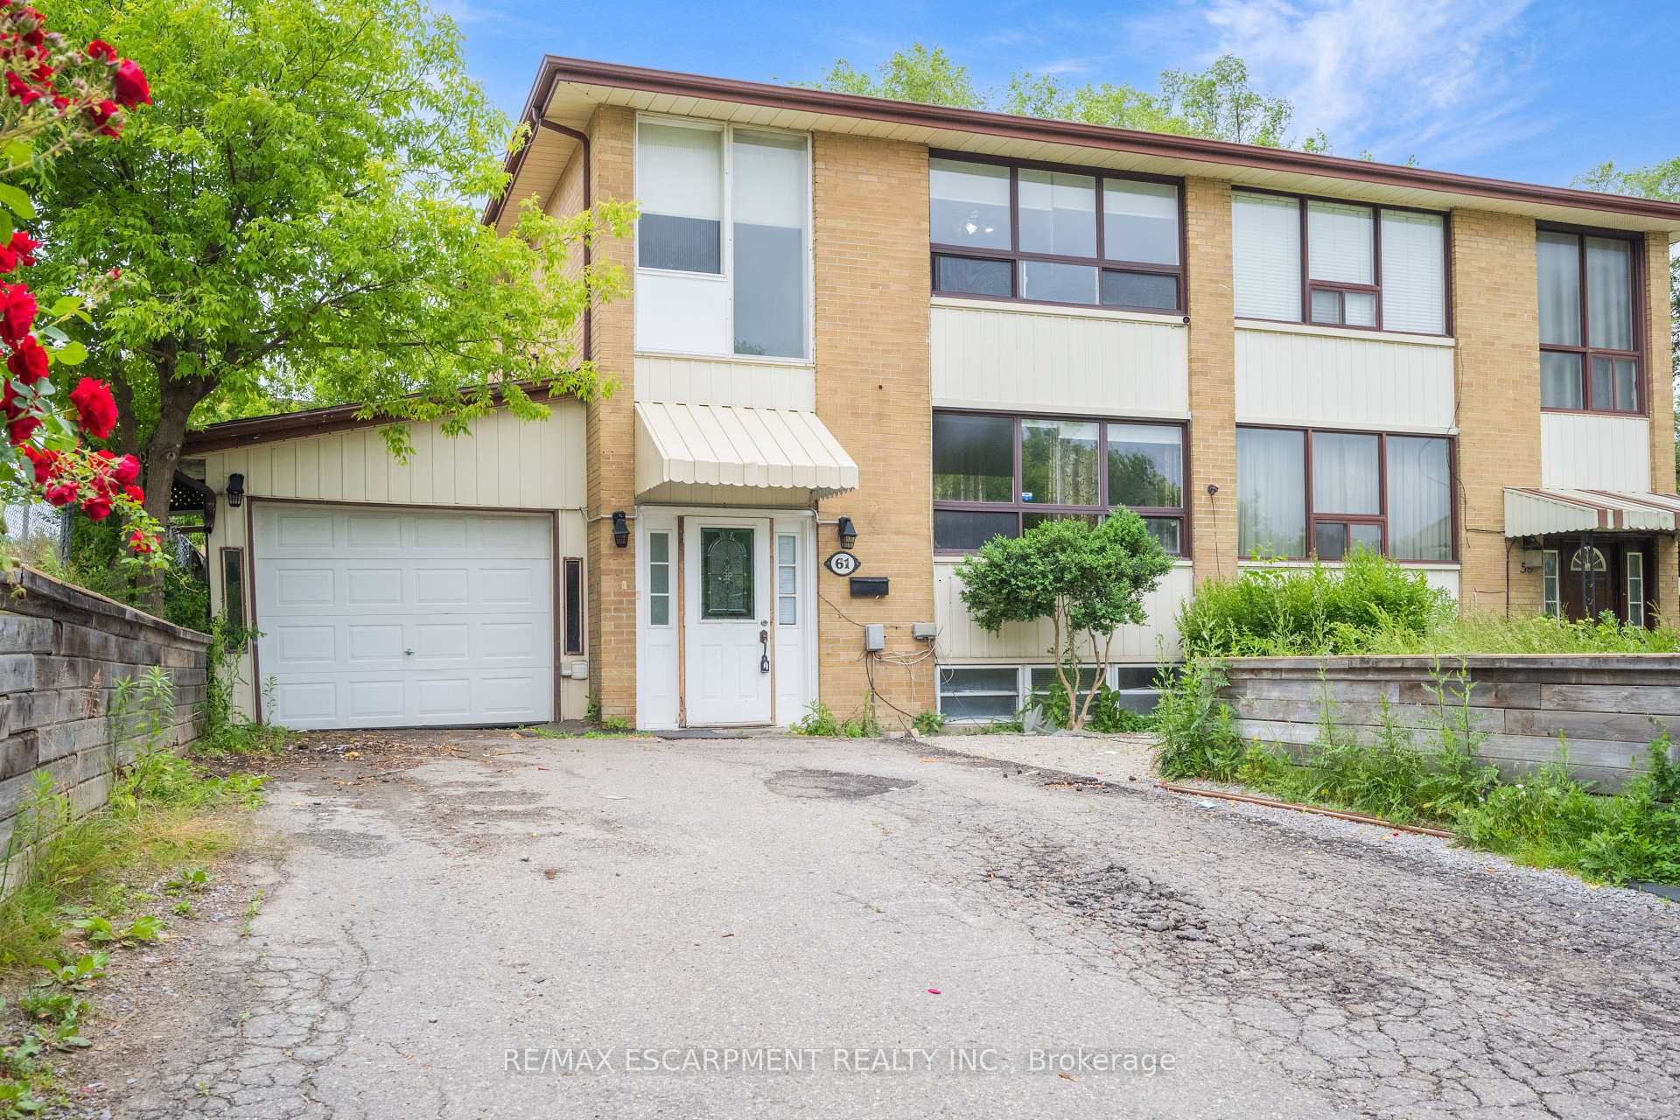
Exceptional Opportunity with Unmatched Location & Potential. This spacious 4+1 bedroom, 3 bathroom semi-detached home is brimming with potential and perfectly situated in a desirable, family-friendly neighbourhood. Directly across the street from Etobicoke Creek, enjoy peaceful views and the convenience of walking trails just steps from your front door - a rare offering in todays market. Inside, you'll find a functional layout with hardwood flooring on the main level, generously sized principal rooms, and three large bedrooms on the upper floor. A separate entrance leads to a fully equipped in-law suite with its own kitchenette, bedroom, bathroom, and living area - ideal for extended family or potential rental income. While the home awaits your personal vision, it offers an incredible canvas. Surrounded by nature, yet close to schools, parks, shopping, and transit, this is a unique opportunity to own in a sought-after location with endless opportunities and boundless potential. Taxes estimated as per city's website. Property is being sold under Power of Sale. Sold as is, where is. RSA
Bedrooms
4
Bathrooms
3
Square Feet
1100-1500 sqft
Property Type
Semi-Detached
| Name | Size (m) | Size (ft) | Features |
|---|---|---|---|
| Bathroom(Ground) | 1.49 x 1.86 | 4.9 x 6.1 | - |
| Bathroom(Ground) | 1.49 x 1.86 | 4.9 x 6.1 | - |
| Bathroom(Ground) | 1.49 x 1.86 | 4.9 x 6.1 | - |
| Bathroom(Ground) | 1.49 x 1.86 | 4.9 x 6.1 | - |
| Bathroom(Ground) | 1.49 x 1.86 | 4.9 x 6.1 | - |
| Kitchen(Ground) | 3.35 x 3.71 | 11.0 x 12.2 | - |
| Kitchen(Ground) | 3.35 x 3.71 | 11.0 x 12.2 | - |
| Kitchen(Ground) | 3.35 x 3.71 | 11.0 x 12.2 | - |
| Kitchen(Ground) | 3.35 x 3.71 | 11.0 x 12.2 | - |
| Kitchen(Ground) | 3.35 x 3.71 | 11.0 x 12.2 | - |
| Living Room(Ground) | 3.38 x 4.87 | 11.1 x 16.0 | - |
| Living Room(Ground) | 3.38 x 4.87 | 11.1 x 16.0 | - |
| Living Room(Ground) | 3.38 x 4.87 | 11.1 x 16.0 | - |
| Living Room(Ground) | 3.38 x 4.87 | 11.1 x 16.0 | - |
| Living Room(Ground) | 3.38 x 4.87 | 11.1 x 16.0 | - |
| Bedroom(Ground) | 2.83 x 3.71 | 9.3 x 12.2 | - |
| Bedroom(Ground) | 2.83 x 3.71 | 9.3 x 12.2 | - |
| Bedroom(Ground) | 2.83 x 3.71 | 9.3 x 12.2 | - |
| Bedroom(Ground) | 2.83 x 3.71 | 9.3 x 12.2 | - |
| Bedroom(Ground) | 2.83 x 3.71 | 9.3 x 12.2 | - |
| Bedroom(Second) | 2.62 x 3.23 | 8.6 x 10.6 | - |
| Bedroom(Second) | 2.62 x 3.23 | 8.6 x 10.6 | - |
| Bedroom(Second) | 2.62 x 3.23 | 8.6 x 10.6 | - |
| Bedroom(Second) | 2.62 x 3.23 | 8.6 x 10.6 | - |
| Bedroom(Second) | 2.62 x 3.23 | 8.6 x 10.6 | - |
| Bedroom(Second) | 2.46 x 4.38 | 8.1 x 14.4 | - |
| Bedroom(Second) | 2.46 x 4.38 | 8.1 x 14.4 | - |
| Bedroom(Second) | 2.46 x 4.38 | 8.1 x 14.4 | - |
| Bedroom(Second) | 2.46 x 4.38 | 8.1 x 14.4 | - |
| Bedroom(Second) | 2.46 x 4.38 | 8.1 x 14.4 | - |
| Bedroom(Second) | 3.62 x 3.99 | 11.9 x 13.1 | - |
| Bedroom(Second) | 3.62 x 3.99 | 11.9 x 13.1 | - |
| Bedroom(Second) | 3.62 x 3.99 | 11.9 x 13.1 | - |
| Bedroom(Second) | 3.62 x 3.99 | 11.9 x 13.1 | - |
| Bedroom(Second) | 3.62 x 3.99 | 11.9 x 13.1 | - |
| Bathroom(Second) | 1.52 x 2.1 | 5.0 x 6.9 | - |
| Bathroom(Second) | 1.52 x 2.1 | 5.0 x 6.9 | - |
| Bathroom(Second) | 1.52 x 2.1 | 5.0 x 6.9 | - |
| Bathroom(Second) | 1.52 x 2.1 | 5.0 x 6.9 | - |
| Bathroom(Second) | 1.52 x 2.1 | 5.0 x 6.9 | - |
| Kitchen(Basement) | 2.86 x 3.62 | 9.4 x 11.9 | - |
| Kitchen(Basement) | 2.86 x 3.62 | 9.4 x 11.9 | - |
| Kitchen(Basement) | 2.86 x 3.62 | 9.4 x 11.9 | - |
| Kitchen(Basement) | 2.86 x 3.62 | 9.4 x 11.9 | - |
| Kitchen(Basement) | 2.86 x 3.62 | 9.4 x 11.9 | - |
| Den(Basement) | 3.35 x 3.74 | 11.0 x 12.3 | - |
| Den(Basement) | 3.35 x 3.74 | 11.0 x 12.3 | - |
| Den(Basement) | 3.35 x 3.74 | 11.0 x 12.3 | - |
| Den(Basement) | 3.35 x 3.74 | 11.0 x 12.3 | - |
| Den(Basement) | 3.35 x 3.74 | 11.0 x 12.3 | - |
| Den(Basement) | 3.08 x 2.16 | 10.1 x 7.1 | - |
| Den(Basement) | 3.08 x 2.16 | 10.1 x 7.1 | - |
| Den(Basement) | 3.08 x 2.16 | 10.1 x 7.1 | - |
| Den(Basement) | 3.08 x 2.16 | 10.1 x 7.1 | - |
| Den(Basement) | 3.08 x 2.16 | 10.1 x 7.1 | - |
| Bathroom(Basement) | 2.86 x 1.4 | 9.4 x 4.6 | - |
| Bathroom(Basement) | 2.86 x 1.4 | 9.4 x 4.6 | - |
| Bathroom(Basement) | 2.86 x 1.4 | 9.4 x 4.6 | - |
| Bathroom(Basement) | 2.86 x 1.4 | 9.4 x 4.6 | - |
| Bathroom(Basement) | 2.86 x 1.4 | 9.4 x 4.6 | - |
Complete transaction history for this property
Sold: Jan 14, 2026
$615,000
-$59,900 (-8.9%)
Register for free to view complete transaction history and access exclusive sold data
Free account • No credit card required
Your Agent
Broker of Record
PREMIER MATRIX REALTY LTD. BROKERAGE
See the comparable sold, tax-matched, and currently-competing listings for 61 Clarence Street.
Register for free to view complete price estimate and access exclusive sold data
Free account • No credit card required
Contact OVAIS QASSIM
61 Clarence Street, Brampton, ON L6W 1S4 is a 4-bedroom, 3-bathroom 2-storey semi-detached with approximately 1100-1500 square feet of living space, situated on a 37 100 foot lot. This property is currently for sale at $699,000. The home features a attached garage and a separate entrance, finished basement.
This home is located in Bram East, part of Brampton in the Peel area. Explore more homes for sale and recently sold properties in this neighbourhood.
Whether you are looking to buy, sell, or lease in Bram East, our team of experienced real estate professionals can help you navigate the market and find the perfect home. Contact us today for a free consultation.
61 Clarence Street, Brampton, ON L6W 1S4 for sale,4 bedroom semi-detached Bram East,Brampton homes for sale,Peel real estate,2-Storey homes, semi-detached for sale


