
Leased
$2,300
2bed|2bath|500-599sqft
0 parking|1 locker
Unit 1001
609 Avenue Road 1001, Toronto, ON M4V 0B1
Residential Condo & Other
MLS #C13520650
View complete lease history and details
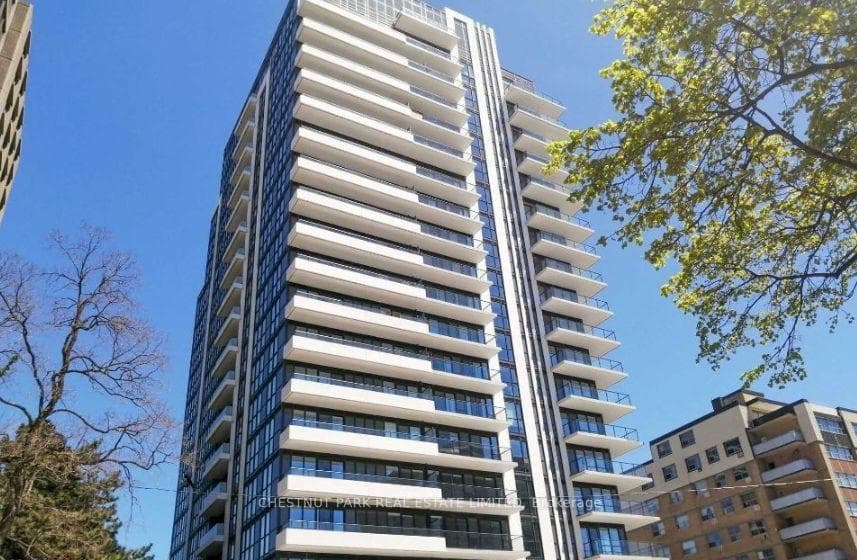
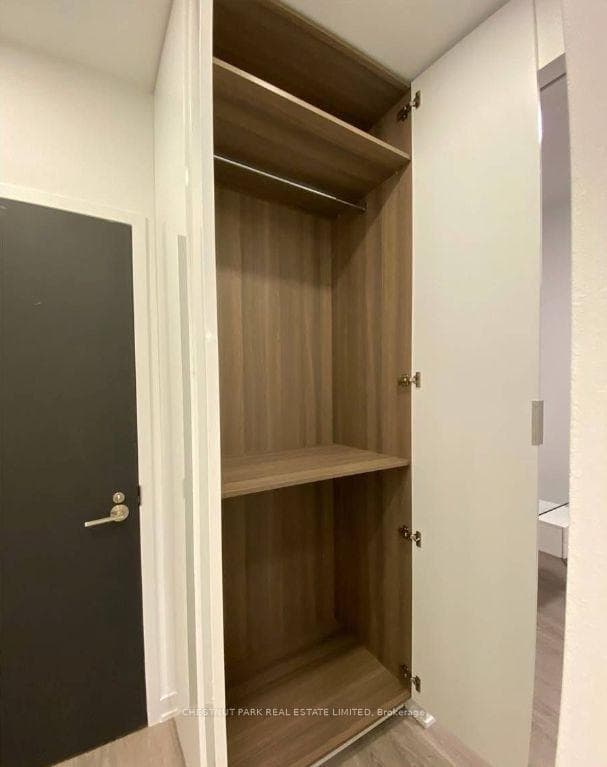
Register for free to view the complete photo gallery and property details
Showing 2 of 20 photos
609 Avenue Road 208, Toronto, ON M4V 2K3
MLS #C13216424
Leased on June 30, 2026
June 30, 2026
Originally listed at $3,100/mo 26 days on market
Welcome to the prestigious 609 Avenue Road residences by Madison Group, ideally situated at Avenue Road and Lonsdale in the heart of coveted Forest Hill. This bright west facing 1 bedroom plus den suite offers a functional and versatile layout, with the den easily suited for a second bedroom or home office. Thoughtfully upgraded throughout with full size 30" appliances, quartz countertops and matching backsplash, floor to ceiling windows, and a modern open concept design. Enjoy seamless indoor outdoor living with a spacious balcony featuring two walk outs and beautiful west facing city views extending toward the CN Tower. Complete with 1 parking space and 1 locker for added convenience. Perfectly located just steps to transit, boutique shopping, cafés, parks, nature and fitness trails, and some of Toronto's most desirable neighbourhoods including Forest Hill Village, Yonge & St. Clair, and Yorkville. Minutes to U of T, Queen's Park, the ROM, top private schools including UCC, Havergal and De La Salle, as well as nearby hospitals and major city thoroughfares. An exceptional opportunity to lease in one of Toronto's most sought after locations.
Bedrooms
2
Bathrooms
2
Square Feet
600-699 sqft
Property Type
Residential Condo & Other
Register for free to view complete property details and access exclusive sold data
Free account • No credit card required
| Name | Size (m) | Size (ft) | Features |
|---|---|---|---|
| Living Room(Main) | 6.5 x 3.04 | 21.3 x 10.0 | - |
| Living Room(Main) | 6.5 x 3.04 | 21.3 x 10.0 | - |
| Living Room(Main) | - | - | - |
| Living Room(Main) | 6.5 x 3.04 | 21.3 x 10.0 | - |
| Living Room(Main) | 6.5 x 3.04 | 21.3 x 10.0 | - |
| Living Room(Main) | 6.5 x 3.04 | 21.3 x 10.0 | - |
| Living Room(Main) | 6.5 x 3.04 | 21.3 x 10.0 | - |
| Living Room(Main) | 6.5 x 3.04 | 21.3 x 10.0 | - |
| Living Room(Main) | - | - | - |
| Living Room(Main) | 6.5 x 3.04 | 21.3 x 10.0 | - |
| Dining Room(Main) | 6.5 x 3.04 | 21.3 x 10.0 | - |
| Dining Room(Main) | 6.5 x 3.04 | 21.3 x 10.0 | - |
| Dining Room(Main) | 6.5 x 3.04 | 21.3 x 10.0 | - |
| Dining Room(Main) | 6.5 x 3.04 | 21.3 x 10.0 | - |
| Dining Room(Main) | 6.5 x 3.04 | 21.3 x 10.0 | - |
| Dining Room(Main) | 6.5 x 3.04 | 21.3 x 10.0 | - |
| Dining Room(Main) | - | - | - |
| Dining Room(Main) | - | - | - |
| Dining Room(Main) | 6.5 x 3.04 | 21.3 x 10.0 | - |
| Dining Room(Main) | 6.5 x 3.04 | 21.3 x 10.0 | - |
| Kitchen(Main) | 6.5 x 3.83 | 21.3 x 12.6 | - |
| Kitchen(Main) | - | - | - |
| Kitchen(Main) | - | - | - |
| Kitchen(Main) | 6.5 x 3.83 | 21.3 x 12.6 | - |
| Kitchen(Main) | 6.5 x 3.83 | 21.3 x 12.6 | - |
| Kitchen(Main) | 6.5 x 3.83 | 21.3 x 12.6 | - |
| Kitchen(Main) | 6.5 x 3.83 | 21.3 x 12.6 | - |
| Kitchen(Main) | 6.5 x 3.83 | 21.3 x 12.6 | - |
| Kitchen(Main) | 6.5 x 3.83 | 21.3 x 12.6 | - |
| Kitchen(Main) | 6.5 x 3.83 | 21.3 x 12.6 | - |
| Primary Bedroom(Main) | - | - | - |
| Primary Bedroom(Main) | 3.23 x 3.08 | 10.6 x 10.1 | - |
| Primary Bedroom(Main) | 3.23 x 3.08 | 10.6 x 10.1 | - |
| Primary Bedroom(Main) | 3.23 x 3.08 | 10.6 x 10.1 | - |
| Primary Bedroom(Main) | 3.23 x 3.08 | 10.6 x 10.1 | - |
| Primary Bedroom(Main) | 3.23 x 3.08 | 10.6 x 10.1 | - |
| Primary Bedroom(Main) | 3.23 x 3.08 | 10.6 x 10.1 | - |
| Primary Bedroom(Main) | - | - | - |
| Primary Bedroom(Main) | 3.23 x 3.08 | 10.6 x 10.1 | - |
| Primary Bedroom(Main) | 3.23 x 3.08 | 10.6 x 10.1 | - |
| Den(Main) | 3.05 x 2.23 | 10.0 x 7.3 | - |
| Den(Main) | 3.05 x 2.23 | 10.0 x 7.3 | - |
| Den(Main) | 3.05 x 2.23 | 10.0 x 7.3 | - |
| Den(Main) | 3.05 x 2.23 | 10.0 x 7.3 | - |
| Den(Main) | 3.05 x 2.23 | 10.0 x 7.3 | - |
| Den(Main) | - | - | - |
| Den(Main) | - | - | - |
| Den(Main) | 3.05 x 2.23 | 10.0 x 7.3 | - |
| Den(Main) | 3.05 x 2.23 | 10.0 x 7.3 | - |
| Den(Main) | 3.05 x 2.23 | 10.0 x 7.3 | - |
Register for free to view complete room dimensions and access exclusive sold data
Free account • No credit card required
Complete transaction history for this unit
Register for free to view complete transaction history and access exclusive sold data
Free account • No credit card required
Original List Price
$3,100
Listed on May 28, 2026
Sold Price
$3,100
Sold on Jun 30, 2026
Register for free to view complete price history and access exclusive sold data
Free account • No credit card required
$2,300
609 Avenue Road 1001, Toronto, ON M4V 0B1
MLS #C13520650
View complete lease history and details

$2,600
609 Avenue Road 405, Toronto C02, ON M4V 2K3
MLS #C13217766
View complete lease history and details

$3,000
609 Avenue Road 408, Toronto C02, ON M4V 2K3
MLS #C12719614
View complete lease history and details

$2,200
609 Avenue Road 1110, Toronto C02, ON M4V 0B1
MLS #C12792742
View complete lease history and details
Your Agent
Broker of Record
PREMIER MATRIX REALTY LTD. BROKERAGE
See the comparable rented and currently-competing listings for 609 Avenue Condos.
Register for free to view complete price estimate and access exclusive sold data
Free account • No credit card required
Contact OVAIS QASSIM
Unit 208 is a residential condo & other with 2 bedrooms, 2 bathrooms spanning approximately 600-699 square feet located at 609 Avenue Condos, 609 Avenue Road, Toronto C02. This unit is currently leased (leased for $3K).
609 Avenue Condos is located at 609 Avenue Road, Toronto C02. Explore more units available in this building, view building amenities, transaction history, and market insights.
This unit is located in Yonge-St. Clair, part of Toronto C02 in the Toronto area. Explore more condos available in this community.
Whether you're looking to buy, sell, or rent at 609 Avenue Condos, our team of experienced real estate professionals can help you navigate the market and find the perfect unit to match your needs. Contact us today for a free consultation.
Unit 208 609 Avenue Condos,609 Avenue Road 208, Toronto, ON M4V 2K3 for rent, 2 bedroom residential condo & other Toronto C02, 609 Avenue Condos condos, Toronto C02 residential condo & other leased, 609 Avenue Road, Toronto C02 real estate
