
Sold
$595,000
2bed|2bath|500-599sqft
0 parking|1 locker
Unit 1607
609 Avenue Road 1607, Toronto C02, ON M4V 0B1
Residential Condo & Other|$407 fees|$2496 tax
MLS #C8408964
View complete sale history and details
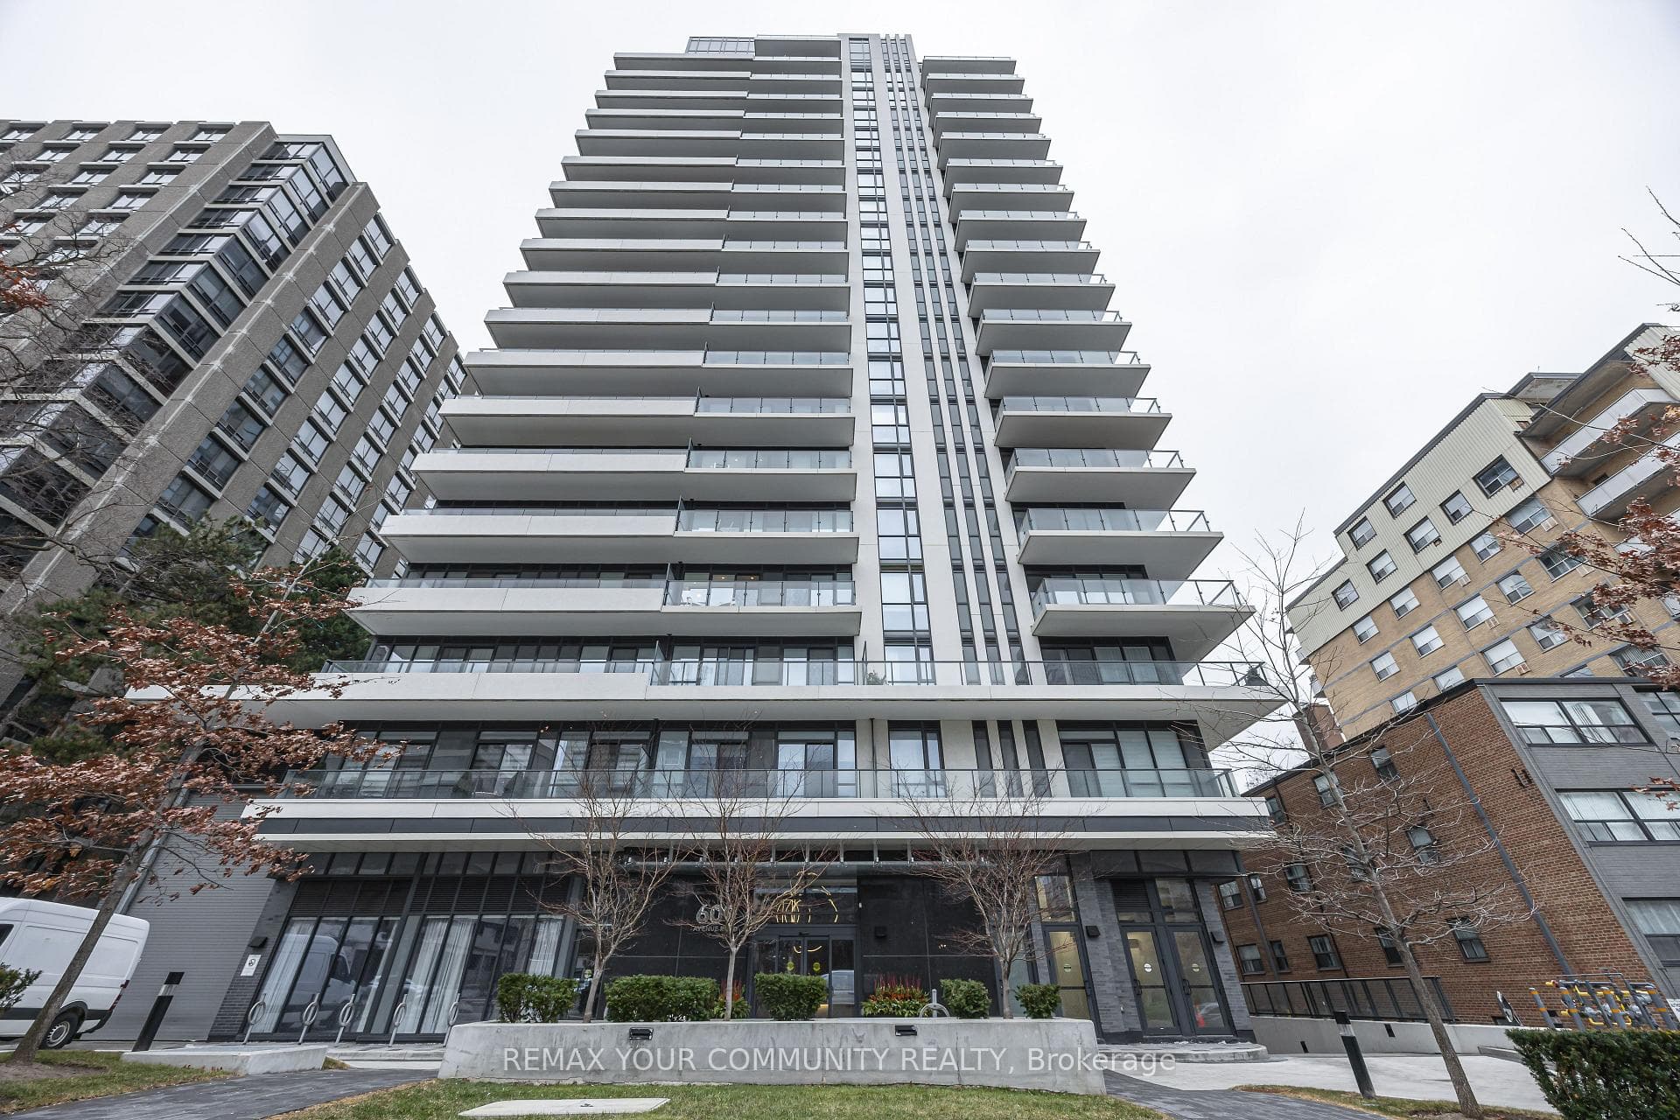
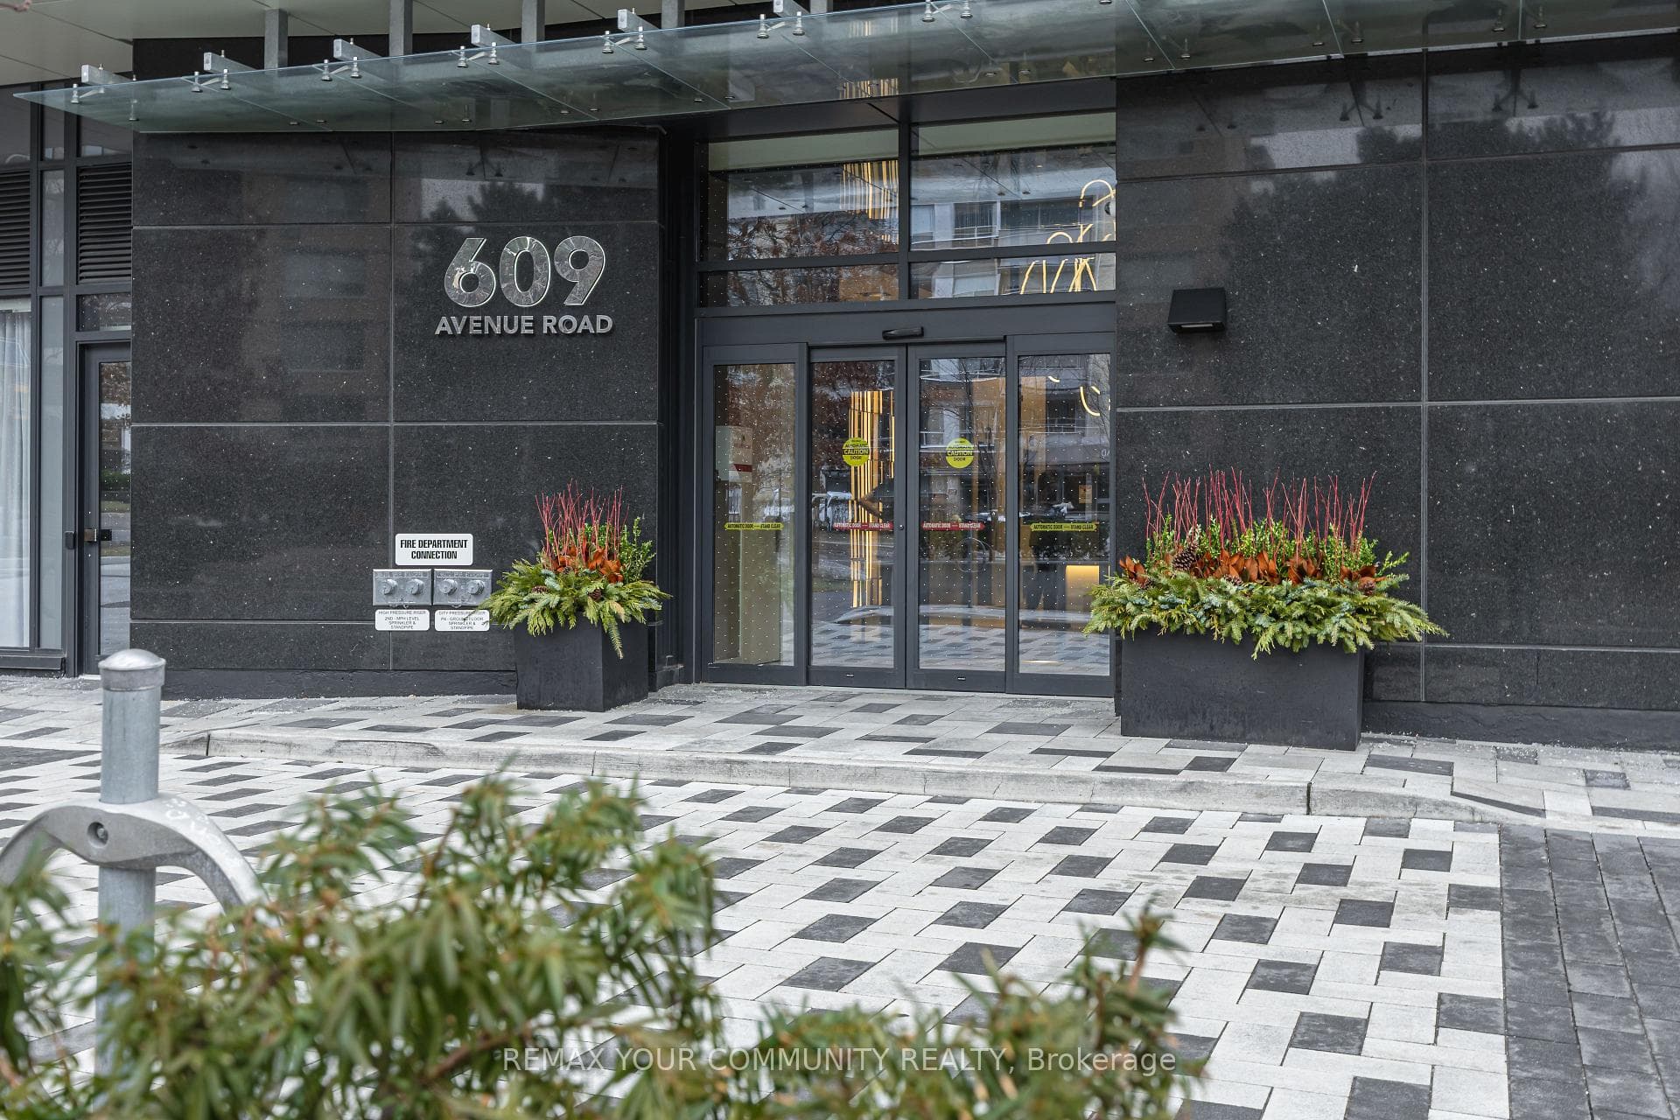
609 Avenue Road 201, Toronto, ON M4V 0B1
MLS #C13027752
Listed Price
Rarely offered 1+Den, 2 bath suite at 609 Avenue Rd., featuring an exceptional 280 sq. ft. professionally landscaped private terrace with hose connection. Perfect for true indoor-outdoor living. This beautifully upgraded suite offers soaring 11 ft ceilings throughout, creating a bright and airy feel rarely found in midtown 1+1 layouts. The den is enclosed with sliding doors, making it an ideal separate room for added privacy, a home office, or guest space. The upgraded kitchen adds both style and function, while the suite's quiet exposure, facing away from Avenue Road, and well insulated windows provide a peaceful living environment. Includes corner parking with easy access and a locker. Steps to Cedarvale Ravine and the Mount Pleasant Cemetery Arboretum, plus Balfour Park and Churchill Park with skyline views. Rooftop terrace with panoramic city skyline views. Walk to St. Clair/Yonge, Davisville/Yonge, St. Clair/Vaughan, Yonge/Eglinton, Summerhill, and South Forest Hill Village. Outstanding recreation nearby including tennis courts, hockey rinks, and swimming pools at Upper Canada College, Brown Junior Public School, and Ramsden Park. Excellent transit access (Yonge & University Subway lines, St. Clair Streetcar), 2 bike rooms, and 4 nearby Bike Share Stations. Building Amenities include rooftop, gym, party room, media room, dog wash. Pet-friendly, non-smoking building. Close to major grocery options including Farm Boy and Loblaws with free parking.
Analysis based on 0 sales and 0 leases in this building. Unit size estimated at 578 sqft.
Bedrooms
2
Bathrooms
2
Square Feet
578 sqft
Property Type
Residential Condo & Other
| Name | Size (m) | Size (ft) | Features |
|---|---|---|---|
| Living Room(Main) | 3.13 x 2.65 | 10.3 x 8.7 | - |
| Living Room(Main) | 3.13 x 2.65 | 10.3 x 8.7 | - |
| Living Room(Main) | 3.13 x 2.65 | 10.3 x 8.7 | - |
| Living Room(Main) | 3.13 x 2.65 | 10.3 x 8.7 | - |
| Living Room(Main) | 3.13 x 2.65 | 10.3 x 8.7 | - |
| Living Room(Main) | 3.13 x 2.65 | 10.3 x 8.7 | - |
| Living Room(Main) | 3.13 x 2.65 | 10.3 x 8.7 | - |
| Kitchen(Main) | 1.15 x 3.35 | 3.8 x 11.0 | - |
| Kitchen(Main) | 1.15 x 3.35 | 3.8 x 11.0 | - |
| Kitchen(Main) | 1.15 x 3.35 | 3.8 x 11.0 | - |
| Kitchen(Main) | 1.15 x 3.35 | 3.8 x 11.0 | - |
| Kitchen(Main) | 1.15 x 3.35 | 3.8 x 11.0 | - |
| Kitchen(Main) | 1.15 x 3.35 | 3.8 x 11.0 | - |
| Kitchen(Main) | 1.15 x 3.35 | 3.8 x 11.0 | - |
| Dining Room(Main) | 1.98 x 3.62 | 6.5 x 11.9 | - |
| Dining Room(Main) | 1.98 x 3.62 | 6.5 x 11.9 | - |
| Dining Room(Main) | 1.98 x 3.62 | 6.5 x 11.9 | - |
| Dining Room(Main) | 1.98 x 3.62 | 6.5 x 11.9 | - |
| Dining Room(Main) | 1.98 x 3.62 | 6.5 x 11.9 | - |
| Dining Room(Main) | 1.98 x 3.62 | 6.5 x 11.9 | - |
| Dining Room(Main) | 1.98 x 3.62 | 6.5 x 11.9 | - |
| Office(Main) | 2.71 x 2.19 | 8.9 x 7.2 | - |
| Office(Main) | 2.71 x 2.19 | 8.9 x 7.2 | - |
| Office(Main) | 2.71 x 2.19 | 8.9 x 7.2 | - |
| Office(Main) | 2.71 x 2.19 | 8.9 x 7.2 | - |
| Office(Main) | 2.71 x 2.19 | 8.9 x 7.2 | - |
| Office(Main) | 2.71 x 2.19 | 8.9 x 7.2 | - |
| Office(Main) | 2.71 x 2.19 | 8.9 x 7.2 | - |
| Bedroom(Main) | 2.74 x 3.26 | 9.0 x 10.7 | - |
| Bedroom(Main) | 2.74 x 3.26 | 9.0 x 10.7 | - |
| Bedroom(Main) | 2.74 x 3.26 | 9.0 x 10.7 | - |
| Bedroom(Main) | 2.74 x 3.26 | 9.0 x 10.7 | - |
| Bedroom(Main) | 2.74 x 3.26 | 9.0 x 10.7 | - |
| Bedroom(Main) | 2.74 x 3.26 | 9.0 x 10.7 | - |
| Bedroom(Main) | 2.74 x 3.26 | 9.0 x 10.7 | - |
Complete transaction history for this unit
Register free to see the complete unit history
Register for free to view complete transaction history and access exclusive sold data
Free account • No credit card required
$595,000
609 Avenue Road 1607, Toronto C02, ON M4V 0B1
MLS #C8408964
View complete sale history and details

$730,000
609 Avenue Road 1805, Toronto C02, ON M4V 2K3
MLS #C9015213
View complete sale history and details

$785,000
609 Avenue Road 406, Toronto C02, ON M4V 2K3
MLS #C8224720
View complete sale history and details

$1,220,000
609 Avenue Road 904, Toronto C02, ON M4V 0B1
MLS #C12300562
View complete sale history and details

$625,000
609 Avenue Road 1410, Toronto, ON M4V 0B1

$639,900
609 Avenue Road 201, Toronto, ON M4V 0B1
Your Agent
Broker of Record
PREMIER MATRIX REALTY LTD. BROKERAGE
See the comparable sold, tax-matched, and currently-competing listings for 609 Avenue Condos.
Register for free to view complete price estimate and access exclusive sold data
Free account • No credit card required
Contact OVAIS QASSIM
Unit 201 is a residential condo & other with 2 bedrooms, 2 bathrooms spanning approximately 500-599 square feet located at 609 Avenue Condos, 609 Avenue Road, Toronto C02. This unit is currently for sale at $689K.
609 Avenue Condos is located at 609 Avenue Road, Toronto C02. Explore more units for sale and rent in this building, view building amenities, transaction history, and market insights.
This unit is located in Yonge-St. Clair, part of Toronto C02 in the Toronto area. Explore more condos for sale and rent in this community.
Whether you're looking to buy, sell, or rent at 609 Avenue Condos, our team of experienced real estate professionals can help you navigate the market and find the perfect unit to match your needs. Contact us today for a free consultation.
Unit 201 609 Avenue Condos,609 Avenue Road 201, Toronto, ON M4V 0B1 for sale, 2 bedroom residential condo & other Toronto C02, 609 Avenue Condos condos, Toronto C02 residential condo & other for sale, 609 Avenue Road, Toronto C02 real estate