
$1,260,000
3841 Periwinkle Crescent, Mississauga, ON L5N 6W8

Mississauga, ON L5N 5C5
6 Bed · 4 Bath · Detached
MLS #W13466948
Listed Price
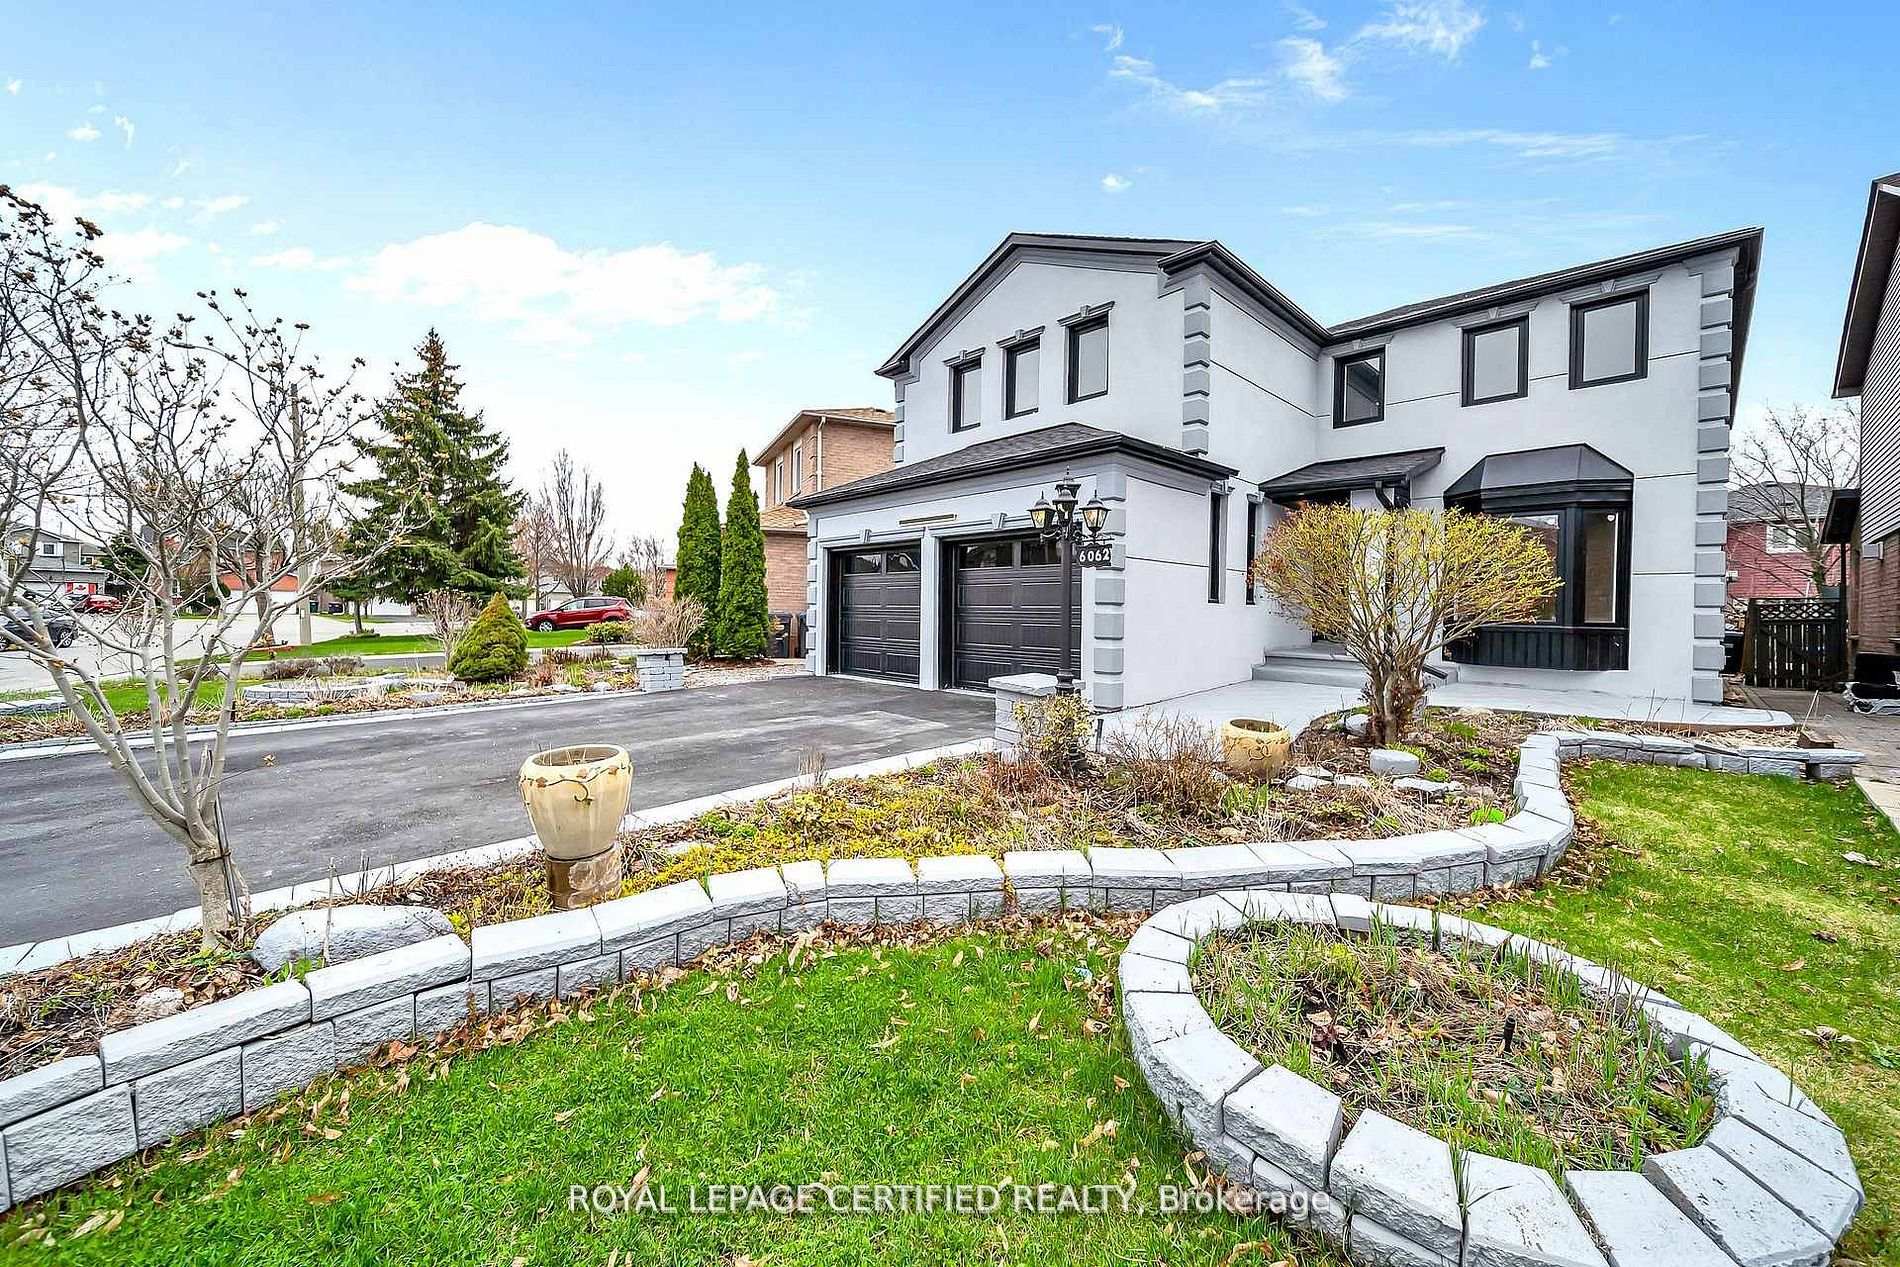
Get this show stopper luxury detached home at non luxury home price! Approximately 2700SqFtabove ground living space plus spacious finished basement located in high demand area of Lisgar Mississauga just north west corner of Britannia & 10th Line. Over $250K in upgrades. Just to name a few highlighted ones: New roof, Wow looking stucco front, 9 zone sprinkler system watering beautifully landscaped front and back yard, newer Insulated Garage doors, Custom built rot iron gate to backyard, Custom extra wide fiberglass front entry door with 3 point locking system, Upgraded flooring with large size tiles on main floor and recently done staircase with rot iron spindles, Upgraded washrooms throughout, Upgraded laundry room with ceramic apron utility sink and custom coat rack and storage, Custom built new Kitchens on both floors with quartz counter tops, Custom built in his and her closet in master. Basement in law suite offers spacious 2 bedrooms with large windows, full washroom & separate laundry. Separate entrance from side of the house is negotiable. Upgraded lighting fixtures throughout with 200Amps newer electrical panel to service this large house perfect for growing family. Smooth ceilings through out with freshly painted inside out. Overall, Not a single corner of this home is spared. Just ready to move in and enjoy!
Bedrooms
6
Bathrooms
4
Square Feet
2500-3000 sqft
Property Type
Detached
| Name | Size (m) | Size (ft) | Features |
|---|---|---|---|
| Kitchen(Basement) | 3.27 x 2.89 | 10.7 x 9.5 | - |
| Kitchen(Basement) | 3.27 x 2.89 | 10.7 x 9.5 | - |
| Kitchen(Basement) | 3.27 x 2.89 | 10.7 x 9.5 | - |
| Kitchen(Basement) | 3.27 x 2.89 | 10.7 x 9.5 | - |
| Kitchen(Basement) | 3.27 x 2.89 | 10.7 x 9.5 | - |
| Kitchen(Basement) | 3.27 x 2.89 | 10.7 x 9.5 | - |
| Kitchen(Basement) | 3.27 x 2.89 | 10.7 x 9.5 | - |
| Kitchen(Basement) | 3.27 x 2.89 | 10.7 x 9.5 | - |
| Kitchen(Basement) | 3.27 x 2.89 | 10.7 x 9.5 | - |
| Living Room(Basement) | 2.42 x 3.79 | 7.9 x 12.4 | - |
| Living Room(Basement) | 2.42 x 3.79 | 7.9 x 12.4 | - |
| Living Room(Basement) | 2.42 x 3.79 | 7.9 x 12.4 | - |
| Living Room(Basement) | 2.42 x 3.79 | 7.9 x 12.4 | - |
| Living Room(Basement) | 2.42 x 3.79 | 7.9 x 12.4 | - |
| Living Room(Basement) | 2.42 x 3.79 | 7.9 x 12.4 | - |
| Living Room(Basement) | 2.42 x 3.79 | 7.9 x 12.4 | - |
| Living Room(Basement) | 2.42 x 3.79 | 7.9 x 12.4 | - |
| Living Room(Basement) | 2.42 x 3.79 | 7.9 x 12.4 | - |
| Bedroom(Basement) | 2.46 x 3.99 | 8.1 x 13.1 | - |
| Bedroom(Basement) | 2.46 x 3.99 | 8.1 x 13.1 | - |
| Bedroom(Basement) | 2.46 x 3.99 | 8.1 x 13.1 | - |
| Bedroom(Basement) | 2.46 x 3.99 | 8.1 x 13.1 | - |
| Bedroom(Basement) | 2.46 x 3.99 | 8.1 x 13.1 | - |
| Bedroom(Basement) | 2.46 x 3.99 | 8.1 x 13.1 | - |
| Bedroom(Basement) | 2.46 x 3.99 | 8.1 x 13.1 | - |
| Bedroom(Basement) | 2.46 x 3.99 | 8.1 x 13.1 | - |
| Bedroom(Basement) | 2.46 x 3.99 | 8.1 x 13.1 | - |
| Bedroom 2(Basement) | 3.37 x 3.1 | 11.1 x 10.2 | - |
| Bedroom 2(Basement) | 3.37 x 3.1 | 11.1 x 10.2 | - |
| Bedroom 2(Basement) | 3.37 x 3.1 | 11.1 x 10.2 | - |
| Bedroom 2(Basement) | 3.37 x 3.1 | 11.1 x 10.2 | - |
| Bedroom 2(Basement) | 3.37 x 3.1 | 11.1 x 10.2 | - |
| Bedroom 2(Basement) | 3.37 x 3.1 | 11.1 x 10.2 | - |
| Bedroom 2(Basement) | 3.37 x 3.1 | 11.1 x 10.2 | - |
| Bedroom 2(Basement) | 3.37 x 3.1 | 11.1 x 10.2 | - |
| Bedroom 2(Basement) | 3.37 x 3.1 | 11.1 x 10.2 | - |
| Common Room(Basement) | 3.1 x 3.99 | 10.2 x 13.1 | - |
| Common Room(Basement) | 3.1 x 3.99 | 10.2 x 13.1 | - |
| Common Room(Basement) | 3.1 x 3.99 | 10.2 x 13.1 | - |
| Common Room(Basement) | 3.1 x 3.99 | 10.2 x 13.1 | - |
| Common Room(Basement) | 3.1 x 3.99 | 10.2 x 13.1 | - |
| Common Room(Basement) | 3.1 x 3.99 | 10.2 x 13.1 | - |
| Common Room(Basement) | 3.1 x 3.99 | 10.2 x 13.1 | - |
| Common Room(Basement) | 3.1 x 3.99 | 10.2 x 13.1 | - |
| Common Room(Basement) | 3.1 x 3.99 | 10.2 x 13.1 | - |
| Foyer(Main) | 2.15 x 4.43 | 7.1 x 14.5 | - |
| Foyer(Main) | 2.15 x 4.43 | 7.1 x 14.5 | - |
| Foyer(Main) | 2.15 x 4.43 | 7.1 x 14.5 | - |
| Foyer(Main) | 2.15 x 4.43 | 7.1 x 14.5 | - |
| Foyer(Main) | 2.15 x 4.43 | 7.1 x 14.5 | - |
| Foyer(Main) | 2.15 x 4.43 | 7.1 x 14.5 | - |
| Foyer(Main) | 2.15 x 4.43 | 7.1 x 14.5 | - |
| Foyer(Main) | 2.15 x 4.43 | 7.1 x 14.5 | - |
| Foyer(Main) | 2.15 x 4.43 | 7.1 x 14.5 | - |
| Living Room(Main) | 2.98 x 5.62 | 9.8 x 18.4 | - |
| Living Room(Main) | 2.98 x 5.62 | 9.8 x 18.4 | - |
| Living Room(Main) | 2.98 x 5.62 | 9.8 x 18.4 | - |
| Living Room(Main) | 2.98 x 5.62 | 9.8 x 18.4 | - |
| Living Room(Main) | 2.98 x 5.62 | 9.8 x 18.4 | - |
| Living Room(Main) | 2.98 x 5.62 | 9.8 x 18.4 | - |
| Living Room(Main) | 2.98 x 5.62 | 9.8 x 18.4 | - |
| Living Room(Main) | 2.98 x 5.62 | 9.8 x 18.4 | - |
| Living Room(Main) | 2.98 x 5.62 | 9.8 x 18.4 | - |
| Dining Room(Main) | 3.31 x 4.07 | 10.9 x 13.4 | - |
| Dining Room(Main) | 3.31 x 4.07 | 10.9 x 13.4 | - |
| Dining Room(Main) | 3.31 x 4.07 | 10.9 x 13.4 | - |
| Dining Room(Main) | 3.31 x 4.07 | 10.9 x 13.4 | - |
| Dining Room(Main) | 3.31 x 4.07 | 10.9 x 13.4 | - |
| Dining Room(Main) | 3.31 x 4.07 | 10.9 x 13.4 | - |
| Dining Room(Main) | 3.31 x 4.07 | 10.9 x 13.4 | - |
| Dining Room(Main) | 3.31 x 4.07 | 10.9 x 13.4 | - |
| Dining Room(Main) | 3.31 x 4.07 | 10.9 x 13.4 | - |
| Kitchen(Main) | 5.39 x 4.21 | 17.7 x 13.8 | - |
| Kitchen(Main) | 5.39 x 4.21 | 17.7 x 13.8 | - |
| Kitchen(Main) | 5.39 x 4.21 | 17.7 x 13.8 | - |
| Kitchen(Main) | 5.39 x 4.21 | 17.7 x 13.8 | - |
| Kitchen(Main) | 5.39 x 4.21 | 17.7 x 13.8 | - |
| Kitchen(Main) | 5.39 x 4.21 | 17.7 x 13.8 | - |
| Kitchen(Main) | 5.39 x 4.21 | 17.7 x 13.8 | - |
| Kitchen(Main) | 5.39 x 4.21 | 17.7 x 13.8 | - |
| Kitchen(Main) | 5.39 x 4.21 | 17.7 x 13.8 | - |
| Family Room(Main) | 5.73 x 3.15 | 18.8 x 10.3 | - |
| Family Room(Main) | 5.73 x 3.15 | 18.8 x 10.3 | - |
| Family Room(Main) | 5.73 x 3.15 | 18.8 x 10.3 | - |
| Family Room(Main) | 5.73 x 3.15 | 18.8 x 10.3 | - |
| Family Room(Main) | 5.73 x 3.15 | 18.8 x 10.3 | - |
| Family Room(Main) | 5.73 x 3.15 | 18.8 x 10.3 | - |
| Family Room(Main) | 5.73 x 3.15 | 18.8 x 10.3 | - |
| Family Room(Main) | 5.73 x 3.15 | 18.8 x 10.3 | - |
| Family Room(Main) | 5.73 x 3.15 | 18.8 x 10.3 | - |
| Primary Bedroom(Second) | 4 x 5.75 | 13.1 x 18.9 | - |
| Primary Bedroom(Second) | 4 x 5.75 | 13.1 x 18.9 | - |
| Primary Bedroom(Second) | 4 x 5.75 | 13.1 x 18.9 | - |
| Primary Bedroom(Second) | 4 x 5.75 | 13.1 x 18.9 | - |
| Primary Bedroom(Second) | 4 x 5.75 | 13.1 x 18.9 | - |
| Primary Bedroom(Second) | 4 x 5.75 | 13.1 x 18.9 | - |
| Primary Bedroom(Second) | 4 x 5.75 | 13.1 x 18.9 | - |
| Primary Bedroom(Second) | 4 x 5.75 | 13.1 x 18.9 | - |
| Primary Bedroom(Second) | 4 x 5.75 | 13.1 x 18.9 | - |
| Bedroom 2(Second) | 1.49 x 1.72 | 4.9 x 5.6 | - |
| Bedroom 2(Second) | 1.49 x 1.72 | 4.9 x 5.6 | - |
| Bedroom 2(Second) | 1.49 x 1.72 | 4.9 x 5.6 | - |
| Bedroom 2(Second) | 1.49 x 1.72 | 4.9 x 5.6 | - |
| Bedroom 2(Second) | 1.49 x 1.72 | 4.9 x 5.6 | - |
| Bedroom 2(Second) | 1.49 x 1.72 | 4.9 x 5.6 | - |
| Bedroom 2(Second) | 1.49 x 1.72 | 4.9 x 5.6 | - |
| Bedroom 2(Second) | 1.49 x 1.72 | 4.9 x 5.6 | - |
| Bedroom 2(Second) | 1.49 x 1.72 | 4.9 x 5.6 | - |
| Bedroom 3(Second) | 4.05 x 3.03 | 13.3 x 9.9 | - |
| Bedroom 3(Second) | 4.05 x 3.03 | 13.3 x 9.9 | - |
| Bedroom 3(Second) | 4.05 x 3.03 | 13.3 x 9.9 | - |
| Bedroom 3(Second) | 4.05 x 3.03 | 13.3 x 9.9 | - |
| Bedroom 3(Second) | 4.05 x 3.03 | 13.3 x 9.9 | - |
| Bedroom 3(Second) | 4.05 x 3.03 | 13.3 x 9.9 | - |
| Bedroom 3(Second) | 4.05 x 3.03 | 13.3 x 9.9 | - |
| Bedroom 3(Second) | 4.05 x 3.03 | 13.3 x 9.9 | - |
| Bedroom 3(Second) | 4.05 x 3.03 | 13.3 x 9.9 | - |
| Bedroom 4(Second) | 2.96 x 5.11 | 9.7 x 16.8 | - |
| Bedroom 4(Second) | 2.96 x 5.11 | 9.7 x 16.8 | - |
| Bedroom 4(Second) | 2.96 x 5.11 | 9.7 x 16.8 | - |
| Bedroom 4(Second) | 2.96 x 5.11 | 9.7 x 16.8 | - |
| Bedroom 4(Second) | 2.96 x 5.11 | 9.7 x 16.8 | - |
| Bedroom 4(Second) | 2.96 x 5.11 | 9.7 x 16.8 | - |
| Bedroom 4(Second) | 2.96 x 5.11 | 9.7 x 16.8 | - |
| Bedroom 4(Second) | 2.96 x 5.11 | 9.7 x 16.8 | - |
| Bedroom 4(Second) | 2.96 x 5.11 | 9.7 x 16.8 | - |
Complete transaction history for this property
Sold: Jun 29, 2025
$1,165,000
-$123,888 (-9.6%)
Register free to see the complete unit history
Register for free to view complete transaction history and access exclusive sold data
Free account • No credit card required
Your Agent
Broker of Record
PREMIER MATRIX REALTY LTD. BROKERAGE
See the comparable sold, tax-matched, and currently-competing listings for 6062 Prairie Circle.
Register for free to view complete price estimate and access exclusive sold data
Free account • No credit card required
Contact OVAIS QASSIM
6062 Prairie Circle, Mississauga, ON L5N 5C5 is a 6-bedroom, 4-bathroom 2-storey detached with approximately 2500-3000 square feet of living space, situated on a 48 111 foot lot. This property is currently for sale at $1,449,900. The home features a built-in garage and a finished, separate entrance basement, built approximately 31-50 years ago.
This home is located in Lisgar, part of Mississauga in the Peel area. Explore more homes for sale and recently sold properties in this neighbourhood.
Whether you are looking to buy, sell, or lease in Lisgar, our team of experienced real estate professionals can help you navigate the market and find the perfect home. Contact us today for a free consultation.
6062 Prairie Circle, Mississauga, ON L5N 5C5 for sale,6 bedroom detached Lisgar,Mississauga homes for sale,Peel real estate,2-Storey homes, detached for sale


