
Leased
$2,600
3bed|2bath|1200-1399sqft
2 parking|1 locker
Unit #1601
60 Stevenson Road E #1601, Toronto, ON M9V 2B4
Residential Condo & Other
MLS #W12436354
View complete lease history and details

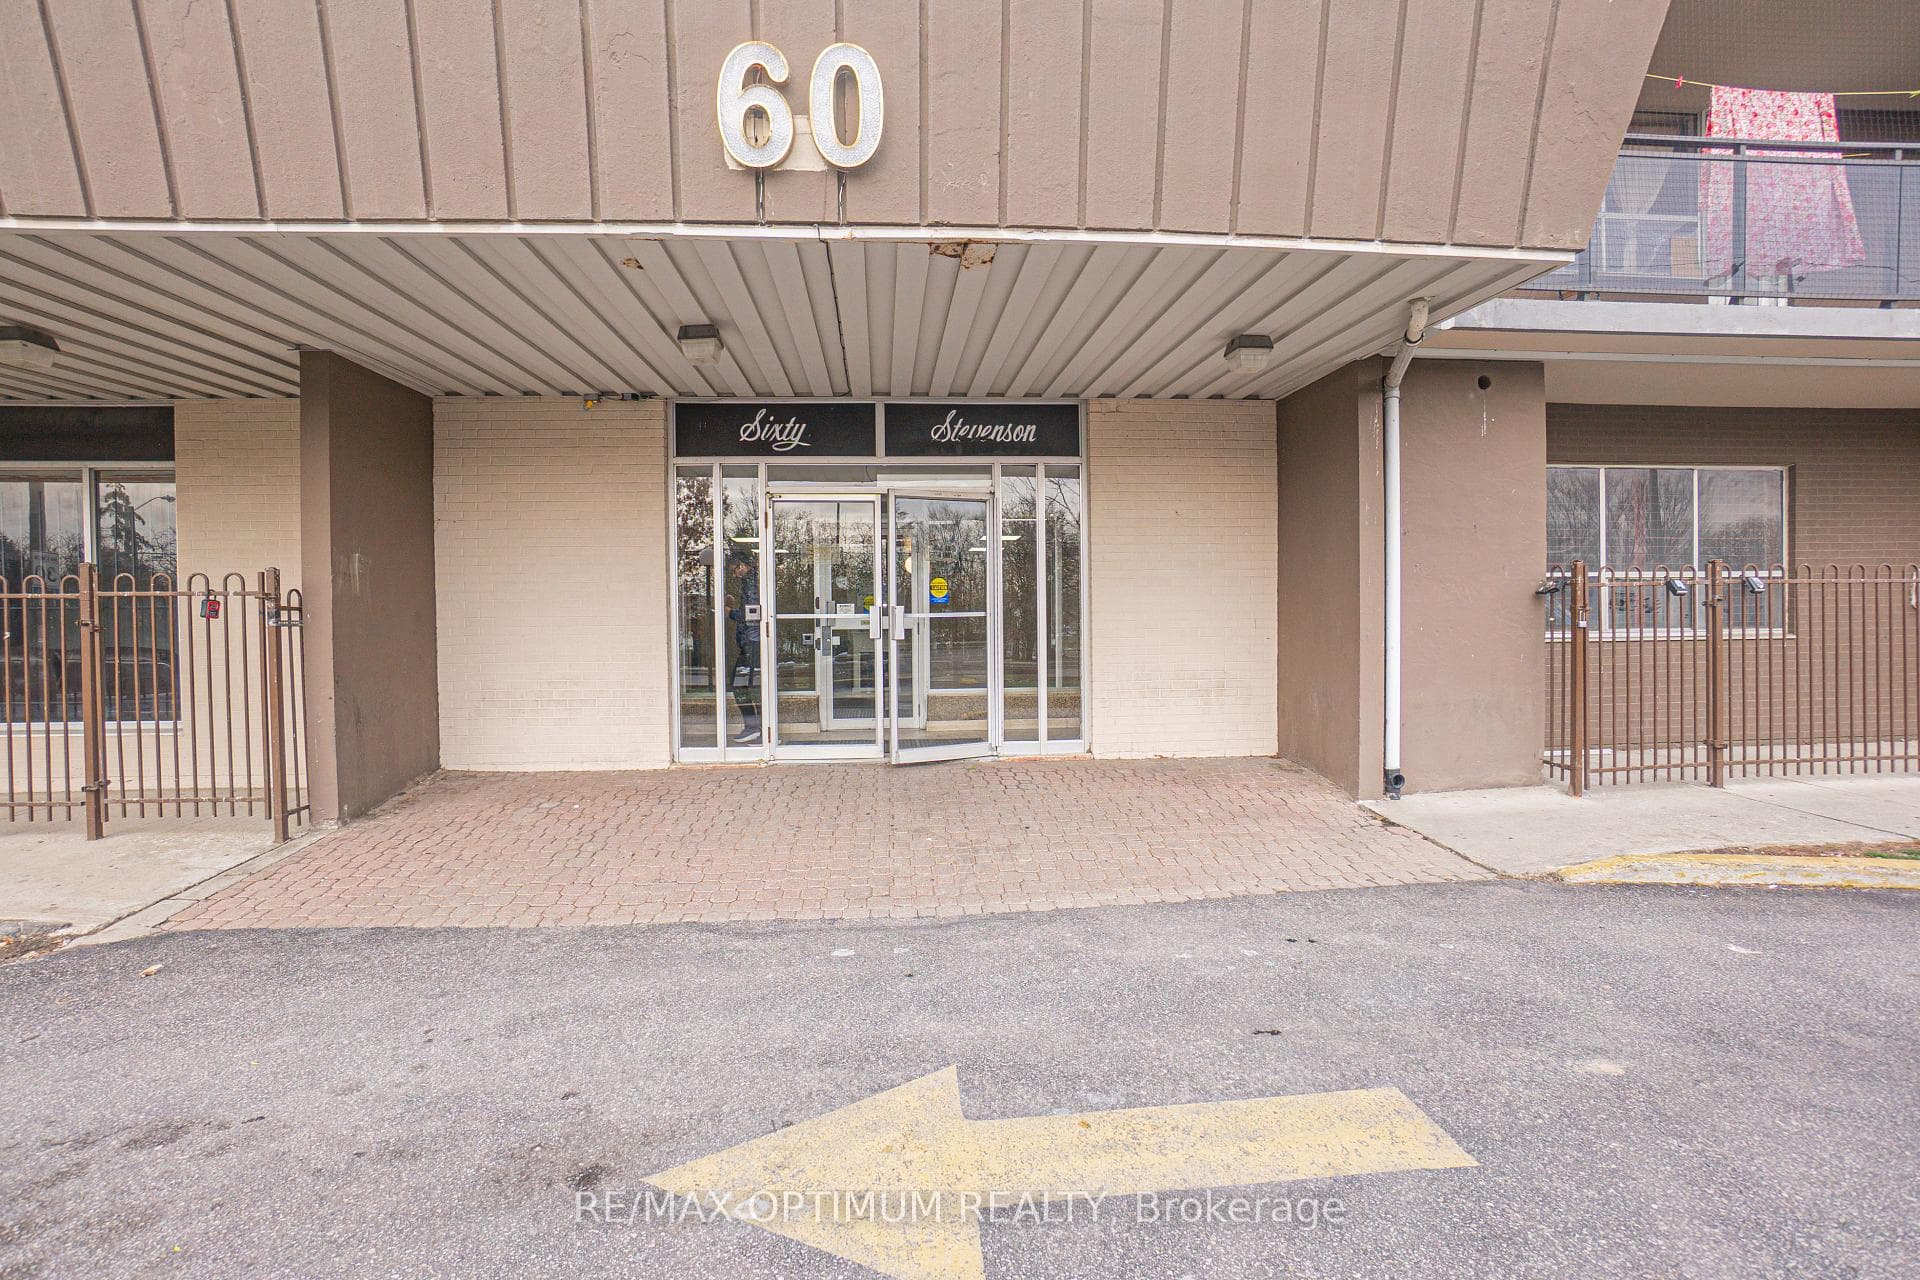
Register for free to view the complete photo gallery and property details
Showing 2 of 2 photos
60 Stevenson Road 908, Toronto, ON M9V 2B4
MLS #W12600594
Leased on January 31, 2026
January 31, 2026
Originally listed at $2,800/mo 44 days on market
Welcome to this spacious and well-maintained 3-bedroom condo in a convenient Toronto location near Finch Ave W & Kipling Ave. This bright unit features a functional layout with an open balcony, large living and dining area, and an upgraded kitchen with stainless steel appliances. Enjoy comfortable living with central air, ensuite laundry, and exclusive parking. Residents have access to building amenities including an exercise room and recreation room, with a private entrance and elevator access for added convenience. Ideal for families or professionals seeking clean, comfortable, and affordable living in the Mount Olive-Silverstone-Jamestown community. Steps from Finch LRT, schools, shopping, and all major amenities.
Bedrooms
3
Bathrooms
2
Square Feet
1000-1199 sqft
Property Type
Residential Condo & Other
Register for free to view complete property details and access exclusive sold data
Free account • No credit card required
| Name | Size (m) | Size (ft) | Features |
|---|---|---|---|
| Living Room(Ground) | 3.44 x 6.7 | 11.3 x 22.0 | - |
| Living Room(Ground) | 3.44 x 6.7 | 11.3 x 22.0 | - |
| Living Room(Ground) | 3.44 x 6.7 | 11.3 x 22.0 | - |
| Living Room(Ground) | 3.44 x 6.7 | 11.3 x 22.0 | - |
| Living Room(Ground) | 3.44 x 6.7 | 11.3 x 22.0 | - |
| Living Room(Ground) | 3.44 x 6.7 | 11.3 x 22.0 | - |
| Living Room(Ground) | 3.44 x 6.7 | 11.3 x 22.0 | - |
| Living Room(Ground) | 3.44 x 6.7 | 11.3 x 22.0 | - |
| Living Room(Ground) | 3.44 x 6.7 | 11.3 x 22.0 | - |
| Living Room(Ground) | 3.44 x 6.7 | 11.3 x 22.0 | - |
| Living Room(Ground) | 3.44 x 6.7 | 11.3 x 22.0 | - |
| Living Room(Ground) | 3.44 x 6.7 | 11.3 x 22.0 | - |
| Living Room(Ground) | 3.44 x 6.7 | 11.3 x 22.0 | - |
| Living Room(Ground) | 3.44 x 6.7 | 11.3 x 22.0 | - |
| Living Room(Ground) | 3.44 x 6.7 | 11.3 x 22.0 | - |
| Living Room(Ground) | 3.44 x 6.7 | 11.3 x 22.0 | - |
| Living Room(Ground) | 3.44 x 6.7 | 11.3 x 22.0 | - |
| Living Room(Ground) | 3.44 x 6.7 | 11.3 x 22.0 | - |
| Living Room(Ground) | 3.44 x 6.7 | 11.3 x 22.0 | - |
| Living Room(Ground) | 3.44 x 6.7 | 11.3 x 22.0 | - |
| Living Room(Ground) | 3.44 x 6.7 | 11.3 x 22.0 | - |
| Living Room(Ground) | 3.44 x 6.7 | 11.3 x 22.0 | - |
| Living Room(Ground) | 3.44 x 6.7 | 11.3 x 22.0 | - |
| Living Room(Ground) | 3.44 x 6.7 | 11.3 x 22.0 | - |
| Living Room(Ground) | 3.44 x 6.7 | 11.3 x 22.0 | - |
| Living Room(Ground) | 3.44 x 6.7 | 11.3 x 22.0 | - |
| Living Room(Ground) | 3.44 x 6.7 | 11.3 x 22.0 | - |
| Living Room(Ground) | 3.44 x 6.7 | 11.3 x 22.0 | - |
| Living Room(Ground) | 3.44 x 6.7 | 11.3 x 22.0 | - |
| Living Room(Ground) | 3.44 x 6.7 | 11.3 x 22.0 | - |
| Living Room(Ground) | 3.44 x 6.7 | 11.3 x 22.0 | - |
| Living Room(Ground) | 3.44 x 6.7 | 11.3 x 22.0 | - |
| Living Room(Ground) | 3.44 x 6.7 | 11.3 x 22.0 | - |
| Living Room(Ground) | 3.44 x 6.7 | 11.3 x 22.0 | - |
| Living Room(Ground) | 3.44 x 6.7 | 11.3 x 22.0 | - |
| Living Room(Ground) | 3.44 x 6.7 | 11.3 x 22.0 | - |
| Dining Room(Ground) | 2.73 x 2.81 | 9.0 x 9.2 | - |
| Dining Room(Ground) | 2.73 x 2.81 | 9.0 x 9.2 | - |
| Dining Room(Ground) | 2.73 x 2.81 | 9.0 x 9.2 | - |
| Dining Room(Ground) | 2.73 x 2.81 | 9.0 x 9.2 | - |
| Dining Room(Ground) | 2.73 x 2.81 | 9.0 x 9.2 | - |
| Dining Room(Ground) | 2.73 x 2.81 | 9.0 x 9.2 | - |
| Dining Room(Ground) | 2.73 x 2.81 | 9.0 x 9.2 | - |
| Dining Room(Ground) | 2.73 x 2.81 | 9.0 x 9.2 | - |
| Dining Room(Ground) | 2.73 x 2.81 | 9.0 x 9.2 | - |
| Dining Room(Ground) | 2.73 x 2.81 | 9.0 x 9.2 | - |
| Dining Room(Ground) | 2.73 x 2.81 | 9.0 x 9.2 | - |
| Dining Room(Ground) | 2.73 x 2.81 | 9.0 x 9.2 | - |
| Dining Room(Ground) | 2.73 x 2.81 | 9.0 x 9.2 | - |
| Dining Room(Ground) | 2.73 x 2.81 | 9.0 x 9.2 | - |
| Dining Room(Ground) | 2.73 x 2.81 | 9.0 x 9.2 | - |
| Dining Room(Ground) | 2.73 x 2.81 | 9.0 x 9.2 | - |
| Dining Room(Ground) | 2.73 x 2.81 | 9.0 x 9.2 | - |
| Dining Room(Ground) | 2.73 x 2.81 | 9.0 x 9.2 | - |
| Dining Room(Ground) | 2.73 x 2.81 | 9.0 x 9.2 | - |
| Dining Room(Ground) | 2.73 x 2.81 | 9.0 x 9.2 | - |
| Dining Room(Ground) | 2.73 x 2.81 | 9.0 x 9.2 | - |
| Dining Room(Ground) | 2.73 x 2.81 | 9.0 x 9.2 | - |
| Dining Room(Ground) | 2.73 x 2.81 | 9.0 x 9.2 | - |
| Dining Room(Ground) | 2.73 x 2.81 | 9.0 x 9.2 | - |
| Dining Room(Ground) | 2.73 x 2.81 | 9.0 x 9.2 | - |
| Dining Room(Ground) | 2.73 x 2.81 | 9.0 x 9.2 | - |
| Dining Room(Ground) | 2.73 x 2.81 | 9.0 x 9.2 | - |
| Dining Room(Ground) | 2.73 x 2.81 | 9.0 x 9.2 | - |
| Dining Room(Ground) | 2.73 x 2.81 | 9.0 x 9.2 | - |
| Dining Room(Ground) | 2.73 x 2.81 | 9.0 x 9.2 | - |
| Dining Room(Ground) | 2.73 x 2.81 | 9.0 x 9.2 | - |
| Dining Room(Ground) | 2.73 x 2.81 | 9.0 x 9.2 | - |
| Dining Room(Ground) | 2.73 x 2.81 | 9.0 x 9.2 | - |
| Dining Room(Ground) | 2.73 x 2.81 | 9.0 x 9.2 | - |
| Dining Room(Ground) | 2.73 x 2.81 | 9.0 x 9.2 | - |
| Dining Room(Ground) | 2.73 x 2.81 | 9.0 x 9.2 | - |
| Kitchen(Ground) | 2.6 x 3.5 | 8.5 x 11.5 | - |
| Kitchen(Ground) | 2.6 x 3.5 | 8.5 x 11.5 | - |
| Kitchen(Ground) | 2.6 x 3.5 | 8.5 x 11.5 | - |
| Kitchen(Ground) | 2.6 x 3.5 | 8.5 x 11.5 | - |
| Kitchen(Ground) | 2.6 x 3.5 | 8.5 x 11.5 | - |
| Kitchen(Ground) | 2.6 x 3.5 | 8.5 x 11.5 | - |
| Kitchen(Ground) | 2.6 x 3.5 | 8.5 x 11.5 | - |
| Kitchen(Ground) | 2.6 x 3.5 | 8.5 x 11.5 | - |
| Kitchen(Ground) | 2.6 x 3.5 | 8.5 x 11.5 | - |
| Kitchen(Ground) | 2.6 x 3.5 | 8.5 x 11.5 | - |
| Kitchen(Ground) | 2.6 x 3.5 | 8.5 x 11.5 | - |
| Kitchen(Ground) | 2.6 x 3.5 | 8.5 x 11.5 | - |
| Kitchen(Ground) | 2.6 x 3.5 | 8.5 x 11.5 | - |
| Kitchen(Ground) | 2.6 x 3.5 | 8.5 x 11.5 | - |
| Kitchen(Ground) | 2.6 x 3.5 | 8.5 x 11.5 | - |
| Kitchen(Ground) | 2.6 x 3.5 | 8.5 x 11.5 | - |
| Kitchen(Ground) | 2.6 x 3.5 | 8.5 x 11.5 | - |
| Kitchen(Ground) | 2.6 x 3.5 | 8.5 x 11.5 | - |
| Kitchen(Ground) | 2.6 x 3.5 | 8.5 x 11.5 | - |
| Kitchen(Ground) | 2.6 x 3.5 | 8.5 x 11.5 | - |
| Kitchen(Ground) | 2.6 x 3.5 | 8.5 x 11.5 | - |
| Kitchen(Ground) | 2.6 x 3.5 | 8.5 x 11.5 | - |
| Kitchen(Ground) | 2.6 x 3.5 | 8.5 x 11.5 | - |
| Kitchen(Ground) | 2.6 x 3.5 | 8.5 x 11.5 | - |
| Kitchen(Ground) | 2.6 x 3.5 | 8.5 x 11.5 | - |
| Kitchen(Ground) | 2.6 x 3.5 | 8.5 x 11.5 | - |
| Kitchen(Ground) | 2.6 x 3.5 | 8.5 x 11.5 | - |
| Kitchen(Ground) | 2.6 x 3.5 | 8.5 x 11.5 | - |
| Kitchen(Ground) | 2.6 x 3.5 | 8.5 x 11.5 | - |
| Kitchen(Ground) | 2.6 x 3.5 | 8.5 x 11.5 | - |
| Kitchen(Ground) | 2.6 x 3.5 | 8.5 x 11.5 | - |
| Kitchen(Ground) | 2.6 x 3.5 | 8.5 x 11.5 | - |
| Kitchen(Ground) | 2.6 x 3.5 | 8.5 x 11.5 | - |
| Kitchen(Ground) | 2.6 x 3.5 | 8.5 x 11.5 | - |
| Kitchen(Ground) | 2.6 x 3.5 | 8.5 x 11.5 | - |
| Kitchen(Ground) | 2.6 x 3.5 | 8.5 x 11.5 | - |
| Primary Bedroom(Ground) | 3.9 x 4 | 12.8 x 13.1 | - |
| Primary Bedroom(Ground) | 3.9 x 4 | 12.8 x 13.1 | - |
| Primary Bedroom(Ground) | 3.9 x 4 | 12.8 x 13.1 | - |
| Primary Bedroom(Ground) | 3.9 x 4 | 12.8 x 13.1 | - |
| Primary Bedroom(Ground) | 3.9 x 4 | 12.8 x 13.1 | - |
| Primary Bedroom(Ground) | 3.9 x 4 | 12.8 x 13.1 | - |
| Primary Bedroom(Ground) | 3.9 x 4 | 12.8 x 13.1 | - |
| Primary Bedroom(Ground) | 3.9 x 4 | 12.8 x 13.1 | - |
| Primary Bedroom(Ground) | 3.9 x 4 | 12.8 x 13.1 | - |
| Primary Bedroom(Ground) | 3.9 x 4 | 12.8 x 13.1 | - |
| Primary Bedroom(Ground) | 3.9 x 4 | 12.8 x 13.1 | - |
| Primary Bedroom(Ground) | 3.9 x 4 | 12.8 x 13.1 | - |
| Primary Bedroom(Ground) | 3.9 x 4 | 12.8 x 13.1 | - |
| Primary Bedroom(Ground) | 3.9 x 4 | 12.8 x 13.1 | - |
| Primary Bedroom(Ground) | 3.9 x 4 | 12.8 x 13.1 | - |
| Primary Bedroom(Ground) | 3.9 x 4 | 12.8 x 13.1 | - |
| Primary Bedroom(Ground) | 3.9 x 4 | 12.8 x 13.1 | - |
| Primary Bedroom(Ground) | 3.9 x 4 | 12.8 x 13.1 | - |
| Primary Bedroom(Ground) | 3.9 x 4 | 12.8 x 13.1 | - |
| Primary Bedroom(Ground) | 3.9 x 4 | 12.8 x 13.1 | - |
| Primary Bedroom(Ground) | 3.9 x 4 | 12.8 x 13.1 | - |
| Primary Bedroom(Ground) | 3.9 x 4 | 12.8 x 13.1 | - |
| Primary Bedroom(Ground) | 3.9 x 4 | 12.8 x 13.1 | - |
| Primary Bedroom(Ground) | 3.9 x 4 | 12.8 x 13.1 | - |
| Primary Bedroom(Ground) | 3.9 x 4 | 12.8 x 13.1 | - |
| Primary Bedroom(Ground) | 3.9 x 4 | 12.8 x 13.1 | - |
| Primary Bedroom(Ground) | 3.9 x 4 | 12.8 x 13.1 | - |
| Primary Bedroom(Ground) | 3.9 x 4 | 12.8 x 13.1 | - |
| Primary Bedroom(Ground) | 3.9 x 4 | 12.8 x 13.1 | - |
| Primary Bedroom(Ground) | 3.9 x 4 | 12.8 x 13.1 | - |
| Primary Bedroom(Ground) | 3.9 x 4 | 12.8 x 13.1 | - |
| Primary Bedroom(Ground) | 3.9 x 4 | 12.8 x 13.1 | - |
| Primary Bedroom(Ground) | 3.9 x 4 | 12.8 x 13.1 | - |
| Primary Bedroom(Ground) | 3.9 x 4 | 12.8 x 13.1 | - |
| Primary Bedroom(Ground) | 3.9 x 4 | 12.8 x 13.1 | - |
| Primary Bedroom(Ground) | 3.9 x 4 | 12.8 x 13.1 | - |
| Bedroom 2(Ground) | 3.03 x 3.2 | 9.9 x 10.5 | - |
| Bedroom 2(Ground) | 3.03 x 3.2 | 9.9 x 10.5 | - |
| Bedroom 2(Ground) | 3.03 x 3.2 | 9.9 x 10.5 | - |
| Bedroom 2(Ground) | 3.03 x 3.2 | 9.9 x 10.5 | - |
| Bedroom 2(Ground) | 3.03 x 3.2 | 9.9 x 10.5 | - |
| Bedroom 2(Ground) | 3.03 x 3.2 | 9.9 x 10.5 | - |
| Bedroom 2(Ground) | 3.03 x 3.2 | 9.9 x 10.5 | - |
| Bedroom 2(Ground) | 3.03 x 3.2 | 9.9 x 10.5 | - |
| Bedroom 2(Ground) | 3.03 x 3.2 | 9.9 x 10.5 | - |
| Bedroom 2(Ground) | 3.03 x 3.2 | 9.9 x 10.5 | - |
| Bedroom 2(Ground) | 3.03 x 3.2 | 9.9 x 10.5 | - |
| Bedroom 2(Ground) | 3.03 x 3.2 | 9.9 x 10.5 | - |
| Bedroom 2(Ground) | 3.03 x 3.2 | 9.9 x 10.5 | - |
| Bedroom 2(Ground) | 3.03 x 3.2 | 9.9 x 10.5 | - |
| Bedroom 2(Ground) | 3.03 x 3.2 | 9.9 x 10.5 | - |
| Bedroom 2(Ground) | 3.03 x 3.2 | 9.9 x 10.5 | - |
| Bedroom 2(Ground) | 3.03 x 3.2 | 9.9 x 10.5 | - |
| Bedroom 2(Ground) | 3.03 x 3.2 | 9.9 x 10.5 | - |
| Bedroom 2(Ground) | 3.03 x 3.2 | 9.9 x 10.5 | - |
| Bedroom 2(Ground) | 3.03 x 3.2 | 9.9 x 10.5 | - |
| Bedroom 2(Ground) | 3.03 x 3.2 | 9.9 x 10.5 | - |
| Bedroom 2(Ground) | 3.03 x 3.2 | 9.9 x 10.5 | - |
| Bedroom 2(Ground) | 3.03 x 3.2 | 9.9 x 10.5 | - |
| Bedroom 2(Ground) | 3.03 x 3.2 | 9.9 x 10.5 | - |
| Bedroom 2(Ground) | 3.03 x 3.2 | 9.9 x 10.5 | - |
| Bedroom 2(Ground) | 3.03 x 3.2 | 9.9 x 10.5 | - |
| Bedroom 2(Ground) | 3.03 x 3.2 | 9.9 x 10.5 | - |
| Bedroom 2(Ground) | 3.03 x 3.2 | 9.9 x 10.5 | - |
| Bedroom 2(Ground) | 3.03 x 3.2 | 9.9 x 10.5 | - |
| Bedroom 2(Ground) | 3.03 x 3.2 | 9.9 x 10.5 | - |
| Bedroom 2(Ground) | 3.03 x 3.2 | 9.9 x 10.5 | - |
| Bedroom 2(Ground) | 3.03 x 3.2 | 9.9 x 10.5 | - |
| Bedroom 2(Ground) | 3.03 x 3.2 | 9.9 x 10.5 | - |
| Bedroom 2(Ground) | 3.03 x 3.2 | 9.9 x 10.5 | - |
| Bedroom 2(Ground) | 3.03 x 3.2 | 9.9 x 10.5 | - |
| Bedroom 2(Ground) | 3.03 x 3.2 | 9.9 x 10.5 | - |
| Bedroom 3(Ground) | 3.1 x 3.52 | 10.2 x 11.5 | - |
| Bedroom 3(Ground) | 3.1 x 3.52 | 10.2 x 11.5 | - |
| Bedroom 3(Ground) | 3.1 x 3.52 | 10.2 x 11.5 | - |
| Bedroom 3(Ground) | 3.1 x 3.52 | 10.2 x 11.5 | - |
| Bedroom 3(Ground) | 3.1 x 3.52 | 10.2 x 11.5 | - |
| Bedroom 3(Ground) | 3.1 x 3.52 | 10.2 x 11.5 | - |
| Bedroom 3(Ground) | 3.1 x 3.52 | 10.2 x 11.5 | - |
| Bedroom 3(Ground) | 3.1 x 3.52 | 10.2 x 11.5 | - |
| Bedroom 3(Ground) | 3.1 x 3.52 | 10.2 x 11.5 | - |
| Bedroom 3(Ground) | 3.1 x 3.52 | 10.2 x 11.5 | - |
| Bedroom 3(Ground) | 3.1 x 3.52 | 10.2 x 11.5 | - |
| Bedroom 3(Ground) | 3.1 x 3.52 | 10.2 x 11.5 | - |
| Bedroom 3(Ground) | 3.1 x 3.52 | 10.2 x 11.5 | - |
| Bedroom 3(Ground) | 3.1 x 3.52 | 10.2 x 11.5 | - |
| Bedroom 3(Ground) | 3.1 x 3.52 | 10.2 x 11.5 | - |
| Bedroom 3(Ground) | 3.1 x 3.52 | 10.2 x 11.5 | - |
| Bedroom 3(Ground) | 3.1 x 3.52 | 10.2 x 11.5 | - |
| Bedroom 3(Ground) | 3.1 x 3.52 | 10.2 x 11.5 | - |
| Bedroom 3(Ground) | 3.1 x 3.52 | 10.2 x 11.5 | - |
| Bedroom 3(Ground) | 3.1 x 3.52 | 10.2 x 11.5 | - |
| Bedroom 3(Ground) | 3.1 x 3.52 | 10.2 x 11.5 | - |
| Bedroom 3(Ground) | 3.1 x 3.52 | 10.2 x 11.5 | - |
| Bedroom 3(Ground) | 3.1 x 3.52 | 10.2 x 11.5 | - |
| Bedroom 3(Ground) | 3.1 x 3.52 | 10.2 x 11.5 | - |
| Bedroom 3(Ground) | 3.1 x 3.52 | 10.2 x 11.5 | - |
| Bedroom 3(Ground) | 3.1 x 3.52 | 10.2 x 11.5 | - |
| Bedroom 3(Ground) | 3.1 x 3.52 | 10.2 x 11.5 | - |
| Bedroom 3(Ground) | 3.1 x 3.52 | 10.2 x 11.5 | - |
| Bedroom 3(Ground) | 3.1 x 3.52 | 10.2 x 11.5 | - |
| Bedroom 3(Ground) | 3.1 x 3.52 | 10.2 x 11.5 | - |
| Bedroom 3(Ground) | 3.1 x 3.52 | 10.2 x 11.5 | - |
| Bedroom 3(Ground) | 3.1 x 3.52 | 10.2 x 11.5 | - |
| Bedroom 3(Ground) | 3.1 x 3.52 | 10.2 x 11.5 | - |
| Bedroom 3(Ground) | 3.1 x 3.52 | 10.2 x 11.5 | - |
| Bedroom 3(Ground) | 3.1 x 3.52 | 10.2 x 11.5 | - |
| Bedroom 3(Ground) | 3.1 x 3.52 | 10.2 x 11.5 | - |
Register for free to view complete room dimensions and access exclusive sold data
Free account • No credit card required
Original List Price
$2,800
Listed on Dec 3, 2025
Sold Price
$2,600
Sold on Jan 31, 2026
-$200
-7.1%
Register for free to view complete price history and access exclusive sold data
Free account • No credit card required
$2,600
60 Stevenson Road E #1601, Toronto, ON M9V 2B4
MLS #W12436354
View complete lease history and details

$2,500
60 Princess St Street 618 SE, Toronto, ON M5A 2C7
MLS #C11966472
View complete lease history and details

$20/mo
60 St Clair Avenue E 1006, Toronto, ON M4T 1N5

$20/mo
60 St.Clair Avenue E 702, Toronto C09, ON M4T 1N5

$20/mo
60 St Clair Avenue E 1002, Toronto C09, ON M4T 1N5

$20/mo
60 St.Clair Avenue E 404, Toronto C09, ON M4T 1N5
Your Agent
Broker of Record
PREMIER MATRIX REALTY LTD. BROKERAGE
See the comparable rented and currently-competing listings for Village by the Grange Condos.
Register for free to view complete price estimate and access exclusive sold data
Free account • No credit card required
Contact OVAIS QASSIM
Unit 908 is a residential condo & other with 3 bedrooms, 2 bathrooms spanning approximately 1000-1199 square feet located at Village by the Grange Condos, 60 St Patrick Street, Toronto C01. This unit is currently leased (leased for $3K).
Village by the Grange Condos is located at 60 St Patrick Street, Toronto C01 in Toronto W10. Explore more units available in this building, view building amenities, transaction history, and market insights.
This unit is located in Mount Olive-Silverstone-Jamestown, part of Toronto W10 in the Toronto area. Explore more condos available in this community.
Whether you're looking to buy, sell, or rent at Village by the Grange Condos, our team of experienced real estate professionals can help you navigate the market and find the perfect unit to match your needs. Contact us today for a free consultation.
Unit 908 Village by the Grange Condos,60 Stevenson Road 908, Toronto, ON M9V 2B4 for rent, 3 bedroom residential condo & other Toronto W10, Village by the Grange Condos condos, Toronto W10 residential condo & other leased, 60 St Patrick Street, Toronto C01 real estate

